

1100 S Clark Drive 201Los Angeles, CA 90035
Mortgage Calculator
Monthly Payment (Est.)
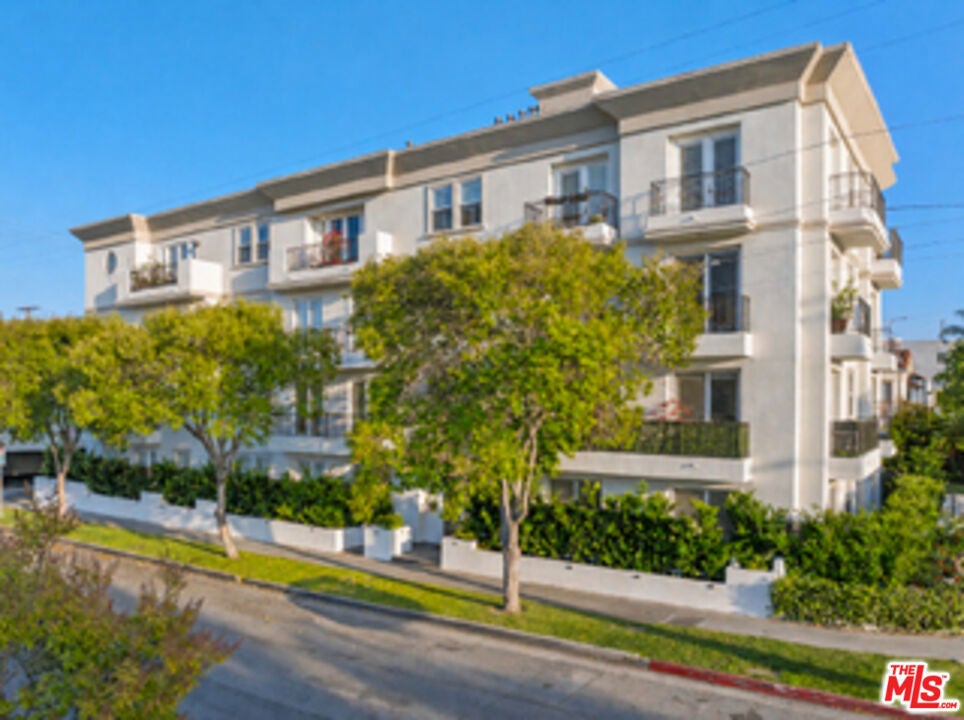
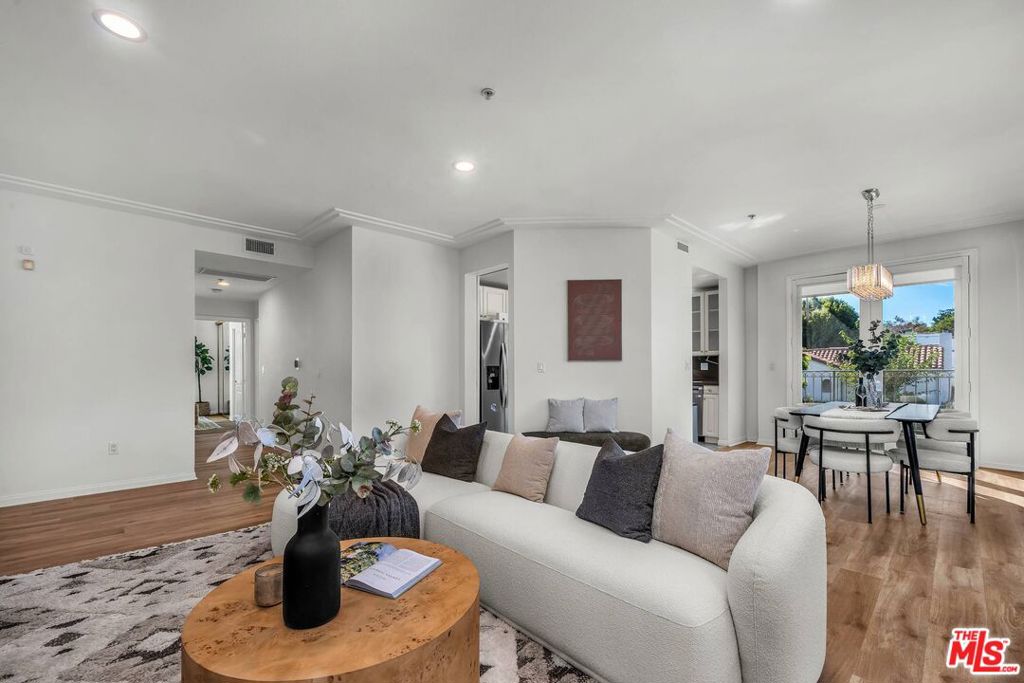
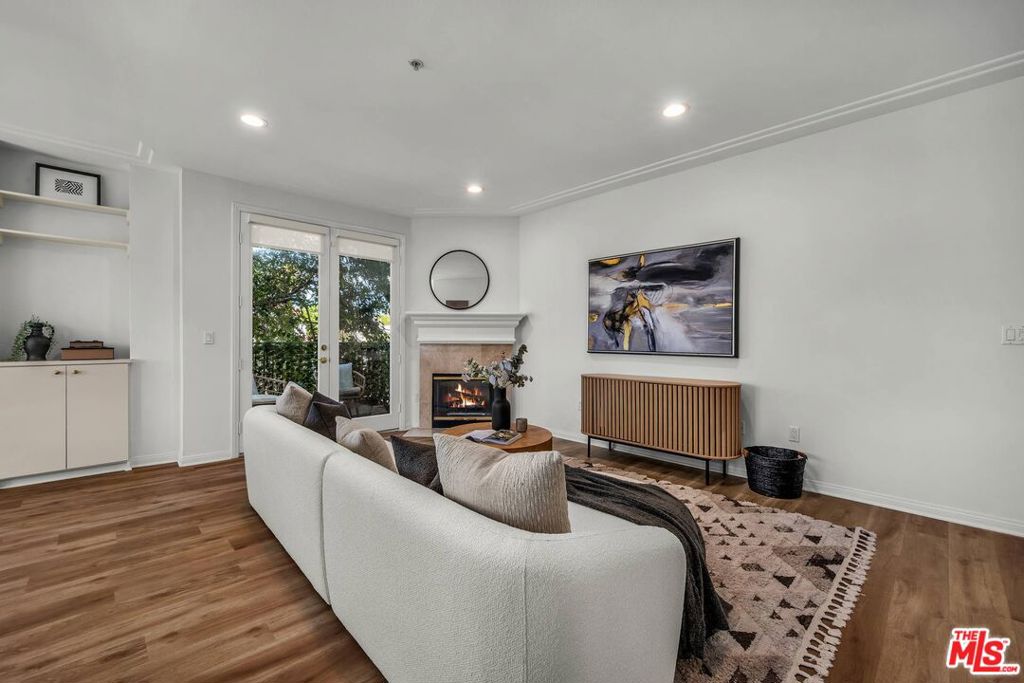
Enter an interest rate to see your estimated monthly payment.Beautiful front corner unit located in an intimate, smaller building, offering abundant natural light and a spacious, well-designed floor plan. A formal entry welcomes you into the residence and leads to a generous living room featuring laminated wood floors, fireplace and private balconies, perfect for enjoying fresh air and outdoor space. A convenient powder room and guest closet are located off the entry. The kitchen features granite countertops, tile flooring, microwave, gas cooktop and ample cabinetry. A separate dining area provides comfortable space for everyday dining and entertaining. The spacious primary suite offers a walk-in closet and a well-appointed bathroom with dual sinks, granite countertops, separate shower and soaking tub. The second bedroom is also en-suite with its own private bathroom featuring a shower/tub combination. Ideally situated near Beverly Hills and surrounded by some of the Westside's finest dining, shopping, public transportation, cultural attractions and houses of worship. This desirable location offers easy access to everything the area has to offer while maintaining a welcoming neighborhood atmosphere. A wonderful combination of generous living space, everyday convenience and an exceptional Westside lifestyle.
| 16 hours ago | Listing updated with changes from the MLS® | |
| 3 days ago | Listing first seen on site |

This information is for your personal, non-commercial use and may not be used for any purpose other than to identify prospective properties you may be interested in purchasing. The display of MLS data is usually deemed reliable but is NOT guaranteed accurate by the MLS. Buyers are responsible for verifying the accuracy of all information and should investigate the data themselves or retain appropriate professionals. Information from sources other than the Listing Agent may have been included in the MLS data. Unless otherwise specified in writing, the Broker/Agent has not and will not verify any information obtained from other sources. The Broker/Agent providing the information contained herein may or may not have been the Listing and/or Selling Agent.

Did you know? You can invite friends and family to your search. They can join your search, rate and discuss listings with you.