

11744 Hamlin StreetNorth Hollywood, CA 91606
Mortgage Calculator
Monthly Payment (Est.)
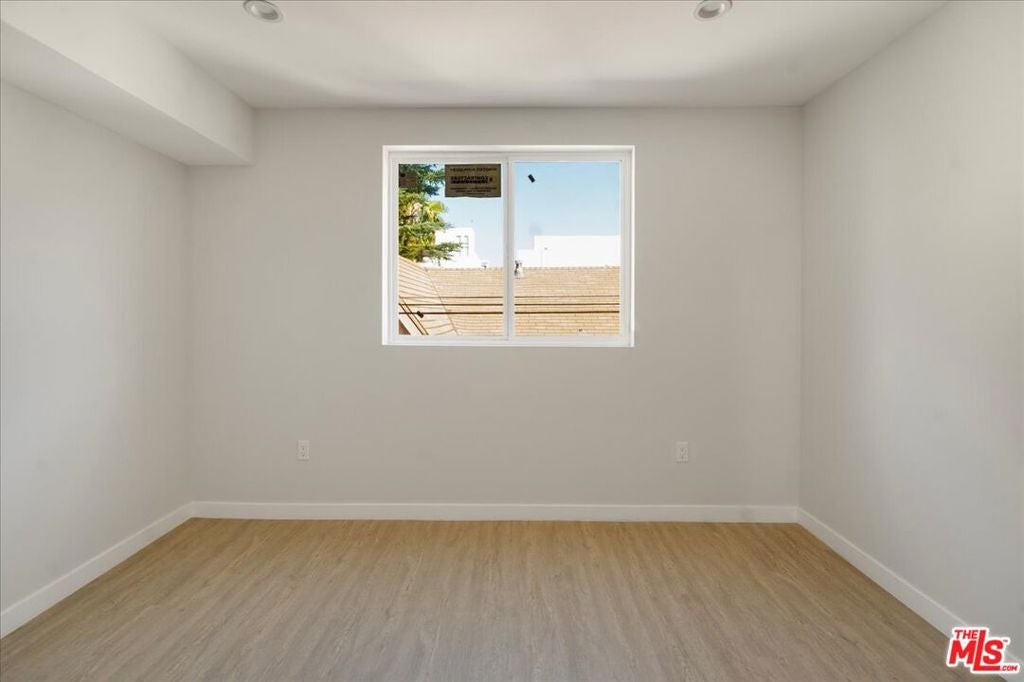
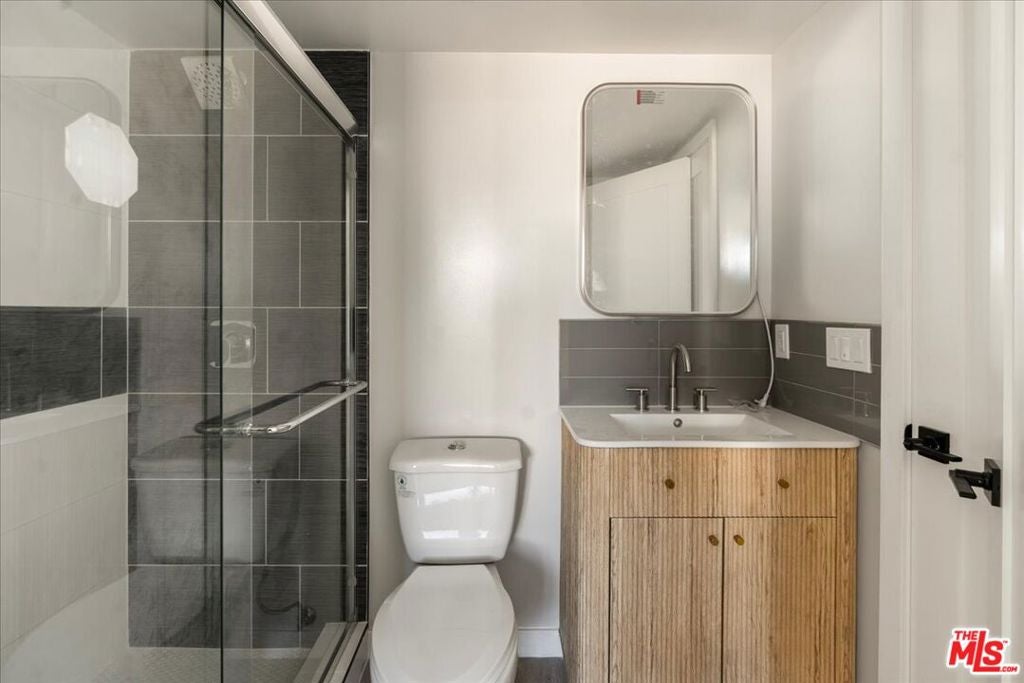
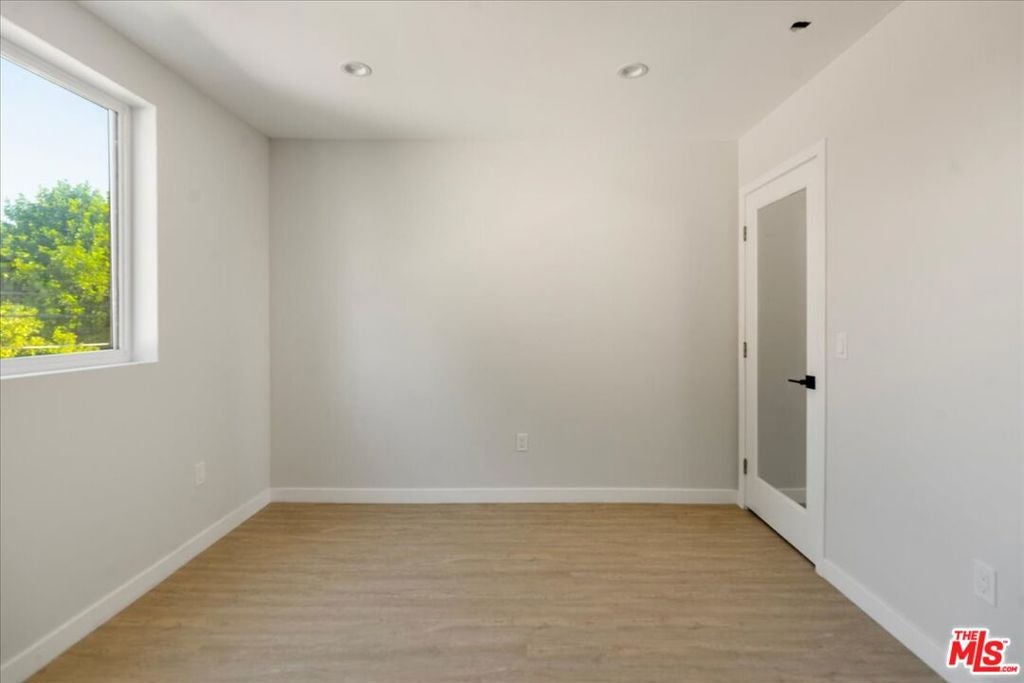
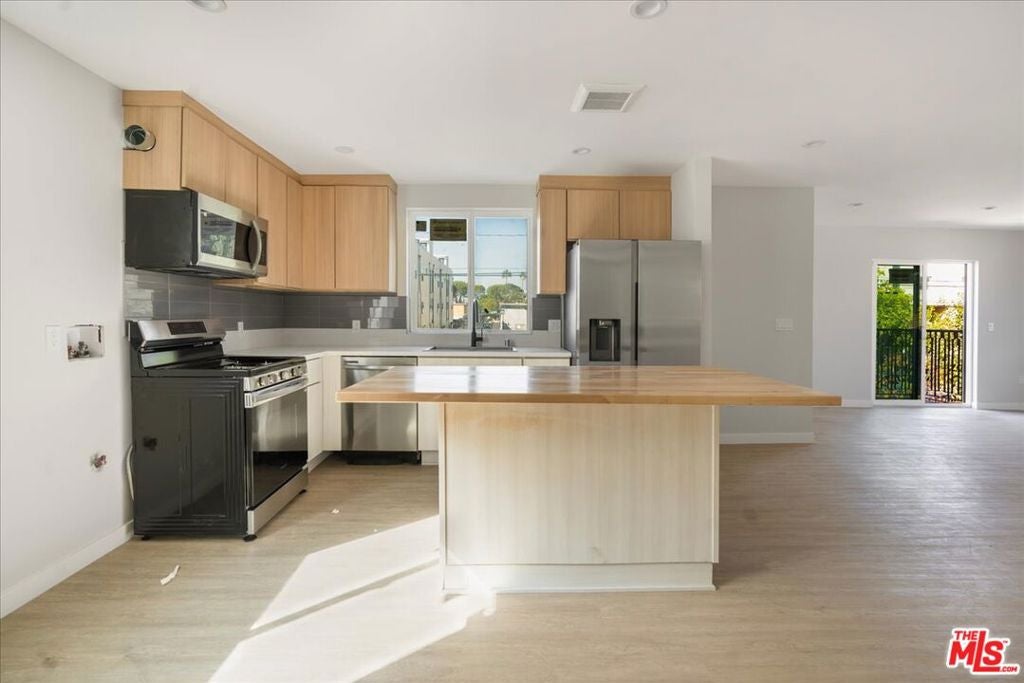
Enter an interest rate to see your estimated monthly payment.Five beautifully realized residences unfold across this fully gated North Hollywood property, creating a private residential compound with approximately 5,000 square feet, 11 bedrooms, and 11 bathrooms. Newly constructed and rebuilt with a remarkable level of detail, the property brings together sophisticated design, thoughtful functionality, and exceptional income potential. Sunlight pours in from every direction, illuminating open floor plans with high ceilings, recessed lighting, wide-plank oak floors, and custom cabinetry with refined fluted detailing. Behind the finishes, everything is newfrom the windows and central air-conditioning systems to the mechanical, electrical, and plumbing infrastructure. The front residence offers two bedrooms and two bathrooms, including an en-suite primary bedroom. Directly above, a three-bedroom, three-bathroom residence features two en-suite bedrooms and a versatile third bathroom with access from both the bedroom and main living area. A central courtyard creates a natural transition to the rear of the property, where an expansive approximately 1,425-square-foot residence offers three bedrooms, three bathrooms, two en-suite bedrooms, and its own private backyard. Upstairs, an additional one-bedroom residence includes a full kitchen and dual-access bathroom. Completing the property is a light-filled two-bedroom, two-bathroom ADU with a private balcony, rear-facing views, and an en-suite bedroom. French white oak and distressed wide-plank oak flooring, Samsung appliances, in-unit laundry, high-end cabinetry, and beautifully selected finishes give each residence its own sense of quality and permanence. Designed to function equally well as a sophisticated investment, multigenerational compound, or owner-user property, 11744 Hamlin Street is a distinctive collection of homes brought together under one address.
| yesterday | Listing updated with changes from the MLS® | |
| 3 days ago | Listing first seen on site |

This information is for your personal, non-commercial use and may not be used for any purpose other than to identify prospective properties you may be interested in purchasing. The display of MLS data is usually deemed reliable but is NOT guaranteed accurate by the MLS. Buyers are responsible for verifying the accuracy of all information and should investigate the data themselves or retain appropriate professionals. Information from sources other than the Listing Agent may have been included in the MLS data. Unless otherwise specified in writing, the Broker/Agent has not and will not verify any information obtained from other sources. The Broker/Agent providing the information contained herein may or may not have been the Listing and/or Selling Agent.

Did you know? You can invite friends and family to your search. They can join your search, rate and discuss listings with you.