

2591 Leicester DriveLos Angeles, CA 90046
Mortgage Calculator
Monthly Payment (Est.)
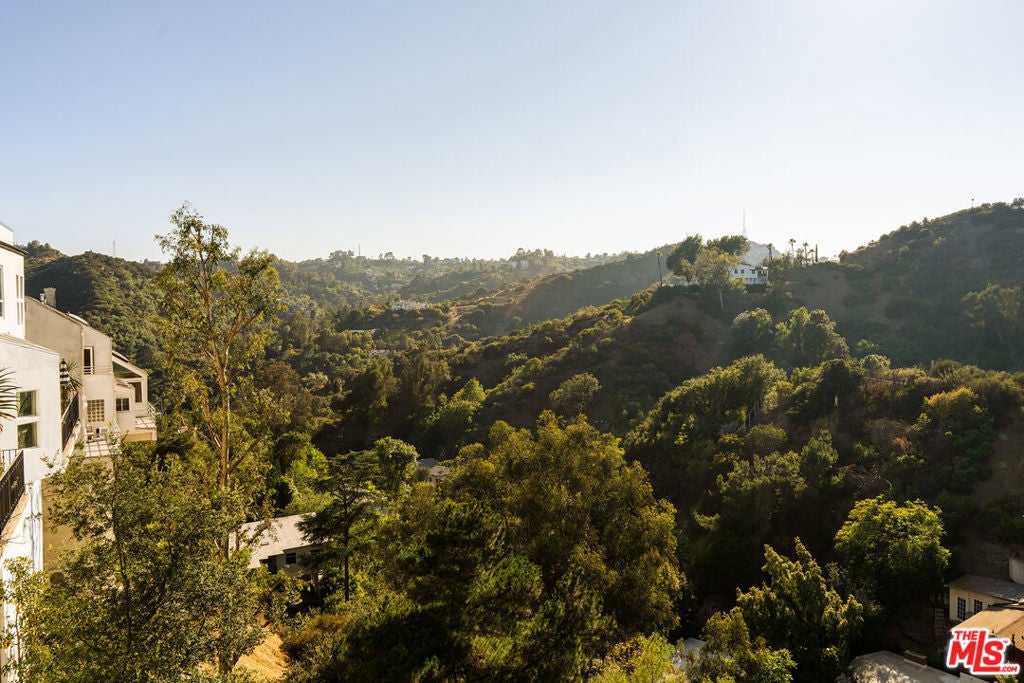
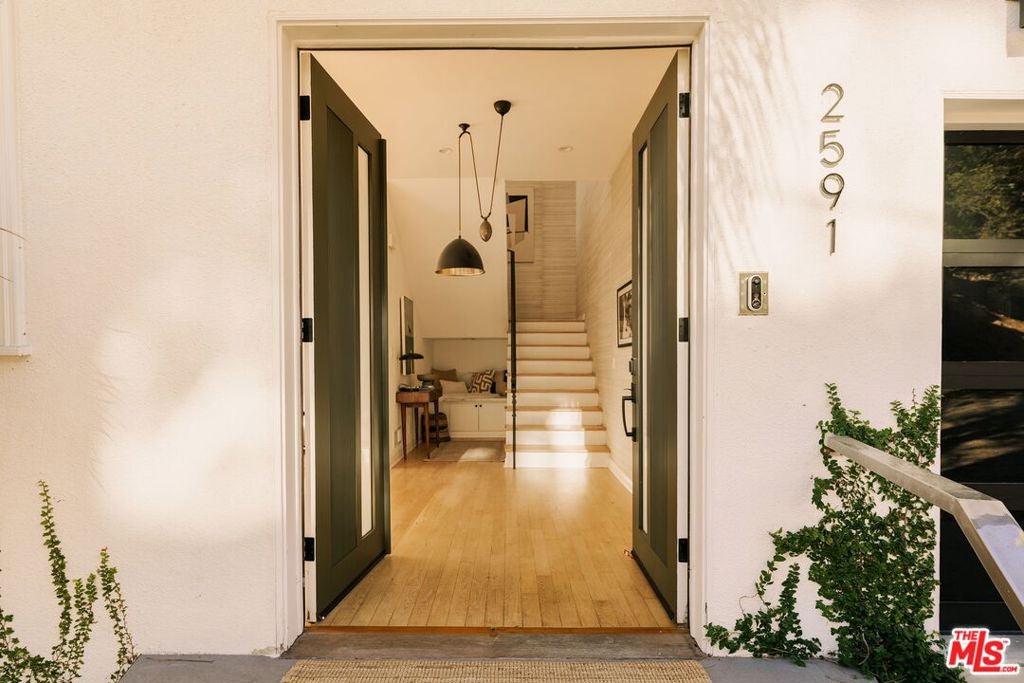
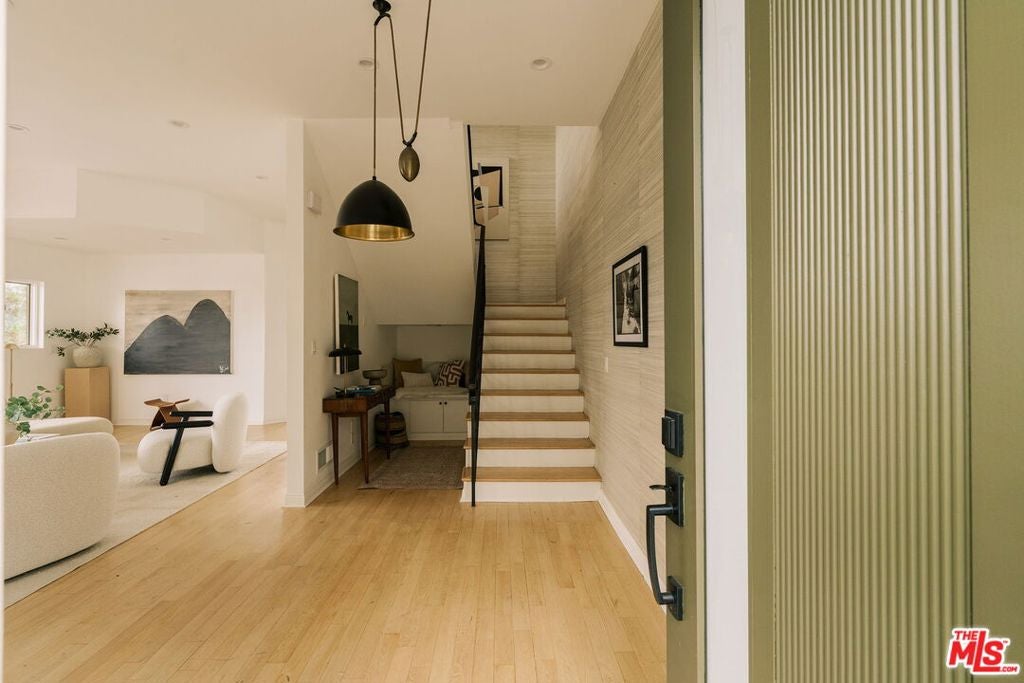
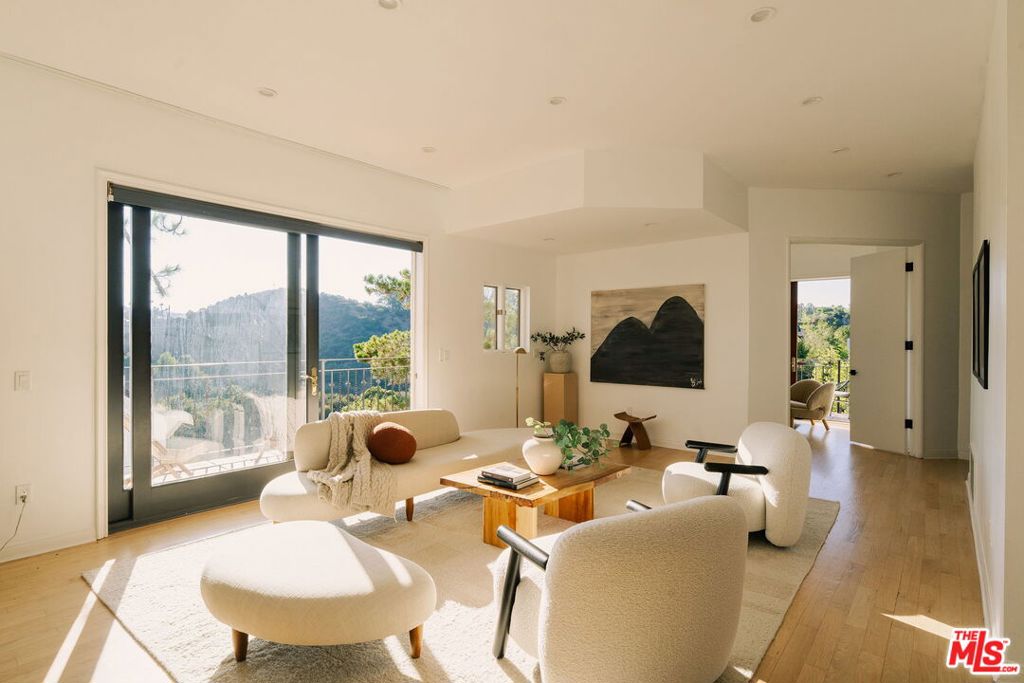
Enter an interest rate to see your estimated monthly payment.Recently remodeled Laurel Canyon home with open canyon views, expansive outdoor living spaces, and a fully independent guest residence. Located on a quiet street with no neighboring homes directly in front, the property offers privacy and an exceptional amount of usable outdoor space in the hills.The main residence features two living rooms, an open kitchen and dining area, and designer finishes throughout. The primary suite overlooks the canyon and includes a beautifully remodeled bathroom with heated floors. An additional bedroom offers flexibility for a home office, nursery, or dressing room. Custom window treatments from The Shade Store provide added privacy throughout.The separate guest residence, previously used as a professional music and recording studio, features its own entrance, bedroom, bathroom, full kitchen, laundry, and glass-enclosed sunroom opening to a wraparound deck. The space is ideal for extended stays, guests, or a dedicated creative workspace.Expansive decks provide multiple areas for outdoor dining, entertaining, and lounging, while a flat, usable yard and outdoor spa offer additional space rarely found in Laurel Canyon. The property also comes with plans for a swimming pool.Beyond the recent remodel, the seller reports that the roof, fireplace, electrical, sewer, foundation, and retaining walls are all in excellent condition.Located within the Carpenter Community Charter School attendance area, approximately five minutes from the Sunset Strip and seven minutes from Ventura Boulevard in Studio City, traffic permitting.
| yesterday | Listing updated with changes from the MLS® | |
| 3 days ago | Listing first seen on site |

This information is for your personal, non-commercial use and may not be used for any purpose other than to identify prospective properties you may be interested in purchasing. The display of MLS data is usually deemed reliable but is NOT guaranteed accurate by the MLS. Buyers are responsible for verifying the accuracy of all information and should investigate the data themselves or retain appropriate professionals. Information from sources other than the Listing Agent may have been included in the MLS data. Unless otherwise specified in writing, the Broker/Agent has not and will not verify any information obtained from other sources. The Broker/Agent providing the information contained herein may or may not have been the Listing and/or Selling Agent.

Did you know? You can invite friends and family to your search. They can join your search, rate and discuss listings with you.