

1042 S Stanley AvenueLos Angeles, CA 90019
Mortgage Calculator
Monthly Payment (Est.)
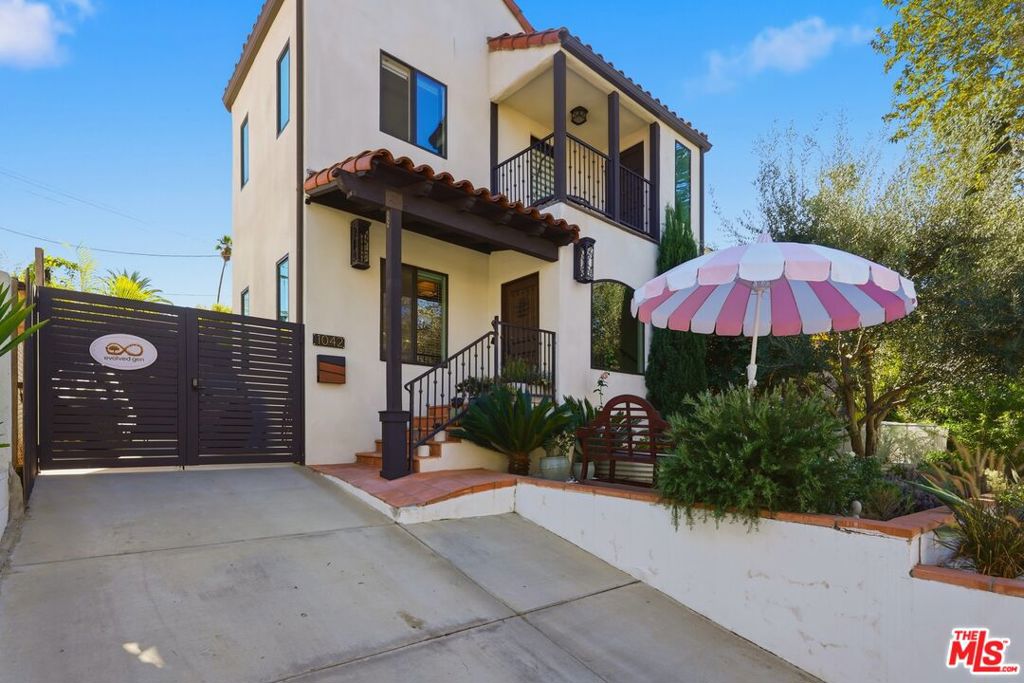
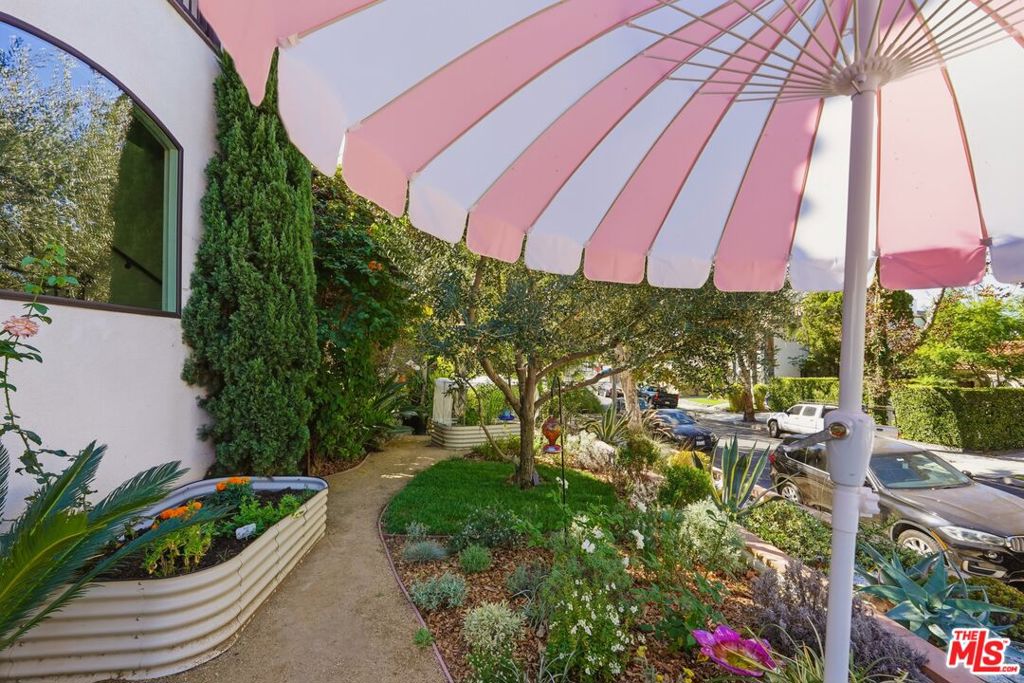
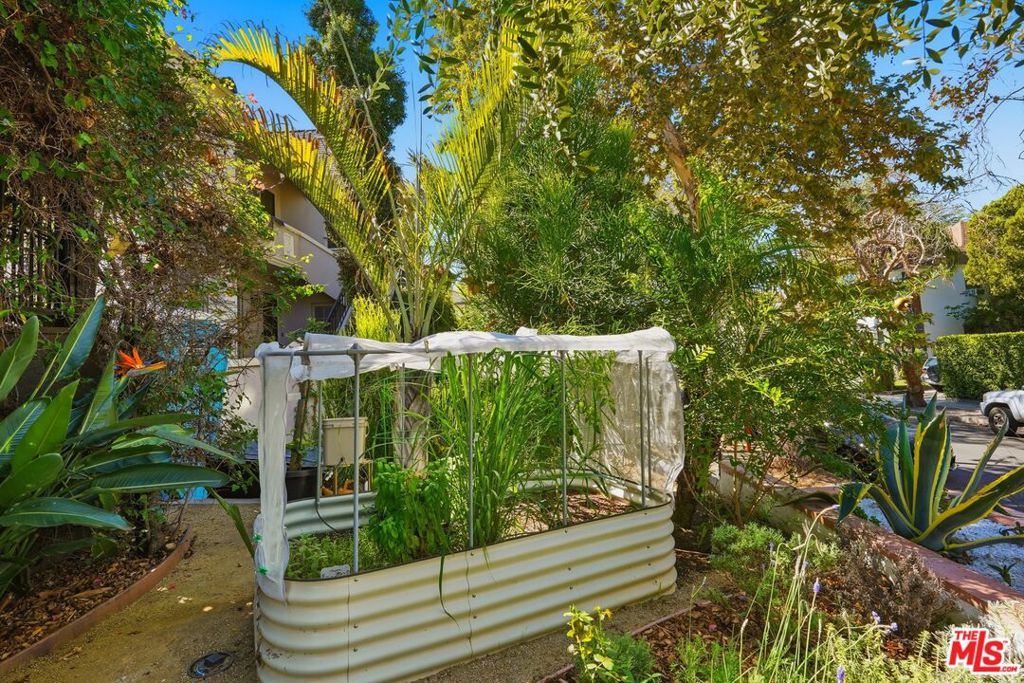
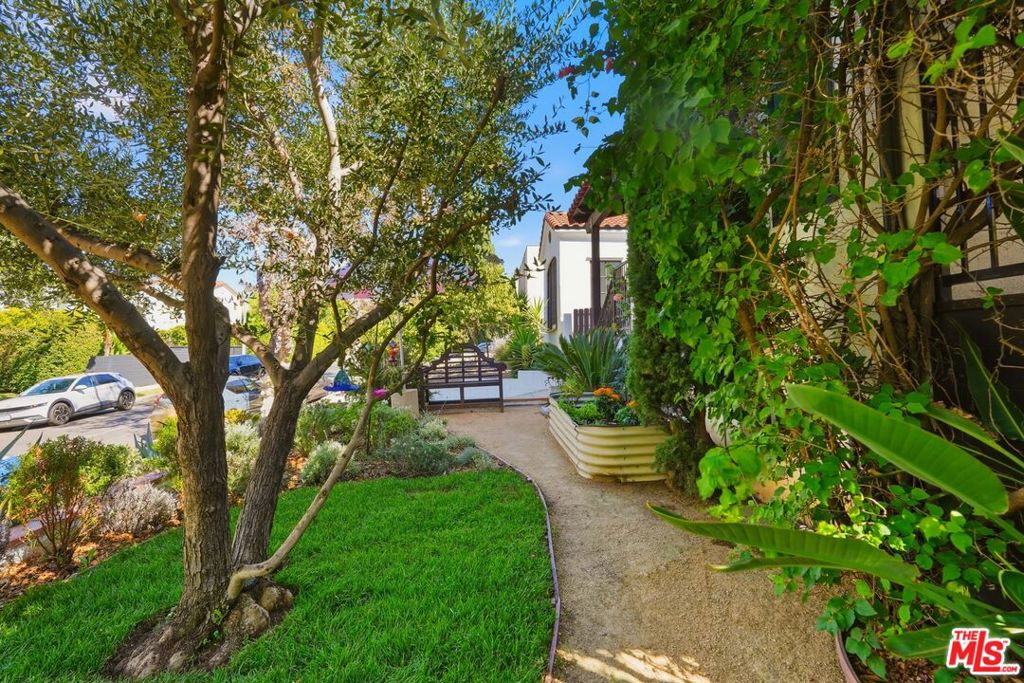
Enter an interest rate to see your estimated monthly payment.THE HIDDEN GARDEN | A Mediterranean-inspired sanctuary near Miracle Mile. Some homes are designed to be admired; this one was created to be lived in and loved. At its heart is a garden lovingly cultivated by its owners: fragrant rosemary, lavender and lemongrass, a greenhouse and lush greenery around a saltwater pool and jacuzzi. Inside, rich wood floors, exposed beams, graceful arches and natural light flow through an open living and dining area and a spacious kitchen with a stone island and double ovens. 4 bedrooms and 3.5 baths in approx. 2,670 sq ft, including a primary suite with a private balcony and walk-in closet. Extensively renovated in 2017 and thoughtfully upgraded since, with a detached gym with sauna, a gated driveway, a newer roof and a new sewer line. Minutes to LACMA, the Academy Museum, The Grove and Beverly Hills. A hidden retreat. A home with soul.
| yesterday | Listing updated with changes from the MLS® | |
| yesterday | Listing first seen on site |

This information is for your personal, non-commercial use and may not be used for any purpose other than to identify prospective properties you may be interested in purchasing. The display of MLS data is usually deemed reliable but is NOT guaranteed accurate by the MLS. Buyers are responsible for verifying the accuracy of all information and should investigate the data themselves or retain appropriate professionals. Information from sources other than the Listing Agent may have been included in the MLS data. Unless otherwise specified in writing, the Broker/Agent has not and will not verify any information obtained from other sources. The Broker/Agent providing the information contained herein may or may not have been the Listing and/or Selling Agent.

Did you know? You can invite friends and family to your search. They can join your search, rate and discuss listings with you.