

557 N Madison AvenueLos Angeles, CA 90004
Mortgage Calculator
Monthly Payment (Est.)
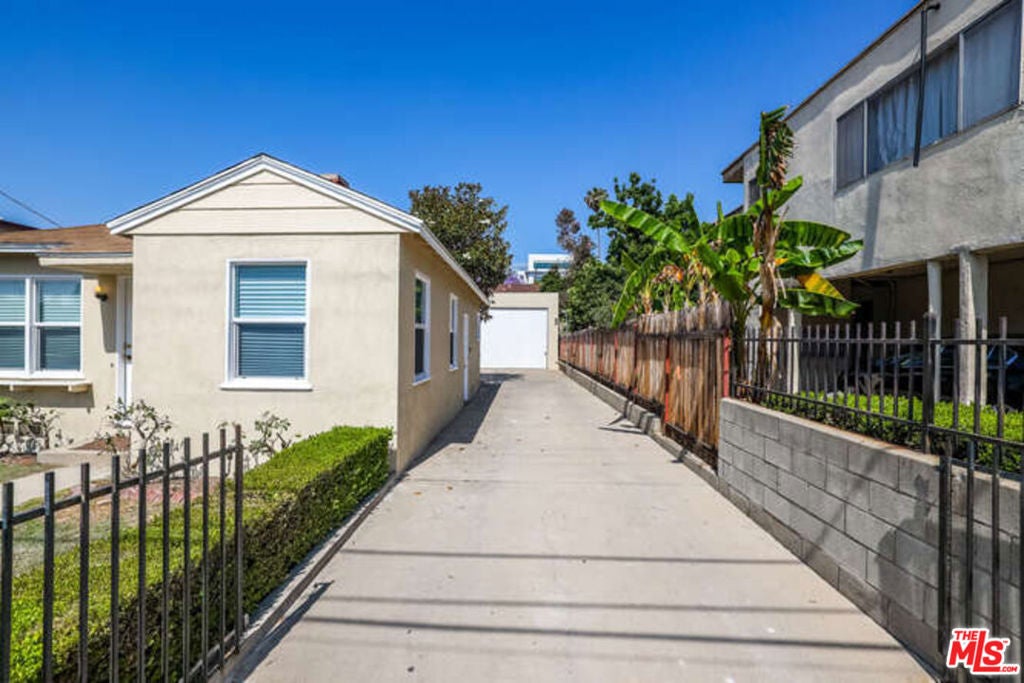
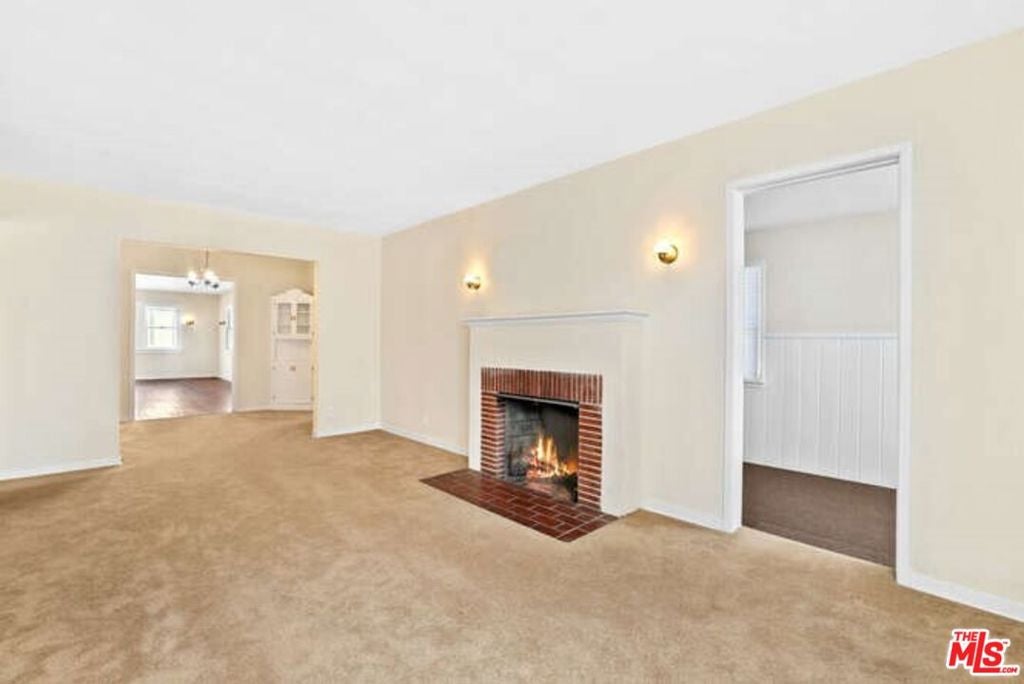
Enter an interest rate to see your estimated monthly payment.A Phenomenal opportunity to redevelop this 7,505 sq ft flat lot zoned for R3 / TOC Tier 3 / TOIA 2 / ED1. There is an existing 1,657 single family home and a detached garage on the land. This property is in the heart of Los Angeles which is easily accessible directly off the 101 FWY. The property is securely gated and the extensive driveway can accommodate up to 8 cars, plus 4 more in the garage for a total of 12 parking spaces! The oversized garage is a detached building measuring approximately 24 feet wide by 33 feet long with 14-foot-high ceilings! The possibilities for this versatile structure are endless! Imagine a private workshop or an ADU conversion? The spacious backyard has plenty of room so it could possibly be used to build another ADU! This exceptional property is a rare gem and a must see!!! 3D renderings are for illustration purposes only and are not an indication of what the city will approve.
| yesterday | Listing updated with changes from the MLS® | |
| yesterday | Listing first seen on site |

This information is for your personal, non-commercial use and may not be used for any purpose other than to identify prospective properties you may be interested in purchasing. The display of MLS data is usually deemed reliable but is NOT guaranteed accurate by the MLS. Buyers are responsible for verifying the accuracy of all information and should investigate the data themselves or retain appropriate professionals. Information from sources other than the Listing Agent may have been included in the MLS data. Unless otherwise specified in writing, the Broker/Agent has not and will not verify any information obtained from other sources. The Broker/Agent providing the information contained herein may or may not have been the Listing and/or Selling Agent.

Did you know? You can invite friends and family to your search. They can join your search, rate and discuss listings with you.