

3126 Oakcrest DriveLos Angeles, CA 90068
Mortgage Calculator
Monthly Payment (Est.)
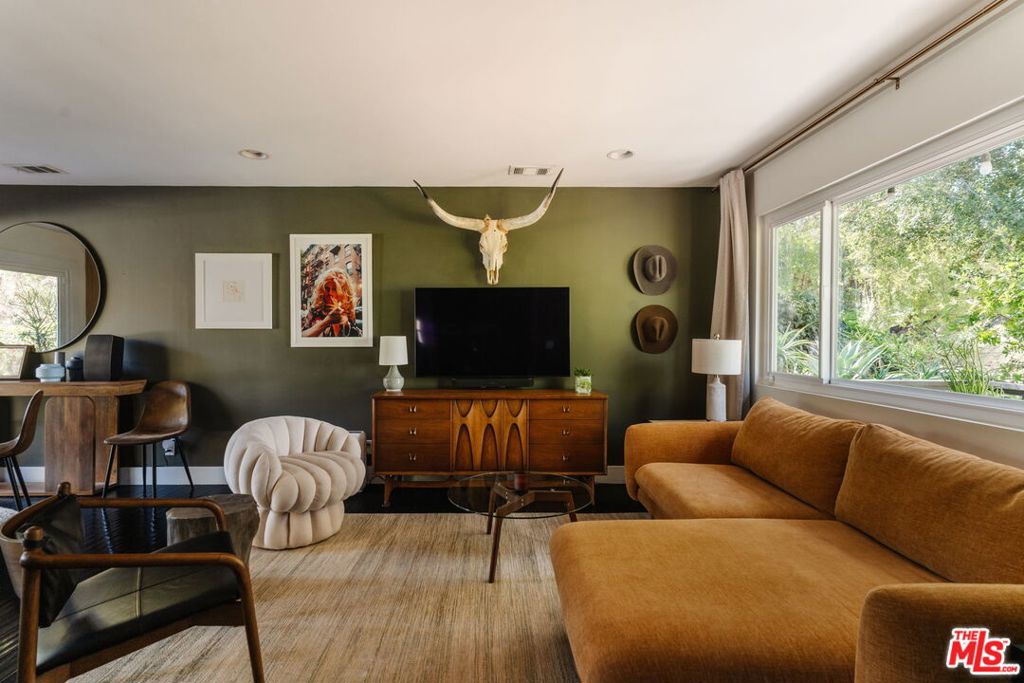
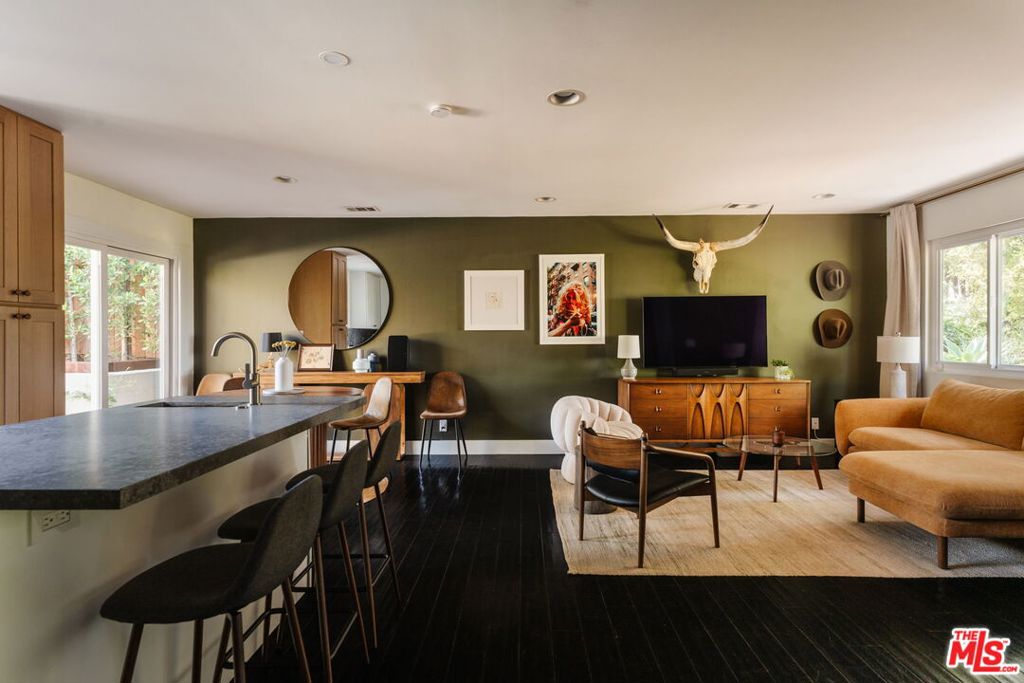
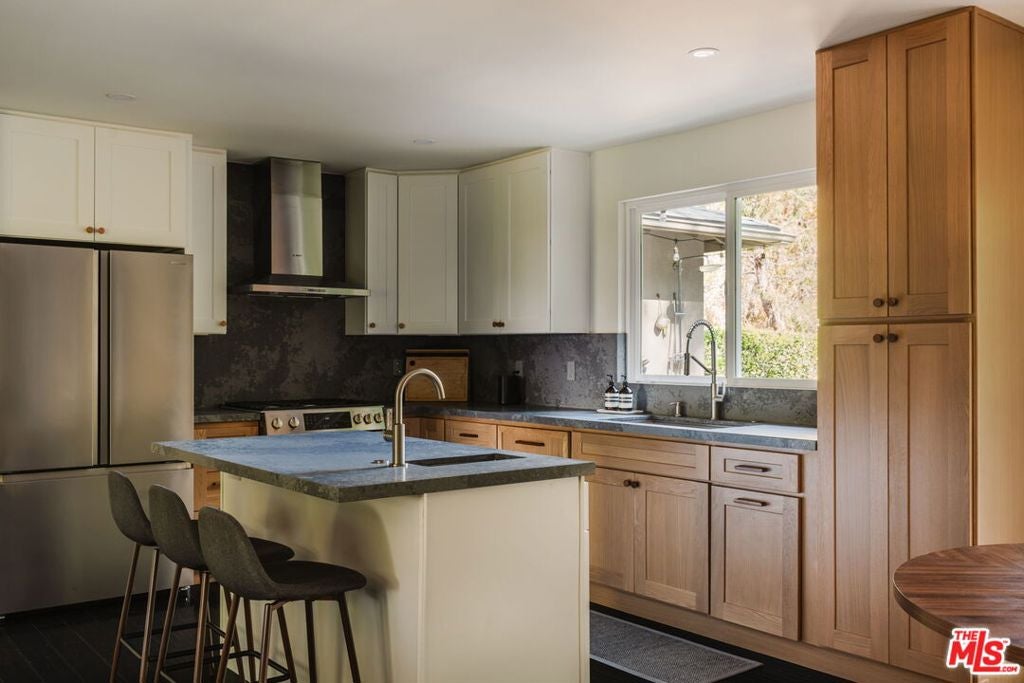
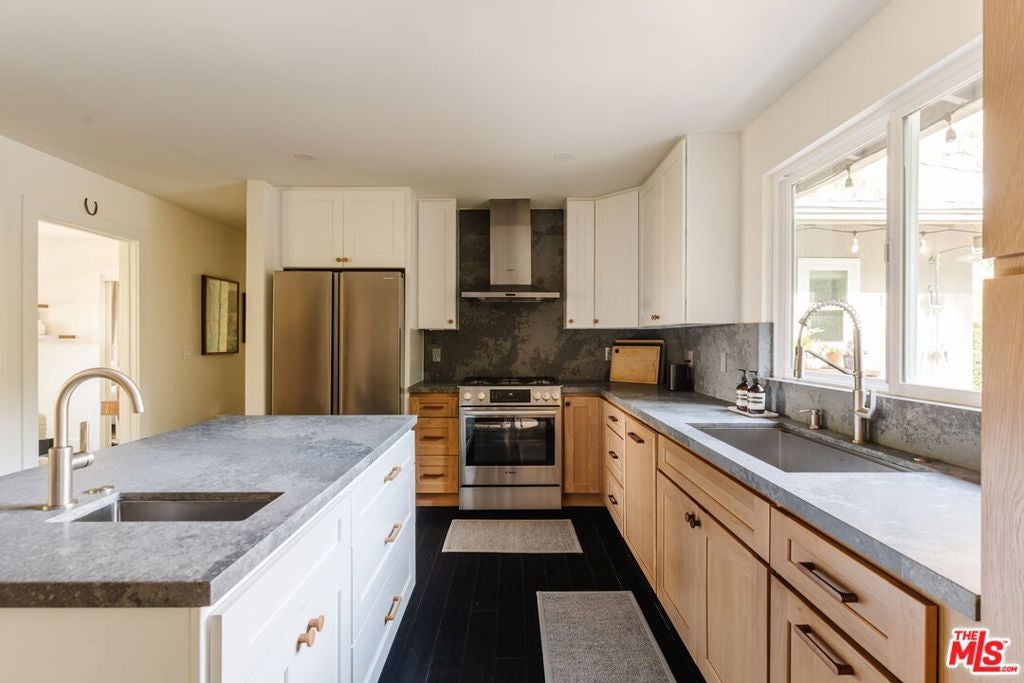
Enter an interest rate to see your estimated monthly payment.Set along a peaceful cul-de-sac in the Hollywood Hills and surrounded by lush greenery, this beautifully updated residence feels like a private retreat in the heart of Los Angeles. Set back from the street on an 8,002-square-foot lot, the home pairs bright, refined interiors with an exceptional backyard designed for long afternoons by the pool, evenings around the fire, and effortless indoor-outdoor living. Major upgrades completed since 2021, including a new gourmet kitchen, remodeled bathrooms, dimmable smart lighting fixtures, and mature privacy landscaping, bring a fresh perspective to the serene hillside setting. Inside, an open floor plan draws abundant natural light through oversized windows and a broad sliding glass door framing the backyard. The spacious great room brings living, dining, and kitchen spaces together in a natural flow, creating an inviting setting for both everyday life and entertaining. At its center, the redesigned kitchen is clean and considered, with oak cabinetry, generous pantry storage, seamless stone countertops and backsplash, high-end Bosch appliances, and a large seated island with a prep sink. Three sunlit bedrooms enjoy leafy treetop outlooks, including a tranquil primary suite that opens directly to a private deck. Its remodeled en suite bathroom features a newly tiled glass-enclosed shower, updated vanity, and contemporary fixtures, while the second full bathroom has been similarly refreshed. Outside, the property takes on the atmosphere of a secluded hillside hideaway. Mature hedging surrounds a sparkling swimming pool, while olive and citrus trees add to the verdant setting. Manicured turf, paver pathways, and a generous poolside patio create distinct spaces to gather and unwind. An expansive wood deck extends along the rear of the home with ample room for outdoor dining and lounging, complemented by a gas firepit and built-in outdoor shower. The lower level adds another dimension of versatility, with an interior-access utility room featuring side-by-side laundry and substantial storage. The attached garage has been thoughtfully finished with LVP wood flooring, mini-split air conditioning, and a built-in bonus room, creating flexible possibilities for a private office, creative studio, workshop, or one-car parking. Quietly positioned in the Hollywood Hills yet exceptionally connected to the city, 3126 Oakcrest Drive is just minutes from major studios, the Hollywood Bowl, the highly rated Valley View Elementary, and the restaurants, shopping, and cultural attractions along Cahuenga, Ventura, and Hollywood Boulevards. Adding a quintessentially LA touch, one of the city's historic "Secret Stairs," the Oakcrest-Woodrow Wilson Stairs, is tucked at the end of the cul-de-sac, connecting to the surrounding hillside neighborhood and a network of scenic walking routes with sweeping outlooks. Experience a compelling combination of privacy, outdoor living, neighborhood character, and quick access to some of the city's most iconic destinations.
| yesterday | Listing updated with changes from the MLS® | |
| 2 days ago | Listing first seen on site |

This information is for your personal, non-commercial use and may not be used for any purpose other than to identify prospective properties you may be interested in purchasing. The display of MLS data is usually deemed reliable but is NOT guaranteed accurate by the MLS. Buyers are responsible for verifying the accuracy of all information and should investigate the data themselves or retain appropriate professionals. Information from sources other than the Listing Agent may have been included in the MLS data. Unless otherwise specified in writing, the Broker/Agent has not and will not verify any information obtained from other sources. The Broker/Agent providing the information contained herein may or may not have been the Listing and/or Selling Agent.

Did you know? You can invite friends and family to your search. They can join your search, rate and discuss listings with you.