

2441 Claremont AvenueLos Angeles, CA 90027
Mortgage Calculator
Monthly Payment (Est.)
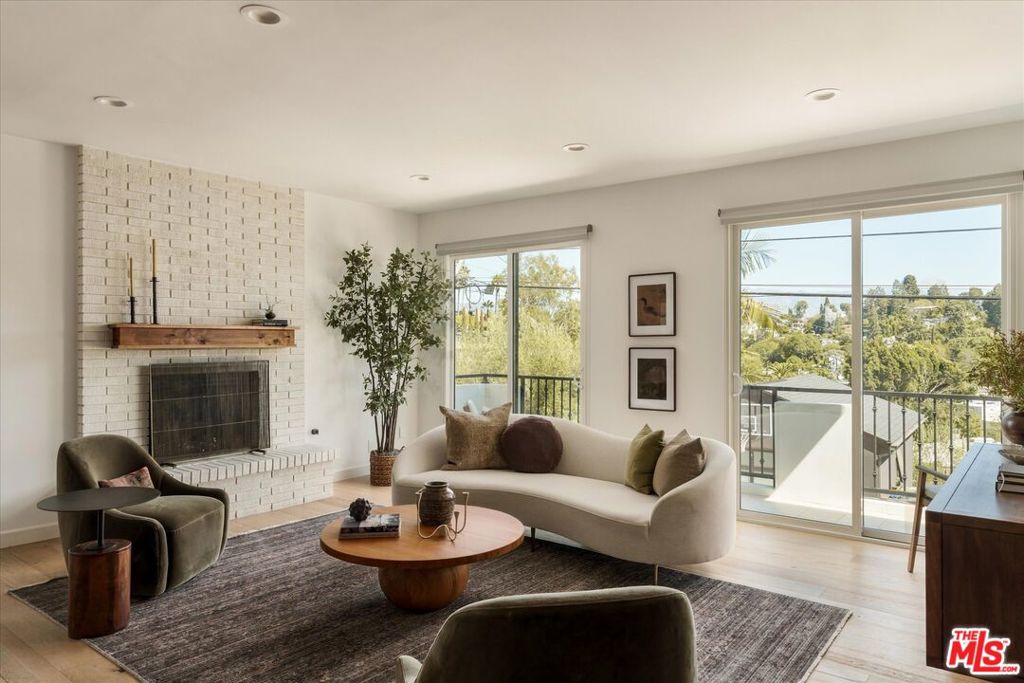
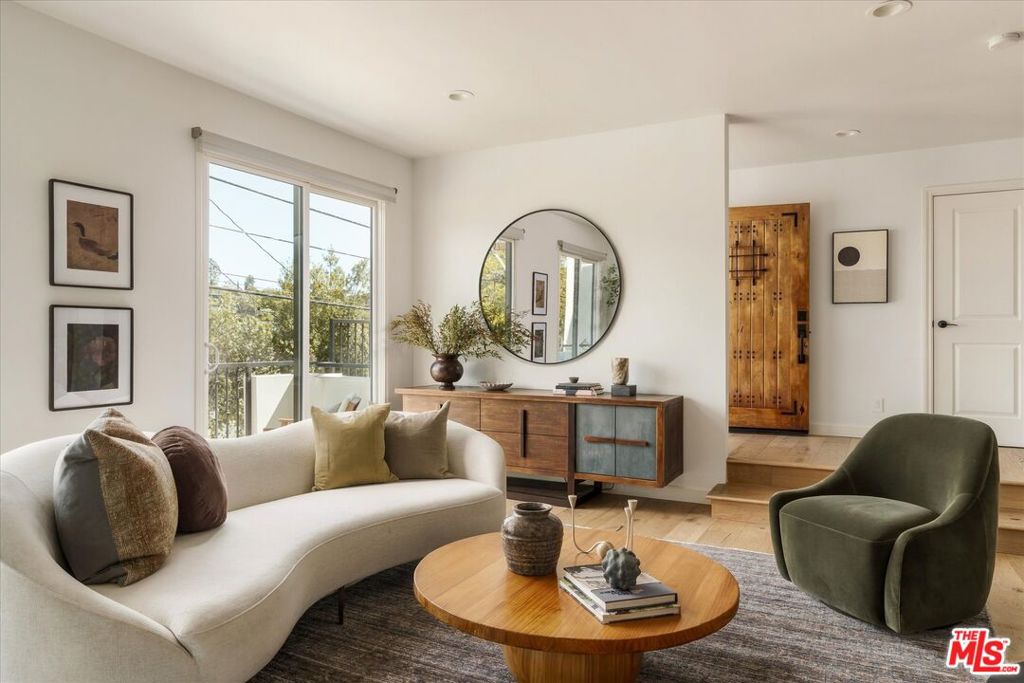
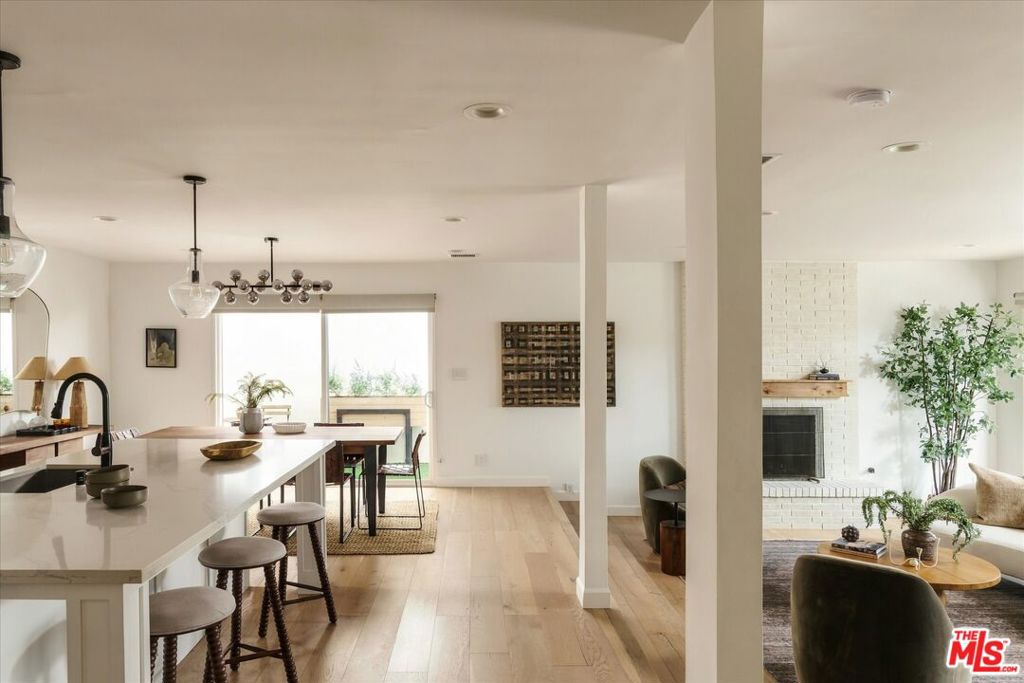
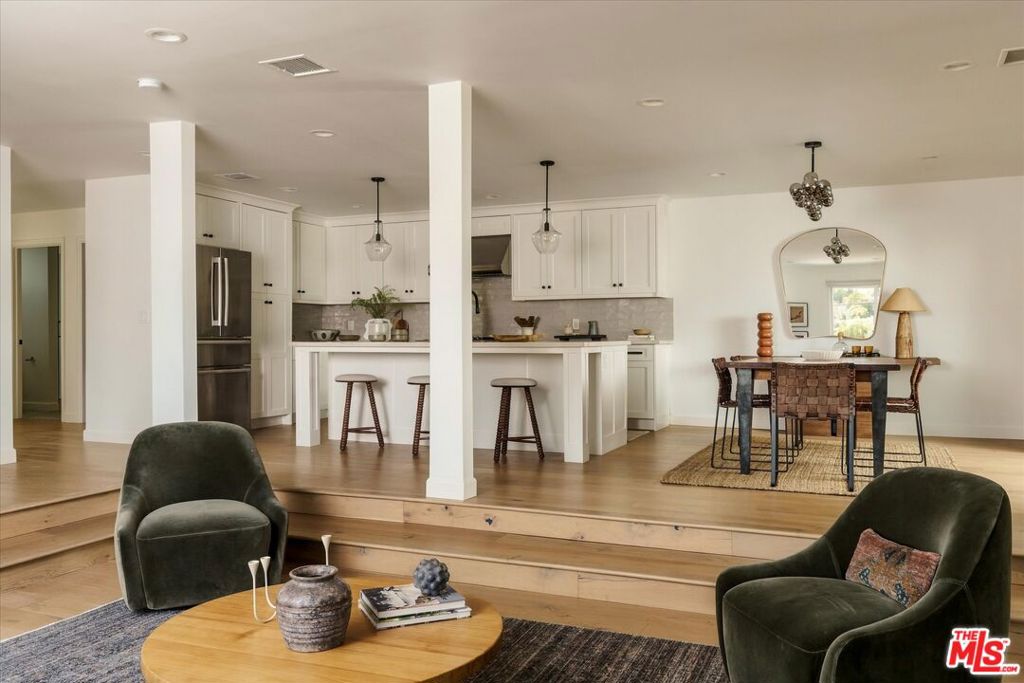
Enter an interest rate to see your estimated monthly payment.Set above the street in the Franklin Hills of Los Feliz, this renovated Spanish Contemporary pairs warm, understated interiors with green hillside views. Spanning nearly 2,500 square feet, the four bedroom home offers generous proportions, beautiful natural light, and a collection of balconies and terraces that bring the outdoors into everyday life. A stylish wooden entry door introduces the home's comfortable blend of character and modern design. The open kitchen with oversized island and dining area overlook a sunken living room, where a brick fireplace and front balcony frame a leafy neighborhood backdrop. Hardwood flooring and custom window treatments by The Shade Store lend a polished, cohesive feel. A spacious guest bedroom, full bathroom, and laundry room complete the main level. Upstairs, the expansive primary suite offers extra space to lounge, plus generous closeting, and a tiled bathroom with dual vanities. Glass doors open to a balcony with views across the surrounding hills to the San Gabriel Mountains, a serene setting to start your day. Two additional bedrooms, a full bathroom, and versatile flex space round out the upper level. An upper tiled terrace with string lights is the perfect place for outdoor entertaining and relaxing. Two car garage with EV charging and built-in storage adds everyday convenience. With neighborhood favorites Speranza, Barbrix, and Silver Lake United close at hand, along with Gelson's, Trader Joe's, and Baller Hardware, the home pairs the atmosphere of a hillside retreat with easy access to the many amenities of Los Feliz. Zoned for Franklin Elementary and John Marshall High School.
| yesterday | Listing updated with changes from the MLS® | |
| yesterday | Listing first seen on site |

This information is for your personal, non-commercial use and may not be used for any purpose other than to identify prospective properties you may be interested in purchasing. The display of MLS data is usually deemed reliable but is NOT guaranteed accurate by the MLS. Buyers are responsible for verifying the accuracy of all information and should investigate the data themselves or retain appropriate professionals. Information from sources other than the Listing Agent may have been included in the MLS data. Unless otherwise specified in writing, the Broker/Agent has not and will not verify any information obtained from other sources. The Broker/Agent providing the information contained herein may or may not have been the Listing and/or Selling Agent.

Did you know? You can invite friends and family to your search. They can join your search, rate and discuss listings with you.