

7844 Canby AvenueReseda, CA 91335
Mortgage Calculator
Monthly Payment (Est.)
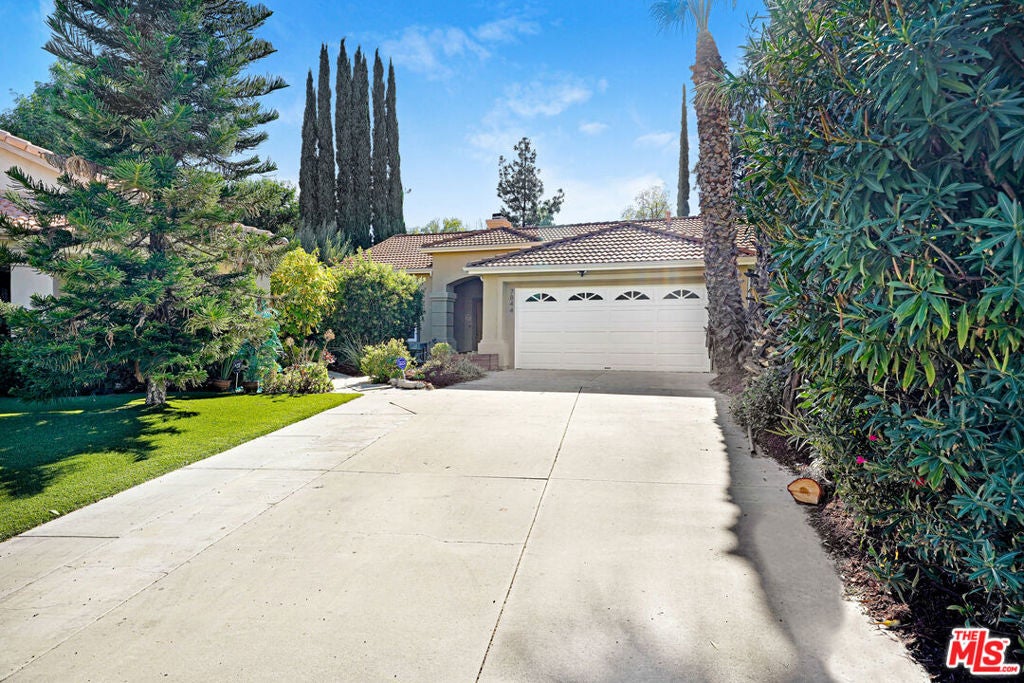
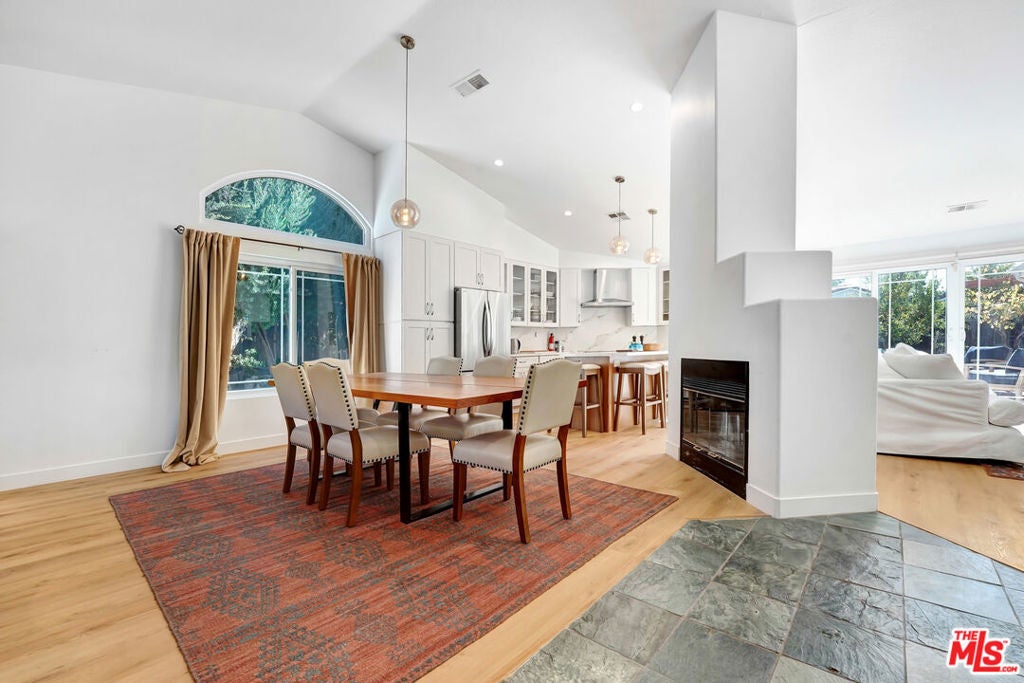
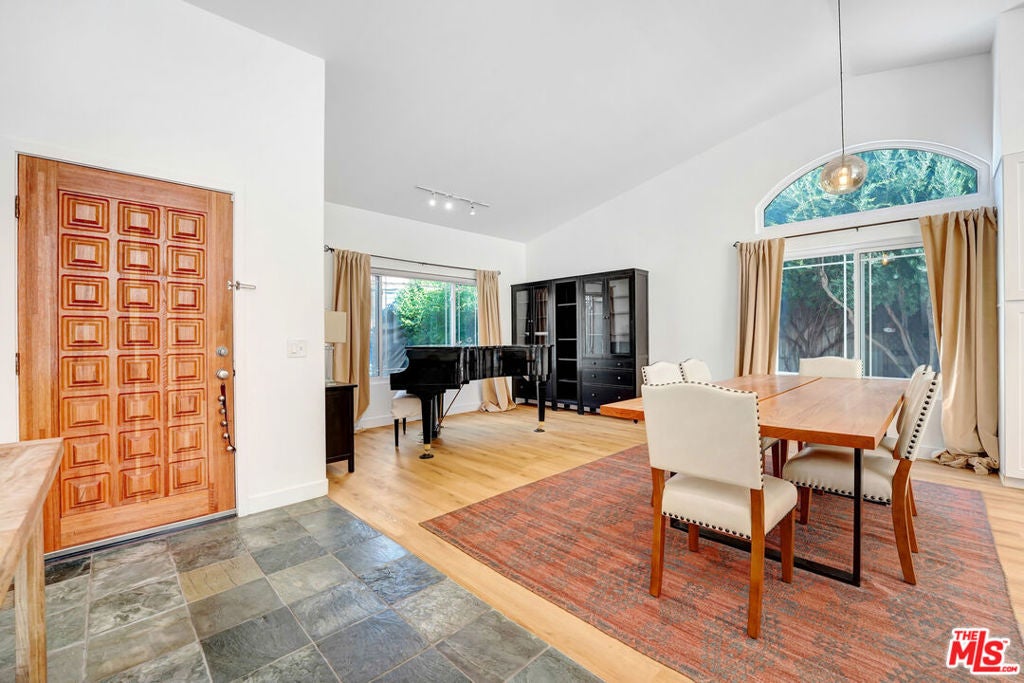
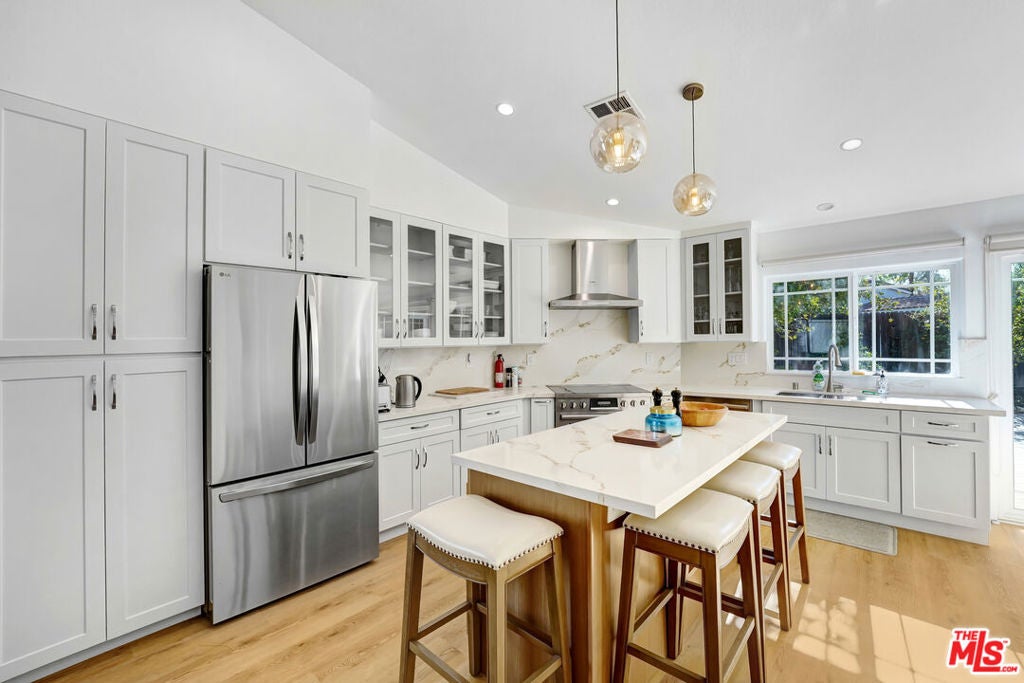
Enter an interest rate to see your estimated monthly payment.Offered for the first time ever, this lovingly maintained, original-owner home is a rare opportunity to own a property that has been thoughtfully cared for and extensively updated. Nestled on a quiet cul-de-sac, this inviting, move-in-ready residence combines timeless comfort with modern upgrades, creating a wonderful setting for everyday living and entertaining. Inside, high ceilings, pitched ceilings in select living areas, abundant natural light, and newly installed recessed lighting create an open, welcoming atmosphere. The spacious living areas feature a striking double-sided fireplace and generous window space, adding warmth and character throughout the home. The beautifully remodeled kitchen is a standout, featuring brand-new cabinetry, quality quartz countertops, a matching backsplash, and a large center island with ample room for meal preparation and gathering. High-end appliances include a Bosch electric range, Bosch dishwasher, LG refrigerator, and a Bosch industrial-style range hood, making this kitchen as functional as it is stylish. Recent interior improvements include high-end vinyl plank flooring, new interior doors, fresh interior paint, and updated lighting throughout. Energy-efficient windows, installed approximately three years ago, add to the home's modern appeal. The spacious primary suite offers a relaxing retreat, complete with high ceilings and a generously sized bathroom featuring a whirlpool tub and a separate glass-enclosed shower with travertine finishes. The home also offers a second full bathroom, providing added convenience for family and guests. Step outside to enjoy the backyard, where a brand-new, high-end Trex deck creates an inviting space for outdoor dining, relaxing, and entertaining. Mature fruit trees and established plantings add charm and character, while the drought-resistant landscaping offers attractive curb appeal with reduced watering needs. The property also features an approximately 8-by-6-foot storage shed and an extended driveway providing additional parking space. Additional highlights include a two-car garage, built-in cabinetry, a whole-house security system, exterior security lighting, a wireless doorbell, and wired smoke alarms. The HVAC system has been regularly maintained with annual tune-ups, and a new water heater and expansion tank were installed less than a year ago. A sump pump provides additional water management in the yard during periods of heavy rain. With extensive recent updates, mature landscaping, thoughtful features, and the peace of mind that comes with years of attentive ownership, this special home offers an exceptional opportunity to settle into a property that is ready to enjoy from day one. Don't miss the opportunity to make this special home your own!
| 6 hours ago | Listing updated with changes from the MLS® | |
| 13 hours ago | Listing first seen on site |

This information is for your personal, non-commercial use and may not be used for any purpose other than to identify prospective properties you may be interested in purchasing. The display of MLS data is usually deemed reliable but is NOT guaranteed accurate by the MLS. Buyers are responsible for verifying the accuracy of all information and should investigate the data themselves or retain appropriate professionals. Information from sources other than the Listing Agent may have been included in the MLS data. Unless otherwise specified in writing, the Broker/Agent has not and will not verify any information obtained from other sources. The Broker/Agent providing the information contained herein may or may not have been the Listing and/or Selling Agent.

Did you know? You can invite friends and family to your search. They can join your search, rate and discuss listings with you.