

1100 Wilshire Boulevard 1804Los Angeles, CA 90017
Mortgage Calculator
Monthly Payment (Est.)
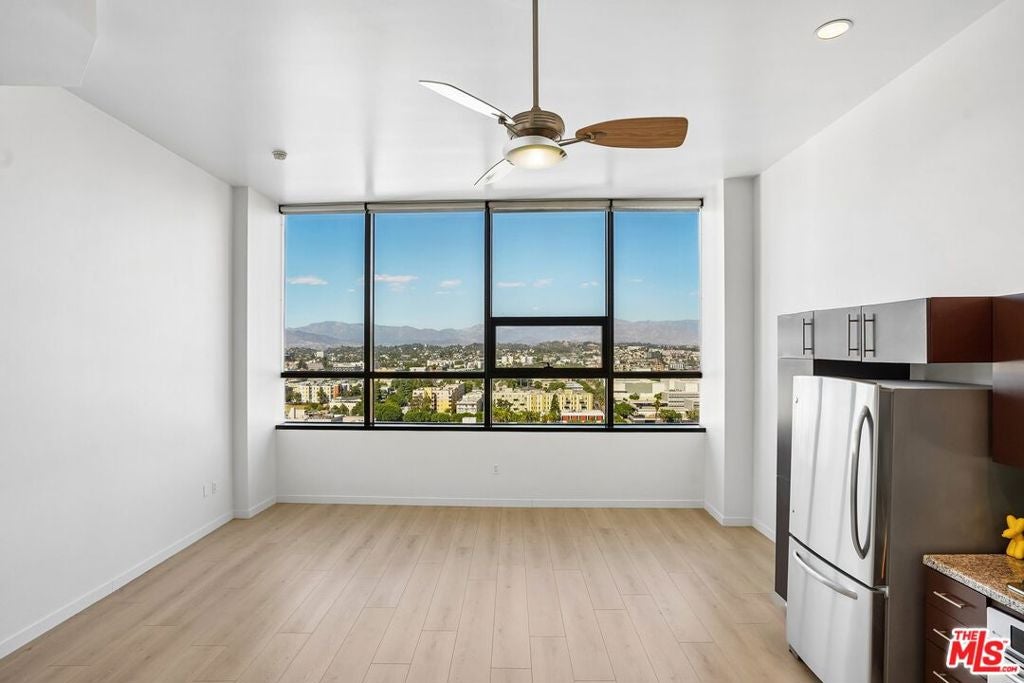
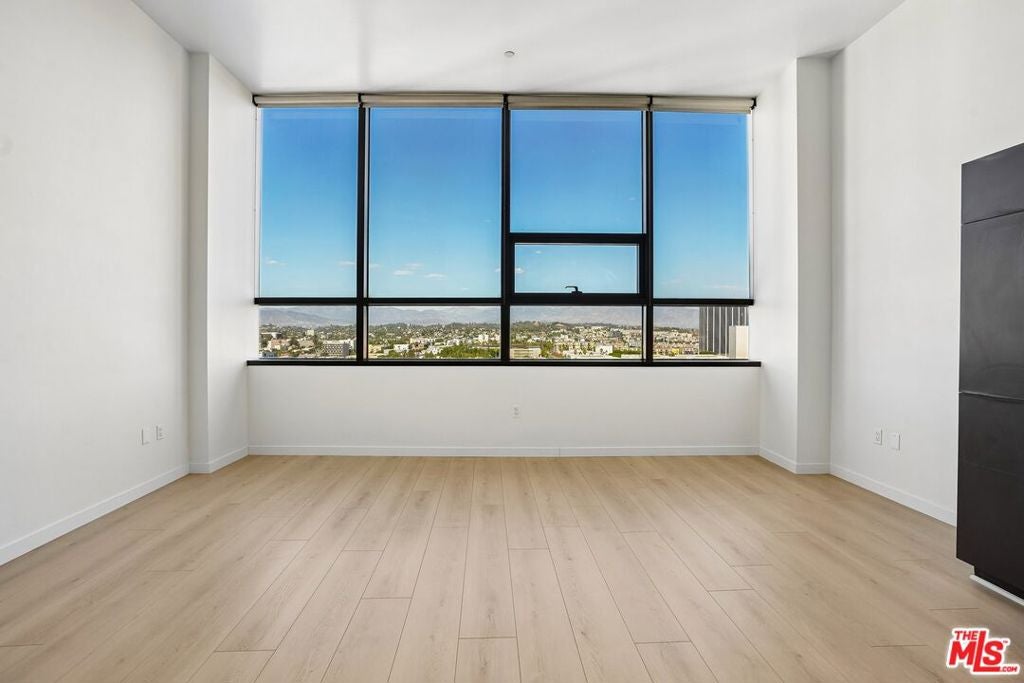
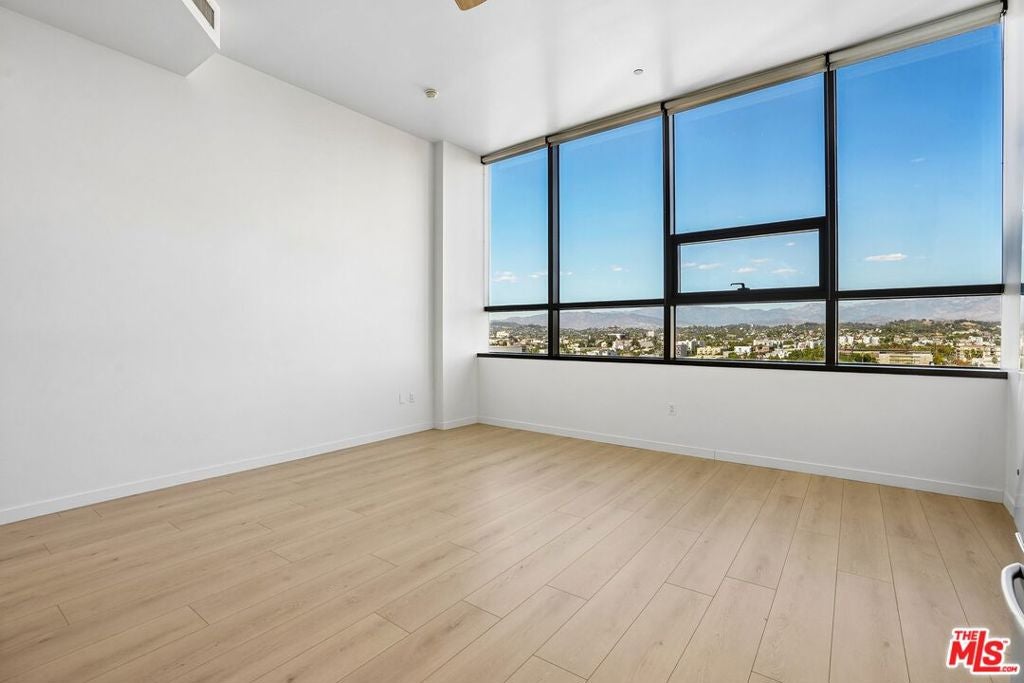
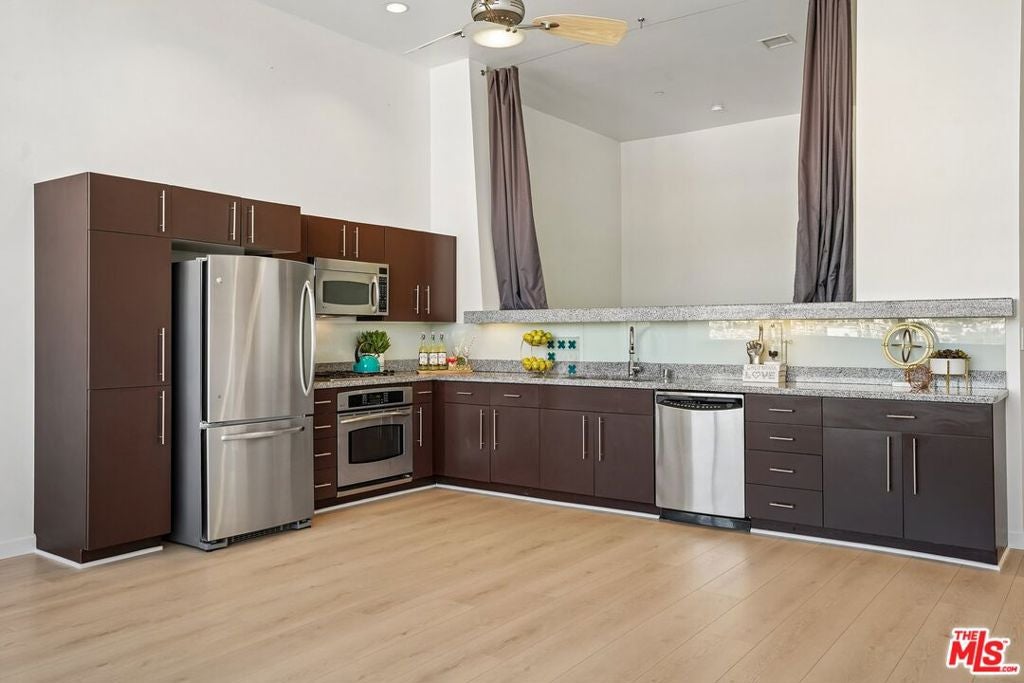
Enter an interest rate to see your estimated monthly payment.Volume, light, and sweeping views define this 18th-floor home at 1100 Wilshire. The extra ceiling height gives the residence an impressive sense of volume and space, while a broad wall of windows opens the room to sunlit hills, the city below, and distant mountains. Upgraded light wood floors complement the generous proportions and carry through to the raised bedroom. From this separate perch, enjoy the view through the living area or draw the curtains for a more private retreat. Mirrored closet doors reflect the light and offer convenient storage. The kitchen anchors the main living space with dark wood cabinetry, granite countertops, and stainless steel appliances, leaving the window-lined area open for dining and relaxing. The updated shower features a glass enclosure, tile surround, and pebble-style floor, while in-unit laundry makes daily routines easy. Residential amenities include a 17th-floor sky deck, fitness center, media and conference rooms, and a 24-hour attended lobby. Set on Downtown's western edge, 1100 Wilshire places you near the Financial District, dining and shopping at FIGat7th, and entertainment at L.A. Live with an outlook that reaches well beyond Downtown.
| yesterday | Listing updated with changes from the MLS® | |
| yesterday | Listing first seen on site |

This information is for your personal, non-commercial use and may not be used for any purpose other than to identify prospective properties you may be interested in purchasing. The display of MLS data is usually deemed reliable but is NOT guaranteed accurate by the MLS. Buyers are responsible for verifying the accuracy of all information and should investigate the data themselves or retain appropriate professionals. Information from sources other than the Listing Agent may have been included in the MLS data. Unless otherwise specified in writing, the Broker/Agent has not and will not verify any information obtained from other sources. The Broker/Agent providing the information contained herein may or may not have been the Listing and/or Selling Agent.

Did you know? You can invite friends and family to your search. They can join your search, rate and discuss listings with you.