

5832 S Van Ness AvenueLos Angeles, CA 90047
Mortgage Calculator
Monthly Payment (Est.)
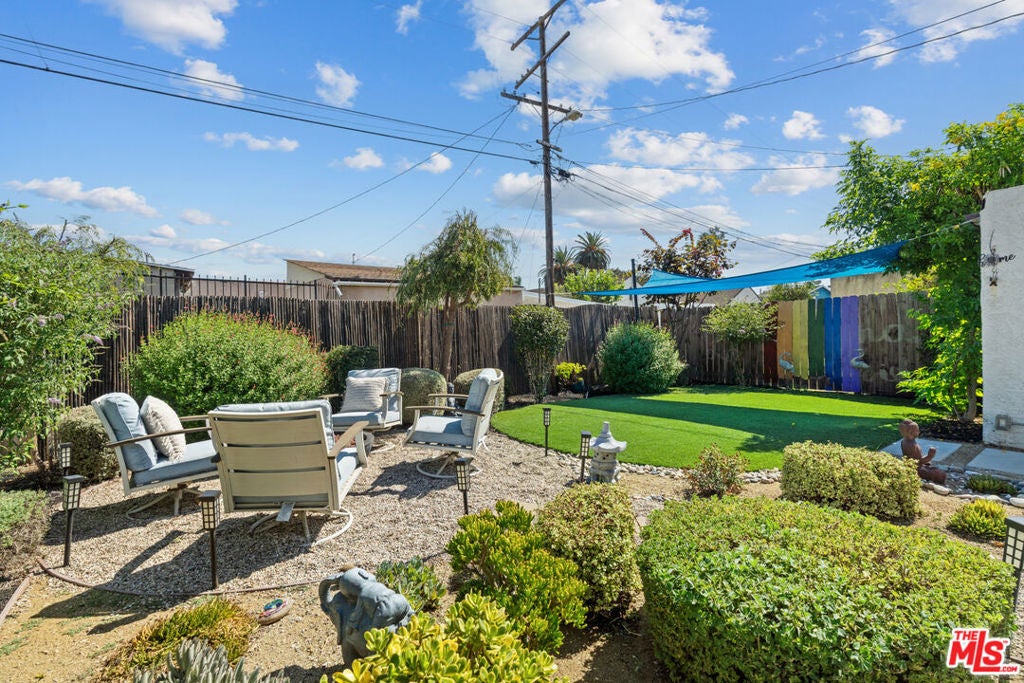
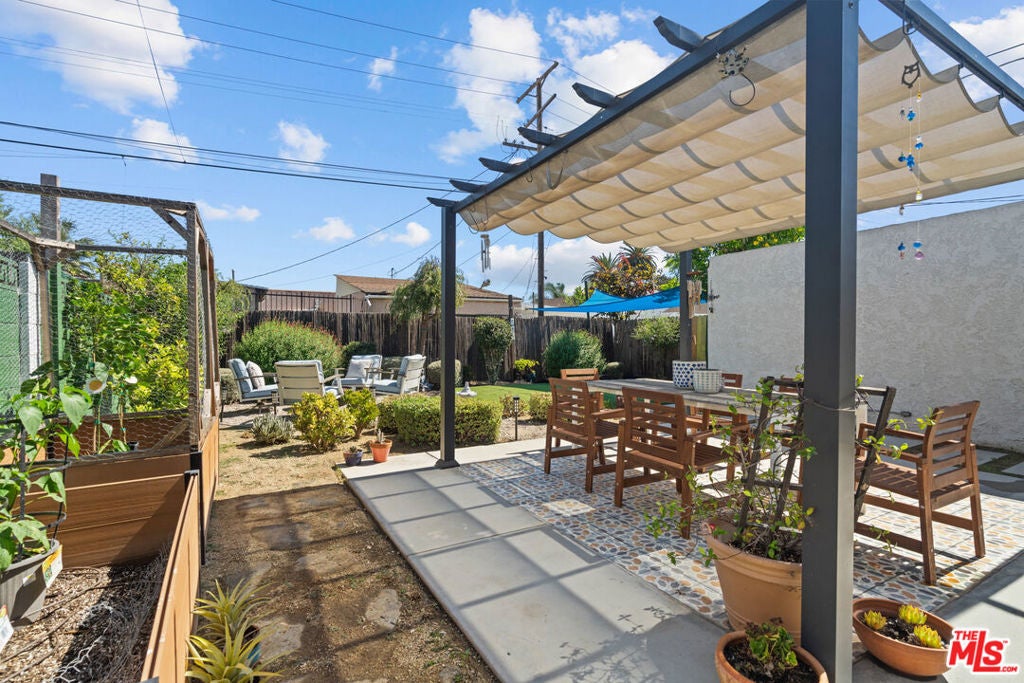
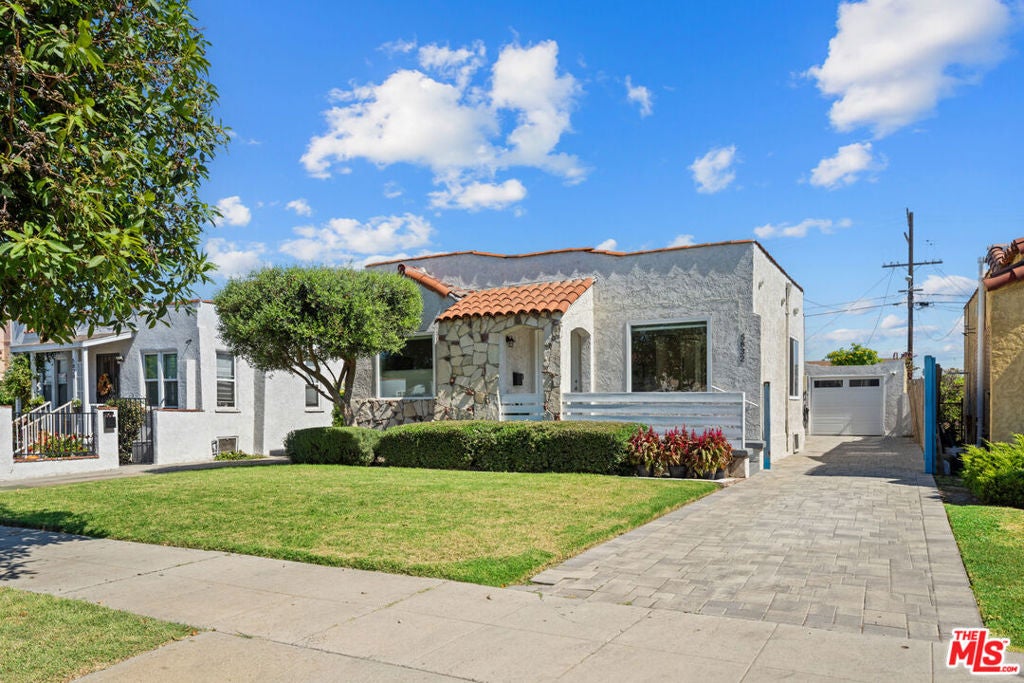
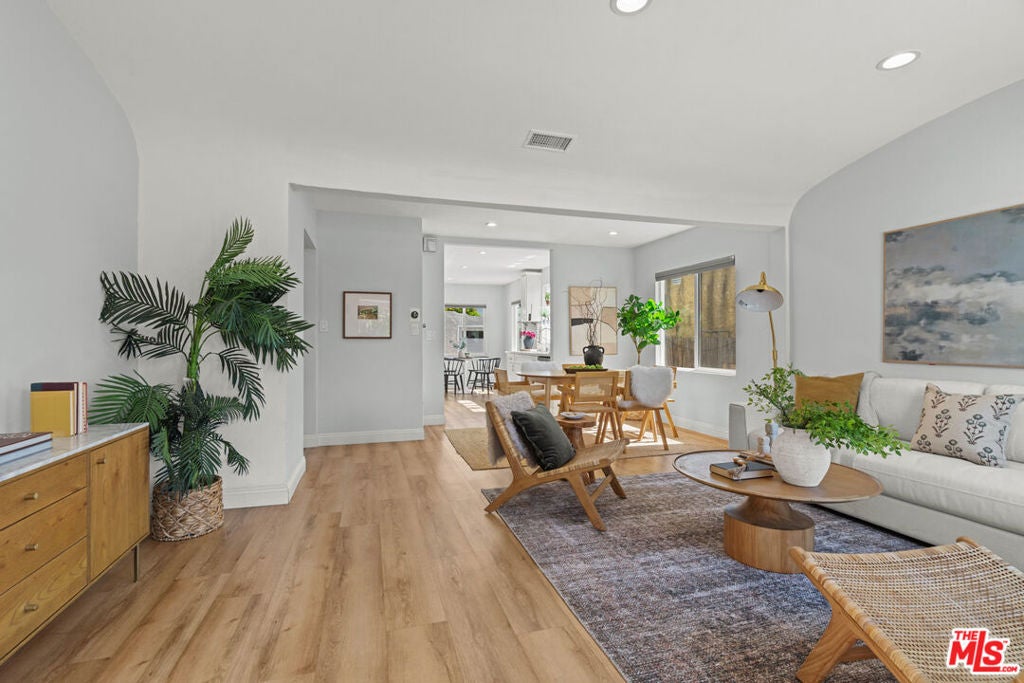
Enter an interest rate to see your estimated monthly payment.Picture warm evenings by the fire pit, scooters and bikes rolling up and down the long, gated driveway, and friends gathered under the covered patio while hummingbirds drift between the fruit trees. Welcome to the backyard you've been dreaming of. Exquisitely designed and completely private, this outdoor retreat has it all: a lush turf lawn, raised vegetable boxes ready for your first harvest, a covered porch for slow morning coffee, and an extended covered patio made for hosting long into the night. For years, this yard has been the setting for gatherings and memories, and it's ready to hold yours. //Step inside and the same inviting warmth continues. Built in 1925 and thoughtfully remodeled within the last six years, this cozy stunner offers an exceptional layout of three bedrooms and two bathrooms, filled with natural light and a century of architectural character. The front wing of the house offers two secondary bedrooms and a shared bath, the perfect arrangement for privacy and convenience. The open living room and updated kitchen flow effortlessly toward the backyard, with both a formal dining space and a breakfast nook. The oversized primary bedroom is set apart from the main living areas, a true private retreat at the end of the day. //Comfort and efficiency are built in: new roof, new flooring, fully owned solar, central air and heat, double-pane windows, tankless water heater, new dishwasher, water purification system, and a dedicated laundry room. A glass door opens into the finished garage, a versatile space ready to become your home office, gym, or outdoor living room. The driveway parks up to four cars and includes an EV charger. //Right at the end of the block, Van Ness Recreation Center comes alive with Halloween parties, outdoor movie nights, and water-slide pool days, and the nearby bike path is perfect for evening strolls or distance rides. You're also close to gyms, transit hubs, grocery stores, and farmers markets, and about 15 minutes from SoFi Stadium, Intuit Dome, the Coliseum, and the Exposition Park museums, including the newly opened Lucas Museum of Narrative Art. This home puts you in the middle of endless action, with an oasis to come back to. //Some homes you tour. This one you'll feel at home in from the moment you arrive.
| 7 hours ago | Listing updated with changes from the MLS® | |
| 14 hours ago | Listing first seen on site |

This information is for your personal, non-commercial use and may not be used for any purpose other than to identify prospective properties you may be interested in purchasing. The display of MLS data is usually deemed reliable but is NOT guaranteed accurate by the MLS. Buyers are responsible for verifying the accuracy of all information and should investigate the data themselves or retain appropriate professionals. Information from sources other than the Listing Agent may have been included in the MLS data. Unless otherwise specified in writing, the Broker/Agent has not and will not verify any information obtained from other sources. The Broker/Agent providing the information contained herein may or may not have been the Listing and/or Selling Agent.

Did you know? You can invite friends and family to your search. They can join your search, rate and discuss listings with you.