

28611 Placerview TrailSanta Clarita, CA 91390

Mortgage Calculator
Monthly Payment (Est.)
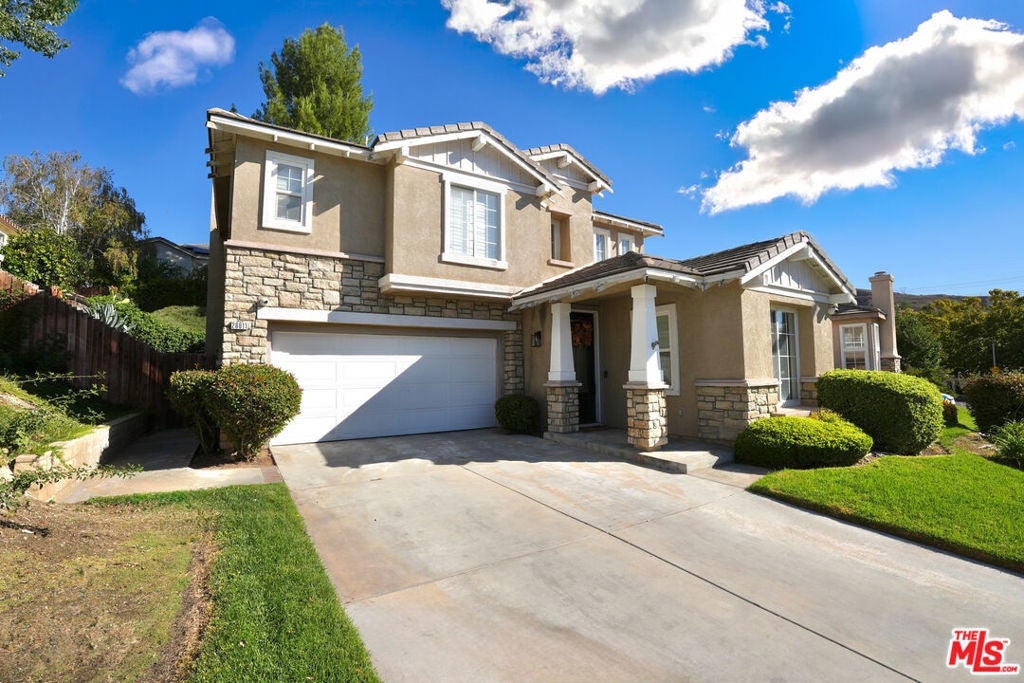
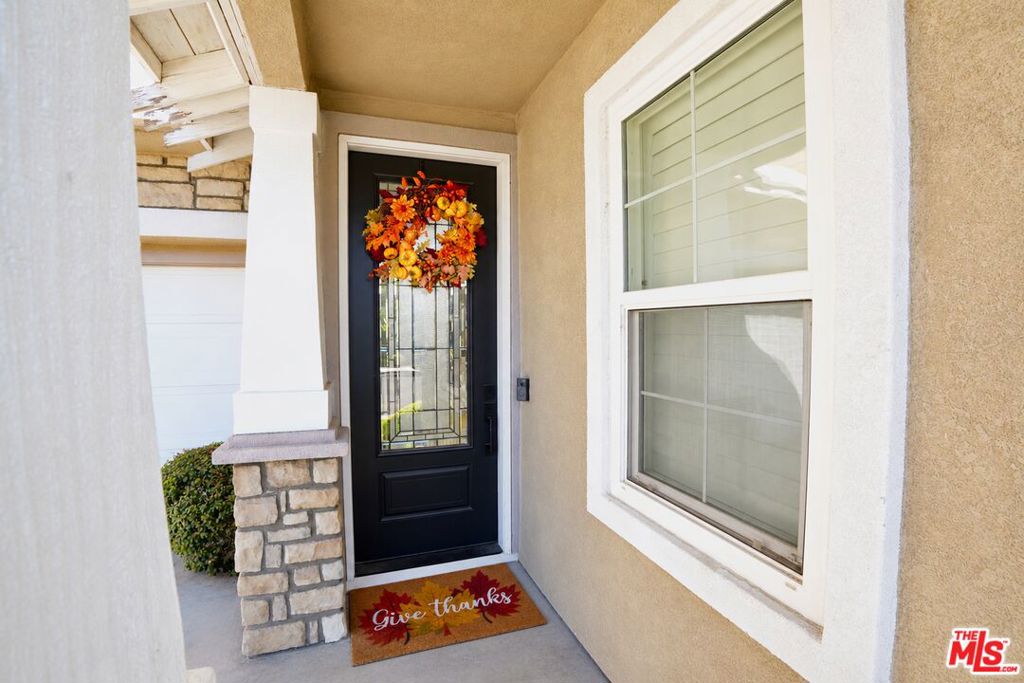
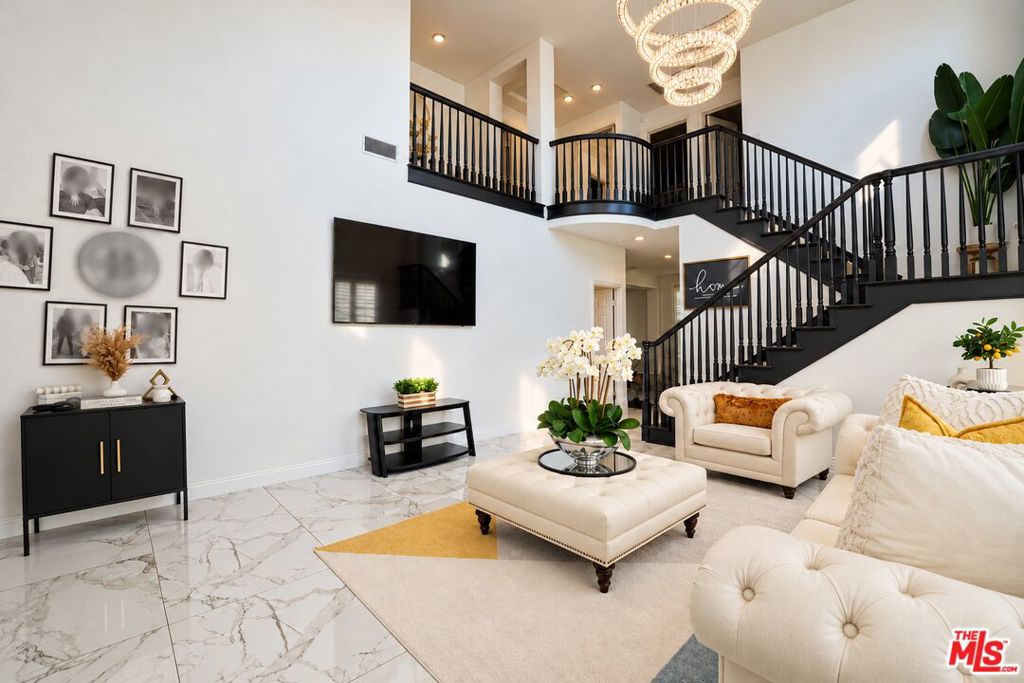
Enter an interest rate to see your estimated monthly payment.Welcome to 28611 Placerview Trail, a beautifully upgraded 4-bedroom, 3-bathroom home offering 2,188 sq. ft. of comfortable living space in Santa Clarita. Soaring ceilings create an impressive first impression, complemented by a stunning chandelier and an inviting sense of openness. The versatile floor plan includes a dedicated office on the first floor, ideal for working from home or creating a quiet study space. The kitchen features brand-new stainless steel LG appliances, including a refrigerator, microwave, stove, and dishwasher. Enjoy year-round comfort with a brand-new HVAC system and ductwork, a new water heater, and the added value of fully paid-off solar. Additional highlights include a Tesla charging station, new LG washer and dryer, and a garage equipped with a refrigerator and deep freezer. The backyard features low-maintenance artificial turf, creating an inviting outdoor space to relax and enjoy. Exterior HiTek security cameras and a Ring doorbell camera add modern security features. Residents can also enjoy the community's gated swimming pool, offering a great place to unwind and enjoy sunny Southern California days. With generous living space, desirable energy-efficient features, and numerous recent upgrades, this home offers comfort, convenience, and modern living. Don't miss the opportunity to make this exceptional property your own!
| a week ago | Listing updated with changes from the MLS | |
| 3 weeks ago | Listing first seen on site |

This information is for your personal, non-commercial use and may not be used for any purpose other than to identify prospective properties you may be interested in purchasing. The display of MLS data is usually deemed reliable but is NOT guaranteed accurate by the MLS. Buyers are responsible for verifying the accuracy of all information and should investigate the data themselves or retain appropriate professionals. Information from sources other than the Listing Agent may have been included in the MLS data. Unless otherwise specified in writing, the Broker/Agent has not and will not verify any information obtained from other sources. The Broker/Agent providing the information contained herein may or may not have been the Listing and/or Selling Agent.

Did you know? You can invite friends and family to your search. They can join your search, rate and discuss listings with you.