1211 S Shenandoah Street 304, Los Angeles, CA, 90035

Save
Ask
Tour
Hide
Share
$999,000
15 Days On Site

1211 S Shenandoah Street 304
Los Angeles, CA 90035

For Sale|Condominium|Active
3
Beds
4
Total Baths
3
Full Baths
1
Partial Bath
1,601
SqFt
$624
/SqFt
1993
Built
County:
Los Angeles
Listed by Marc 'Meir' Nemetsky of Power Brokers meir@meirnemetsky.com
Call Now: 951-203-4426
Is this the listing for you? We can help make it yours.
951-203-4426
Upcoming Open Houses
Sun, Nov 1, 1:00 PM - 4:00 PM
1211 S Shenandoah Street 3041211 S Shenandoah Street 3041211 S Shenandoah Street 3041211 S Shenandoah Street 304
Save
Ask
Tour
Hide
Share

Mortgage Calculator

Monthly Payment (Est.)

Enter an interest rate to see your estimated monthly payment.
Calculator powered by Showcase IDX, a Constellation1 Company. Copyright ©2026 Information is deemed reliable but not guaranteed.

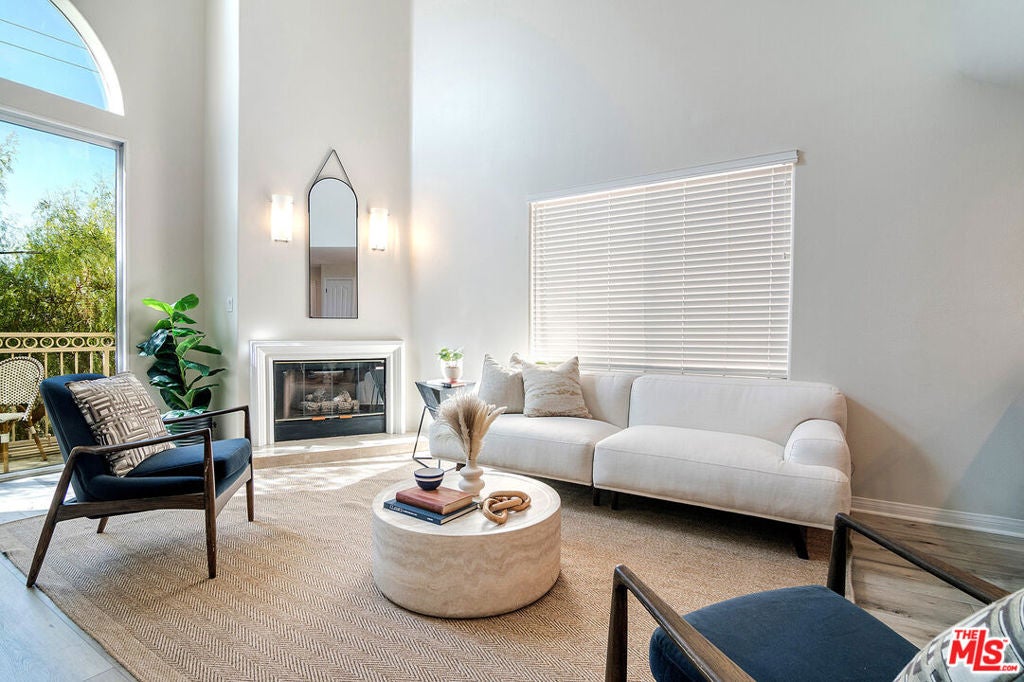
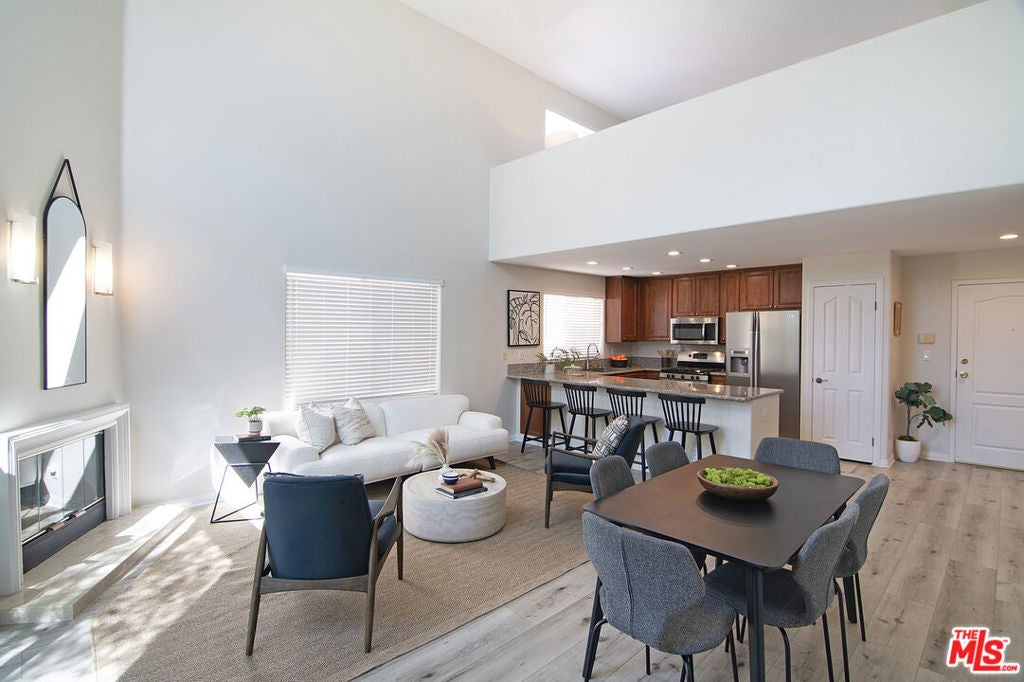
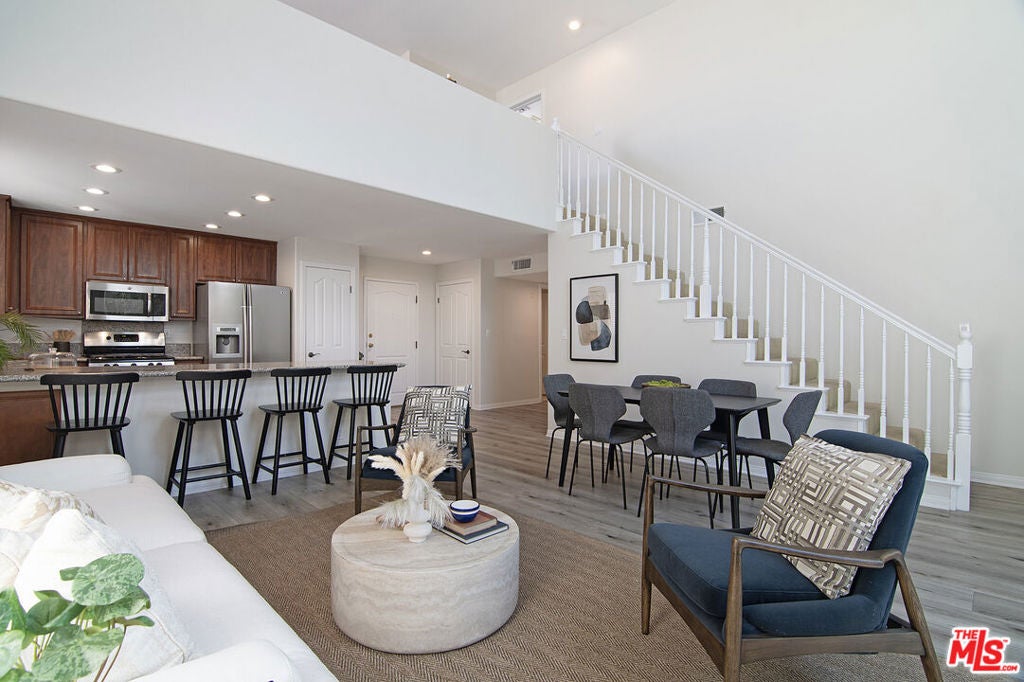
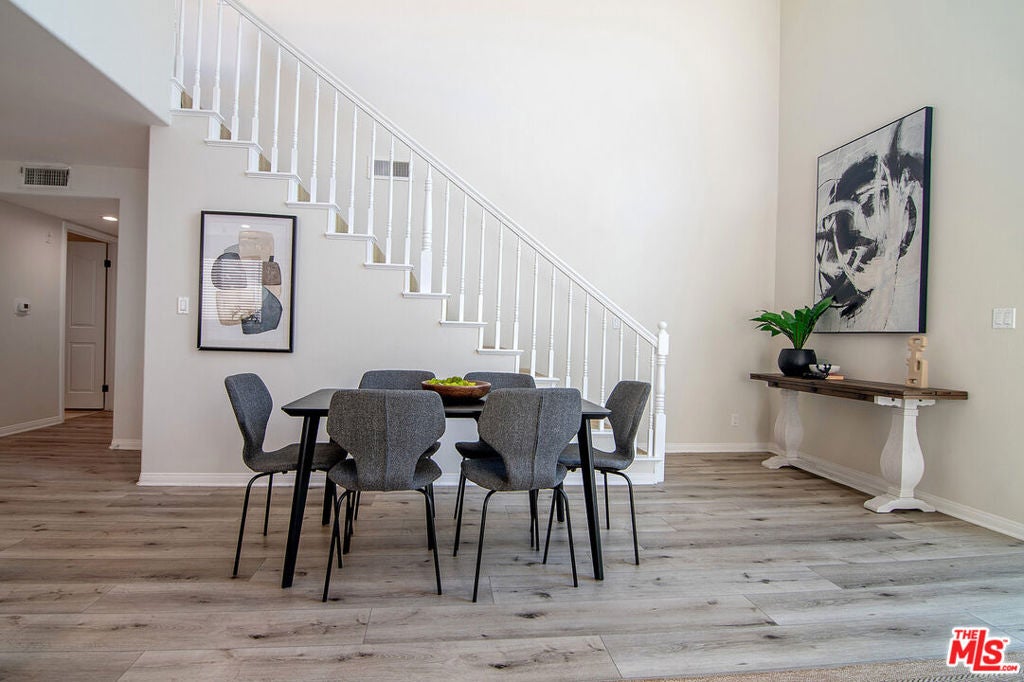
This spacious three-bedroom (convertible loft w/ private full bath), 3.5-bath residence of over 1,600 square feet in Pico-Robertson features high ceilings that flood the open living areas with natural light. The expansive living room centers on a cozy corner fireplace and opens through oversized sliding doors to a private balcony with treetop views. The open layout creates a generous, flexible dining area that expands easily for hosting, flowing into the well-appointed kitchen with granite countertops, wood cabinetry, stainless steel appliances, and a large breakfast bar. The primary suite includes a walk-in closet and an expansive bathroom with dual vanities, skylight, and a substantial standing shower. A second bedroom has its own en-suite full bath with a tub. The convertible loft offers a private full bath and full closet, ready for use as a third bedroom, home office, entertainment/family room, or guest suite. Additional conveniences include an in-unit laundry room, multiple storage closets, a powder room, two dedicated tandem parking plus multiple guest parking spaces, and direct rooftop access. The building offers low HOA dues supported by a healthy reserve fund and conveniently situated both Beverlywood & Beverly Hills adjacent.

Save
Ask
Tour
Hide
Share
Listing Snapshot
Price 
$999,000
Days On Site 
15 Days
Bedrooms 
3
Inside Area (SqFt) 
1,601 sqft
Total Baths 
4
Full Baths 
3
Partial Baths 
1
Lot Size 
0.3051 Acres
Year Built 
1993
MLS Number 
26999199
Status 
Active
Property Tax 
N/A
HOA/Condo/Coop Fees 
$629 monthly
Sq Ft Source 
N/A
Friends & Family
Recent Activity
19 hours agoListing updated with changes from the MLS
2 weeks agoListing first seen on site
General Features
Acres 
0.3051
Direction Faces 
North
Disclosures 
CovenantsRestrictionsDisclosure
Garage 
Yes
Levels 
Two
Number Of Stories 
3
Parking 
Electric GateGarageGuestCommunity StructureTandem
Parking Spaces 
2
Pets 
Yes
Property Condition 
Updated/Remodeled
Property Sub Type 
Condominium
Security 
Carbon Monoxide Detector(s)Fire Sprinkler SystemSecurity GateKey Card EntrySmoke Detector(s)
Sewer 
Other
Special Circumstances 
Standard
SqFt Total 
1601
Zoning 
LAR3
Interior Features
Appliances 
DishwasherDisposalMicrowaveOvenRangeRefrigeratorRange HoodSelf Cleaning OvenDryerWasher
Cooling 
Central Air
Fireplace 
Yes
Fireplace Features 
Dining Room
Flooring 
Vinyl
Furnished 
Unfurnished
Heating 
Central
Interior 
Breakfast BarCeiling Fan(s)High CeilingsOpen FloorplanRecessed LightingWalk-In Closet(s)
Laundry Features 
Laundry Closet
Window Features 
Skylight(s)
Bathroom 
Dining Room 
Great Room 
Kitchen 
Features - Granite Counters
Loft 
Other 
Features - Walk-In Closet(s)
Save
Ask
Tour
Hide
Share
Exterior Features
Construction Details 
Stucco
Pool Features 
None
Spa Features 
None
View 
None
Waterview 
None
Windows/Doors 
Skylight(s)
Community Features
Association Amenities 
Trash
Association Fee 
$629.0
Association Fee Frequency 
Monthly
MLS Area 
C19 - Beverly Center-Miracle Mile


This information is for your personal, non-commercial use and may not be used for any purpose other than to identify prospective properties you may be interested in purchasing. The display of MLS data is usually deemed reliable but is NOT guaranteed accurate by the MLS. Buyers are responsible for verifying the accuracy of all information and should investigate the data themselves or retain appropriate professionals. Information from sources other than the Listing Agent may have been included in the MLS data. Unless otherwise specified in writing, the Broker/Agent has not and will not verify any information obtained from other sources. The Broker/Agent providing the information contained herein may or may not have been the Listing and/or Selling Agent.

Neighborhood & Commute
Source: Walkscore
Disclosure: Community information and market data powered by Constellation Data Labs. Information is deemed reliable but not guaranteed.
Save
Ask
Tour
Hide
Share