

64 ProseccoRancho Mirage, CA 92270
Mortgage Calculator
Monthly Payment (Est.)
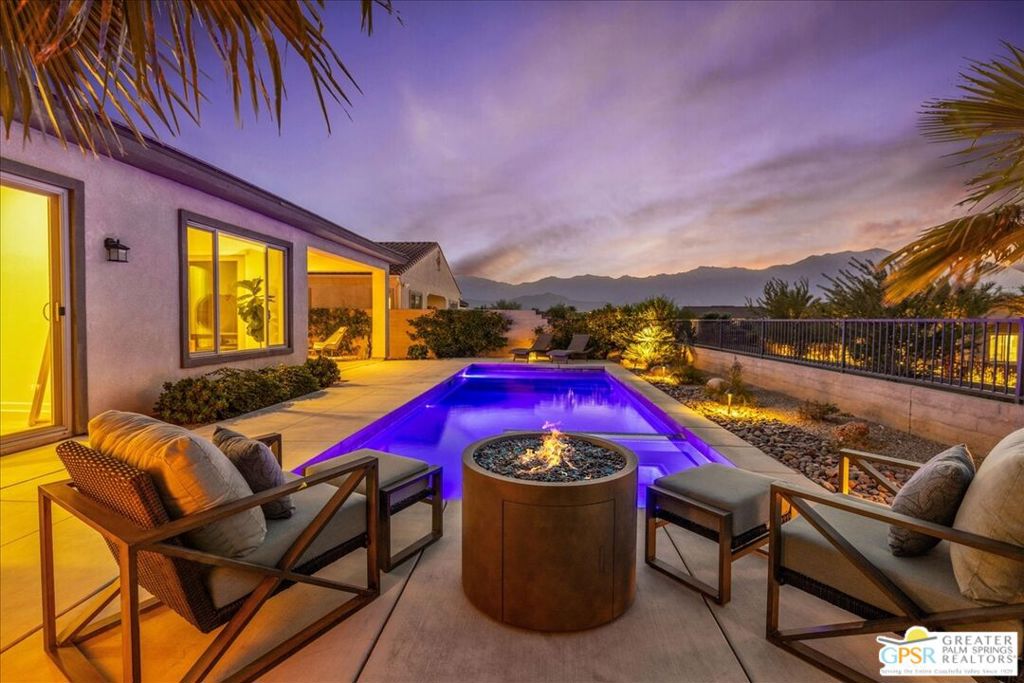
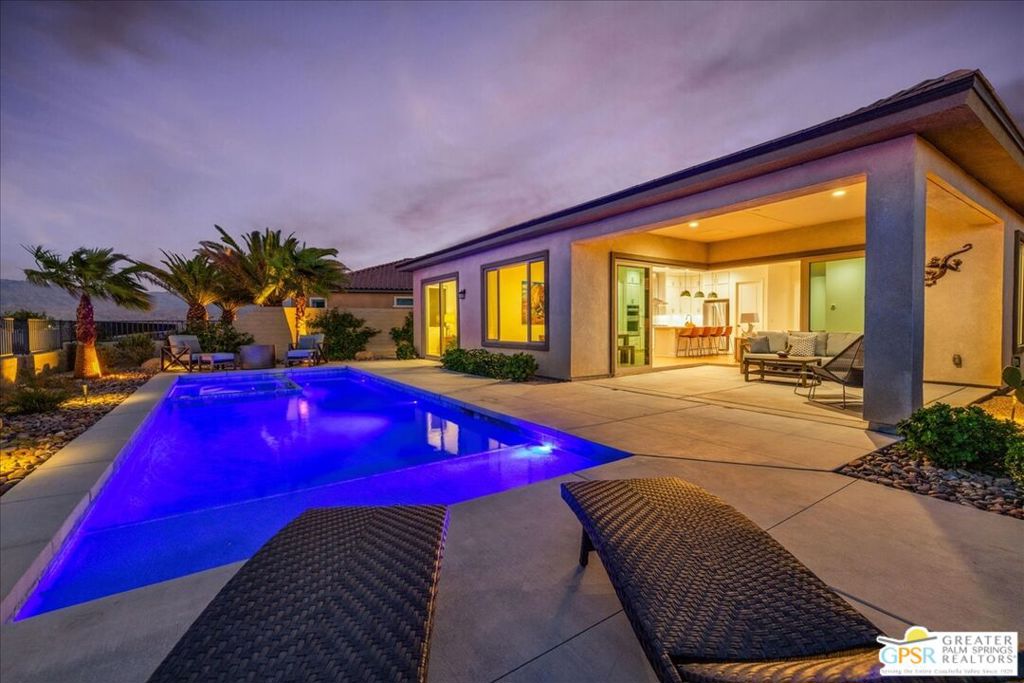
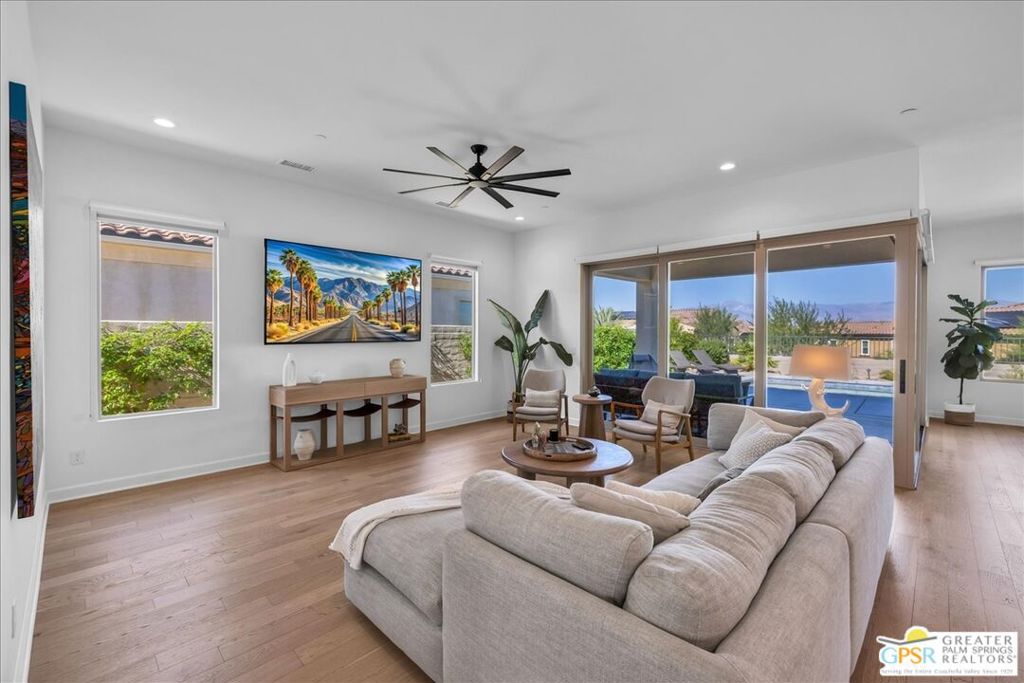
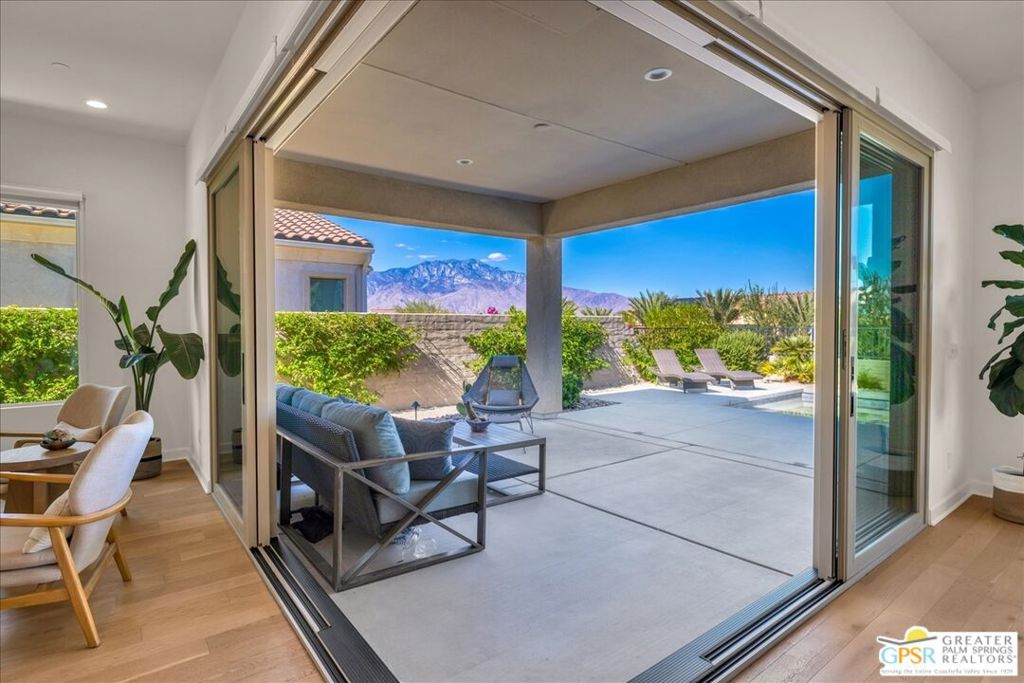
Enter an interest rate to see your estimated monthly payment.Exceptional Mountain Views | OWNED SOLAR | Private Pool & Spa! Experience elevated desert living in this exceptional Phase 5 Plan 4 Sanctuary residence, ideally positioned on a premium lot within the prestigious 55+ community of Del Webb Rancho Mirage. Featuring an expanded floorplan, OWNED SOLAR, a private saltwater PebbleTec pool and spa, and breathtaking panoramic mountain views, this beautifully upgraded home offers a remarkable blend of contemporary elegance, comfort, and quintessential Coachella Valley living. A bright, sophisticated aesthetic unfolds throughout, where genuine white oak hardwood flooring, custom window treatments, and a crisp white palette create a refined backdrop for art and design. A distinctive custom front door with glass insert welcomes you inside, introducing an abundance of natural light and the home's thoughtfully curated finishes. At the heart of the residence, the beautifully appointed kitchen combines timeless style with exceptional functionality. Floor-to-ceiling cabinetry accented by crown molding and modern brushed nickel hardware pairs beautifully with the KitchenAid Professional Series appliance suite. An expansive center island offers generous preparation space and seating, while three custom-imported pendant lights add an elegant designer touch. Open to the living and dining areas, the kitchen creates an inviting central gathering space for everyday living and entertaining. The open living and expanded dining areas are truly exceptional, offering additional square footage and dramatic 6 panel accordion style sliding glass doors that meet at the corner. Open them to reveal an expansive covered patio and experience a seamless transition between indoor and outdoor living, with spectacular 180-degree mountain vistas providing a breathtaking backdrop. Beyond, the fully landscaped backyard becomes your own private desert retreat. A sparkling saltwater PebbleTec pool and spa are complemented by generous outdoor spaces for lounging, dining, and entertaining, all framed by magnificent mountain scenery. Whether enjoying a quiet morning, an afternoon by the pool, or an evening beneath the desert sky, this outdoor setting is designed to be enjoyed year-round. The expanded primary suite offers a peaceful sanctuary, with a sliding glass door framing spectacular mountain views - even from the comfort of your bed. The bright, beautifully appointed ensuite bath features a low-threshold walk-in shower with frameless glass enclosure, porcelain tile flooring, and an elegant vanity with dual undermount sinks and a glass subway tile backsplash. A generous walk-in closet completes this private retreat. Thoughtfully positioned on the opposite side of the home, the private guest suite offers comfortable accommodations and its own full bathroom with a shower-over-tub combination, generous vanity, contemporary tile backsplash, and ample closet space. A conveniently located powder room and separate den/flex space add versatility, with the den ideally suited for a home office, media lounge, or quiet reading retreat. Additional highlights include a climate-controlled garage with mini-split HVAC, an insulated garage door with perimeter sealing, and a 50-amp NEMA outlet for EV charging. The substantial benefit of OWNED SOLAR adds further appeal to this exceptional property. Del Webb Rancho Mirage offers a vibrant resort-inspired lifestyle, with an impressive clubhouse, fitness center, resort-style pool and spa, tennis and pickleball courts, and an extensive calendar of social events, clubs, and activities. HOA dues also include an enhanced cable and internet package for added convenience and value. For those who value spectacular mountain views, refined upgrades, and exceptional indoor-outdoor living, this expanded Sanctuary is a must-see opportunity in Del Webb Rancho Mirage. Most furnishings are available under a separate agreement.
| yesterday | Listing updated with changes from the MLS | |
| 2 days ago | Status changed to Active Under Contract | |
| 3 weeks ago | Listing first seen on site |

This information is for your personal, non-commercial use and may not be used for any purpose other than to identify prospective properties you may be interested in purchasing. The display of MLS data is usually deemed reliable but is NOT guaranteed accurate by the MLS. Buyers are responsible for verifying the accuracy of all information and should investigate the data themselves or retain appropriate professionals. Information from sources other than the Listing Agent may have been included in the MLS data. Unless otherwise specified in writing, the Broker/Agent has not and will not verify any information obtained from other sources. The Broker/Agent providing the information contained herein may or may not have been the Listing and/or Selling Agent.

Did you know? You can invite friends and family to your search. They can join your search, rate and discuss listings with you.