

3857 Welland AvenueLos Angeles, CA 90008
Mortgage Calculator
Monthly Payment (Est.)
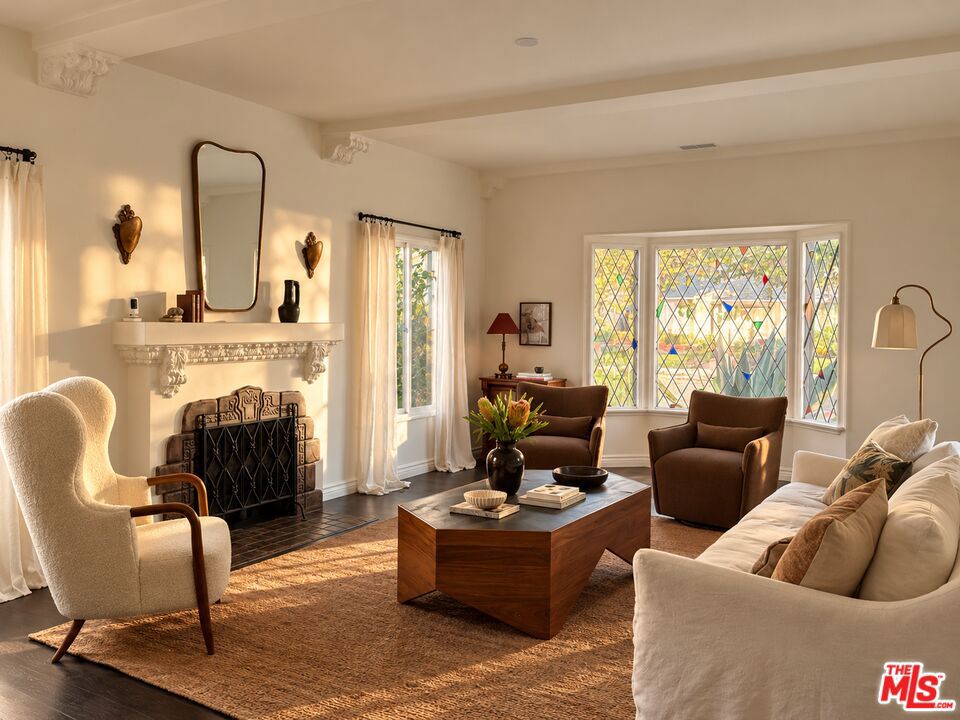
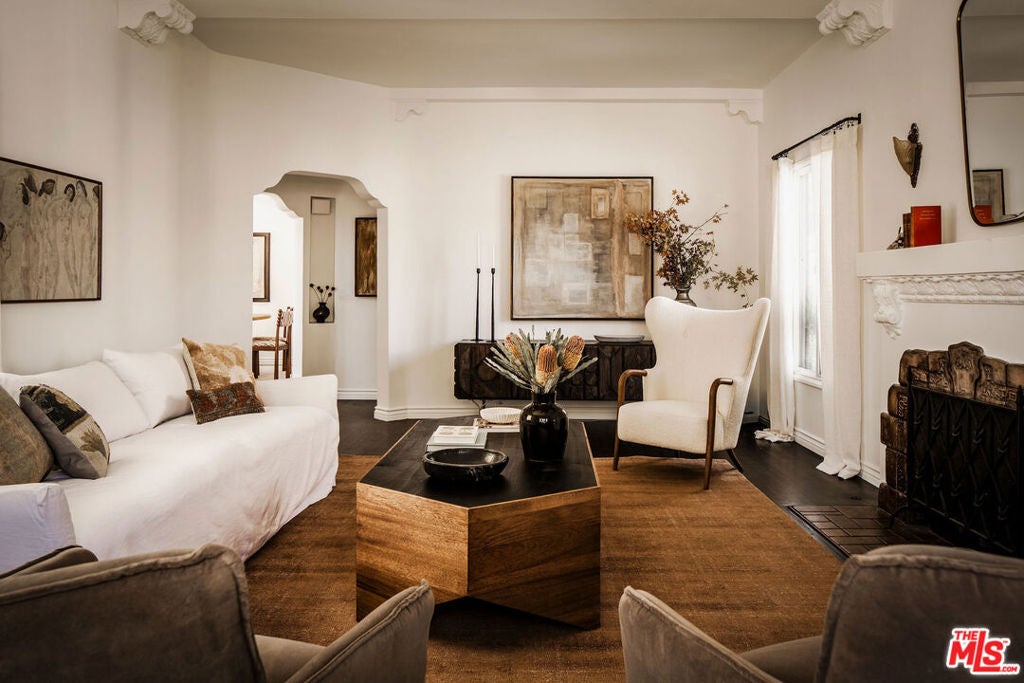
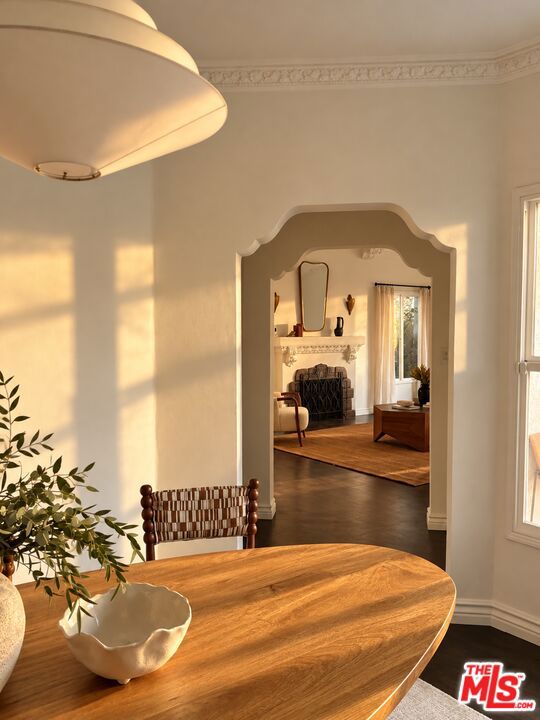
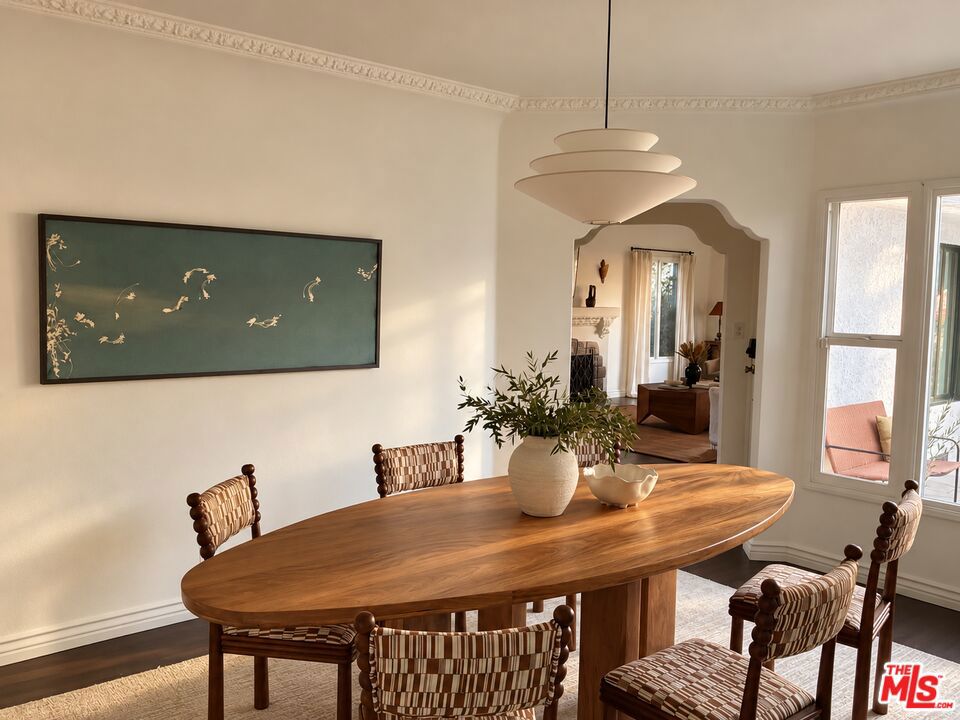
Enter an interest rate to see your estimated monthly payment.OFFERS DUE: WED OCT 21 @ NOON. If you love Spanish architecture, the vintage details, the feeling of a home with soul, this is a house you won't want to miss, in a Los Angeles neighborhood you'll wish you'd discovered sooner. Built in 1940, this lovingly restored Spanish Revival makes a memorable first impression with an original diamond patterned stained glass window, a graceful porte cochere, and lush landscaping. Inside, sculpted archways connect sunlit rooms with original walnut hardwood floors, beautifully crafted corbels, ceiling beams, and tapered moldings. A Batchelder fireplace anchors the living room, which opens into a generous dining room. The updated kitchen and sunny breakfast nook are perfect for mornings and conversation. The home offers three spacious bedrooms and two updated bathrooms with dual sink vanity, soaking tub and shower adorned with designer fixtures and Cle Tile. In the primary bedroom, a bay window frames the backyard's whimsical greenery. A second bedroom with an en suite bathroom opens to the grassy yard and a space for dining alfresco. Beyond, the garage has been converted into a 380SF creative studio with 12ft glass slider, air conditioning, insulated walls, a vaulted ceiling, recessed lighting, epoxy flooring, and generous storage. Gated and completely enclosed, the grounds extend daily living outdoors. A large Spanish courtyard offers a private place to gather, with room for children to play from the front yard through the driveway and into a backyard planted with agave, eucalyptus, roses, and lavender. Improvements include drought tolerant landscaping through the LADWP LEAP program, paid off solar panels providing extremely low energy bills, an EV charger, upgraded electrical & plumbing, a new roof, new HVAC, and a new water heater. A long driveway accommodates multiple cars. Beyond the gate, Leimert Park is one of LA's hidden gems. Centrally located and only 20 minutes to the beach, this single family neighborhood offers ocean breezes, mesmerizing sunsets, and close proximity to anywhere in the city. The streets are tree lined and homes are beautifully tended by neighbors who know one another, creating a sense of suburban calm and pride of ownership. Enjoy Leimert Park garden club, running club, the Degnan Microfarm, the Village, great restaurants along Jefferson blvd, nearby downtown Culver City, and outdoor recreation parks like Kenneth Hahn and Baldwin Overlook. Metro connections blocks away and nearby freeway access make getting around seamless and convenient, while a view of the Hollywood sign from the front of the property reminds you that you're right in the heart of LA. MAIN HOUSE 1630SF CONVERTED GARAGE 361F -TOTAL 1991SF OF USABLE SPACE.
| yesterday | Listing updated with changes from the MLS | |
| a week ago | Status changed to Active Under Contract | |
| 2 weeks ago | Listing first seen on site |

This information is for your personal, non-commercial use and may not be used for any purpose other than to identify prospective properties you may be interested in purchasing. The display of MLS data is usually deemed reliable but is NOT guaranteed accurate by the MLS. Buyers are responsible for verifying the accuracy of all information and should investigate the data themselves or retain appropriate professionals. Information from sources other than the Listing Agent may have been included in the MLS data. Unless otherwise specified in writing, the Broker/Agent has not and will not verify any information obtained from other sources. The Broker/Agent providing the information contained herein may or may not have been the Listing and/or Selling Agent.

Did you know? You can invite friends and family to your search. They can join your search, rate and discuss listings with you.