

3920 Wesley WayEl Sobrante, CA 94803
Mortgage Calculator
Monthly Payment (Est.)
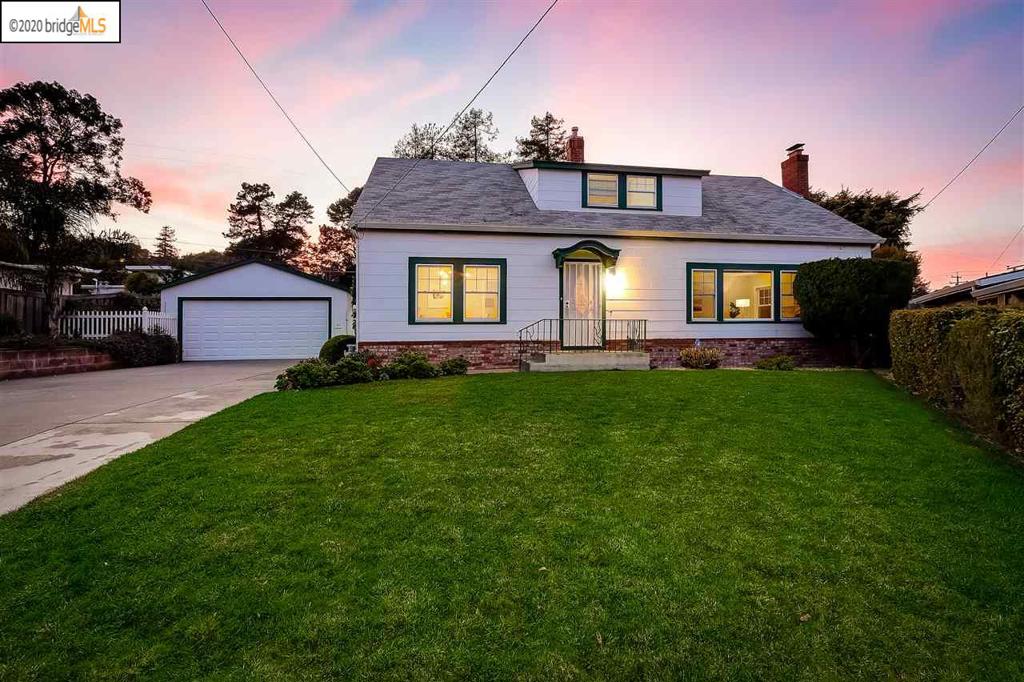
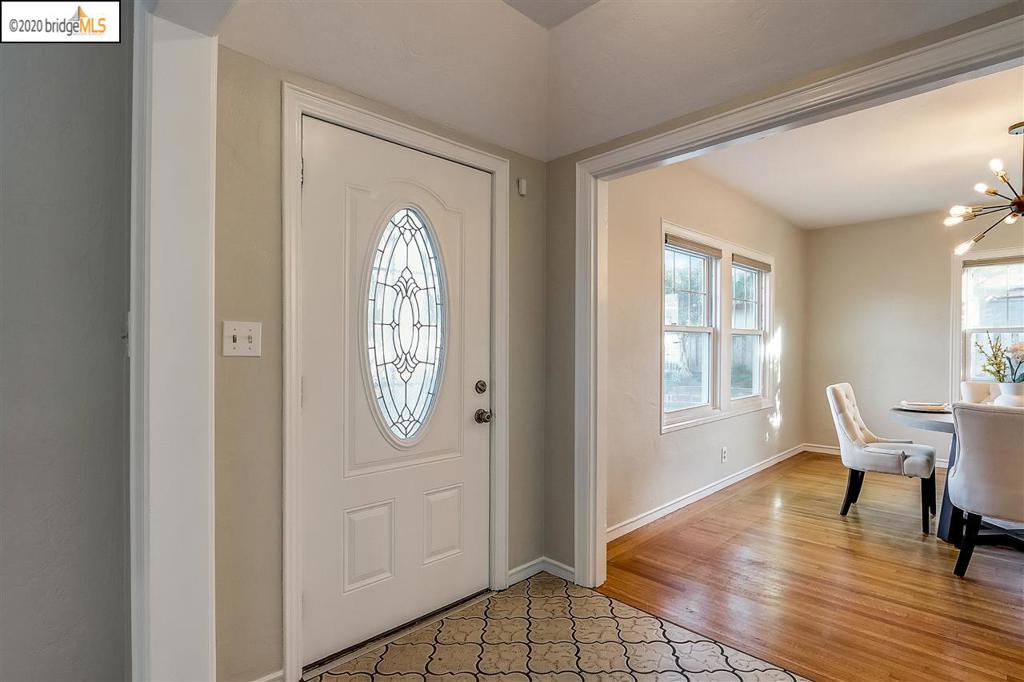
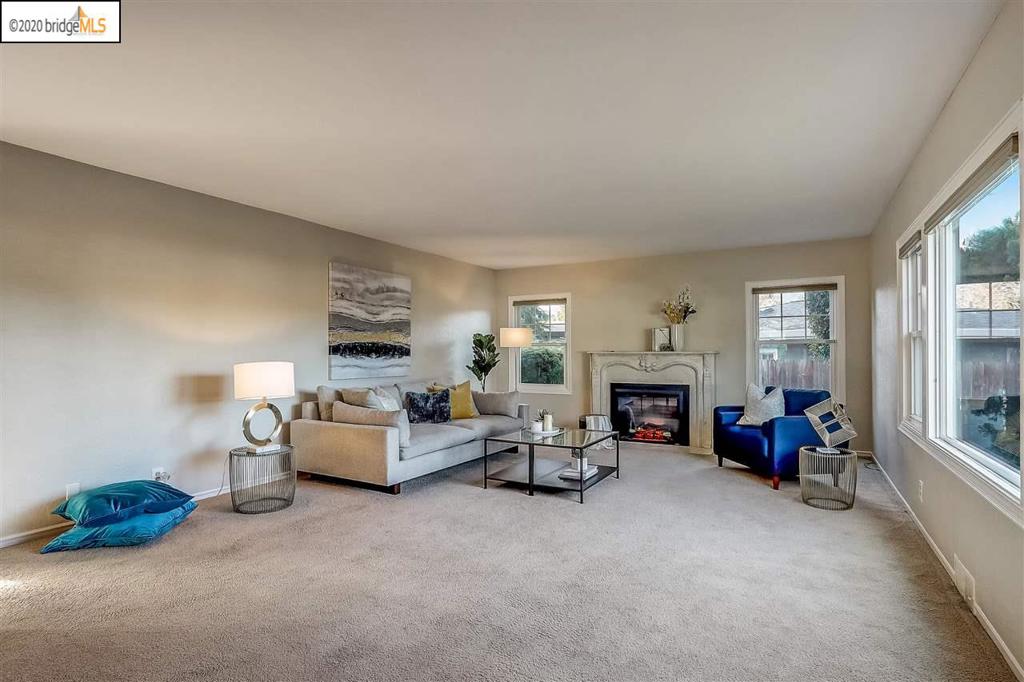
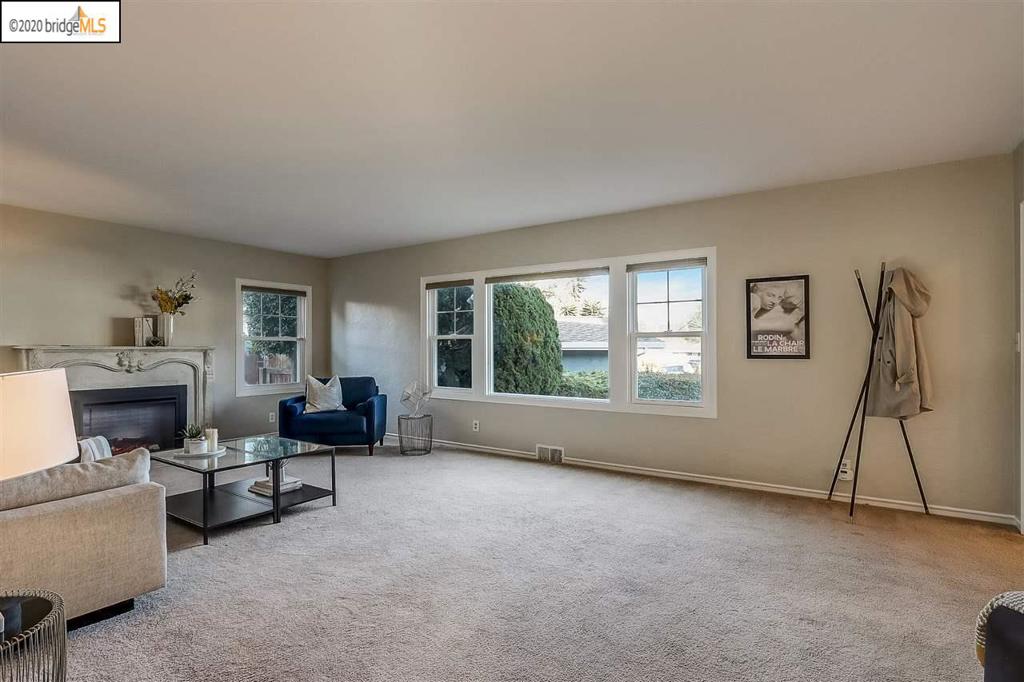
$2,961Hot Fun in the Summertime!! Take a dip in the pool or sun-bathe in your expansive backyard at this wonderful large retreat. You may decide to play Frisbee or catch on the large front lawn. Or retreat by the fireplace in the over-sized living room. This home is ideal for entertaining on the 8,500 square foot lot. The home features 4 bedrooms and 2 baths with nearly 2300 square feet of living space. 2 bedrooms are on the ground floor with a full bath. The upper floor has the other 2 bedrooms and the other full bath. There's also a separate laundry room and a detached 2 car garage. Take full advantage of many nearby amenities including Wildcat Canyon Regional Park, San Pablo Reservoir, Pinole Valley Park, Richmond Country Club, Pt. Pinole Regional Shoreline or Shops at the Hilltop.
| 6 years ago | Status changed to Pending | |
| 6 years ago | Listing updated with changes from the MLS® | |
| 7 years ago | Listing first seen on site |

This information is for your personal, non-commercial use and may not be used for any purpose other than to identify prospective properties you may be interested in purchasing. The display of MLS data is usually deemed reliable but is NOT guaranteed accurate by the MLS. Buyers are responsible for verifying the accuracy of all information and should investigate the data themselves or retain appropriate professionals. Information from sources other than the Listing Agent may have been included in the MLS data. Unless otherwise specified in writing, the Broker/Agent has not and will not verify any information obtained from other sources. The Broker/Agent providing the information contained herein may or may not have been the Listing and/or Selling Agent.
