

1529 Laurel AveRichmond, CA 94805
Mortgage Calculator
Monthly Payment (Est.)
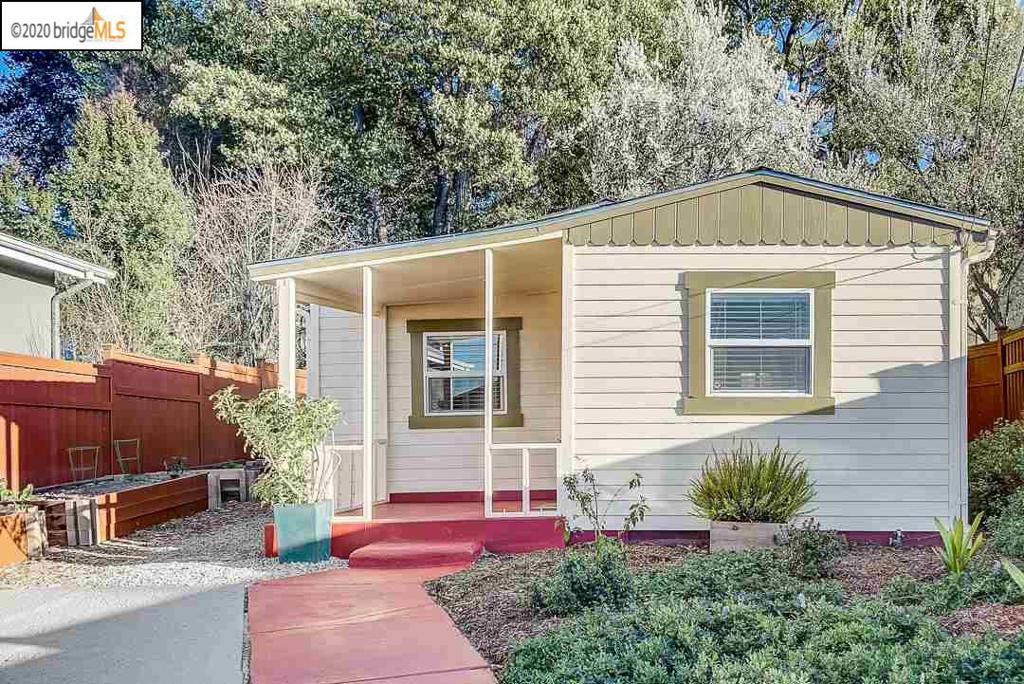
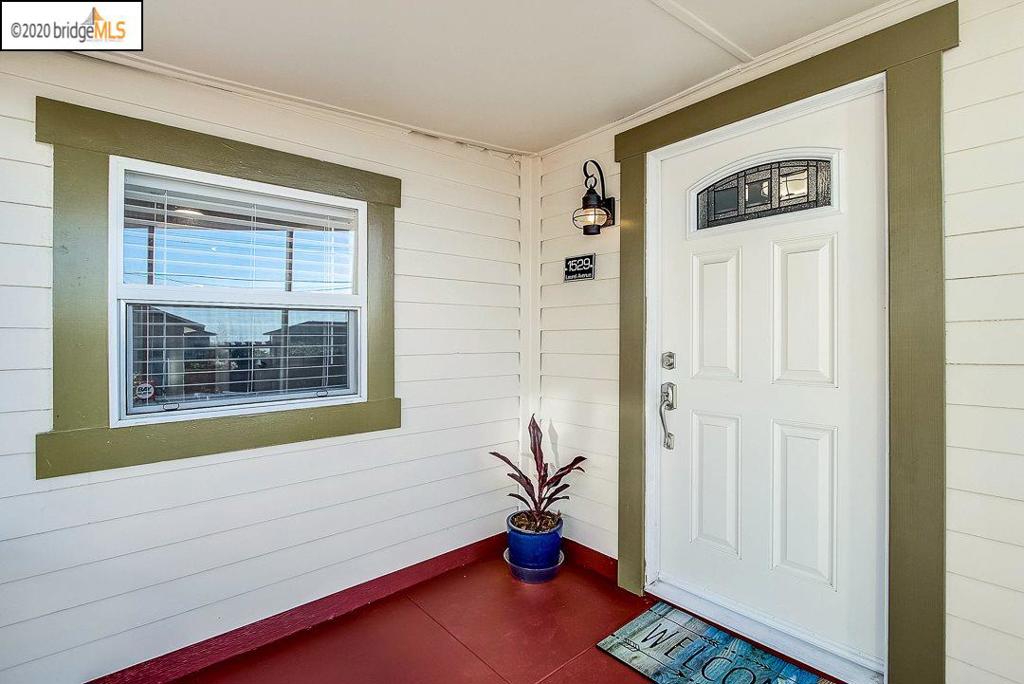
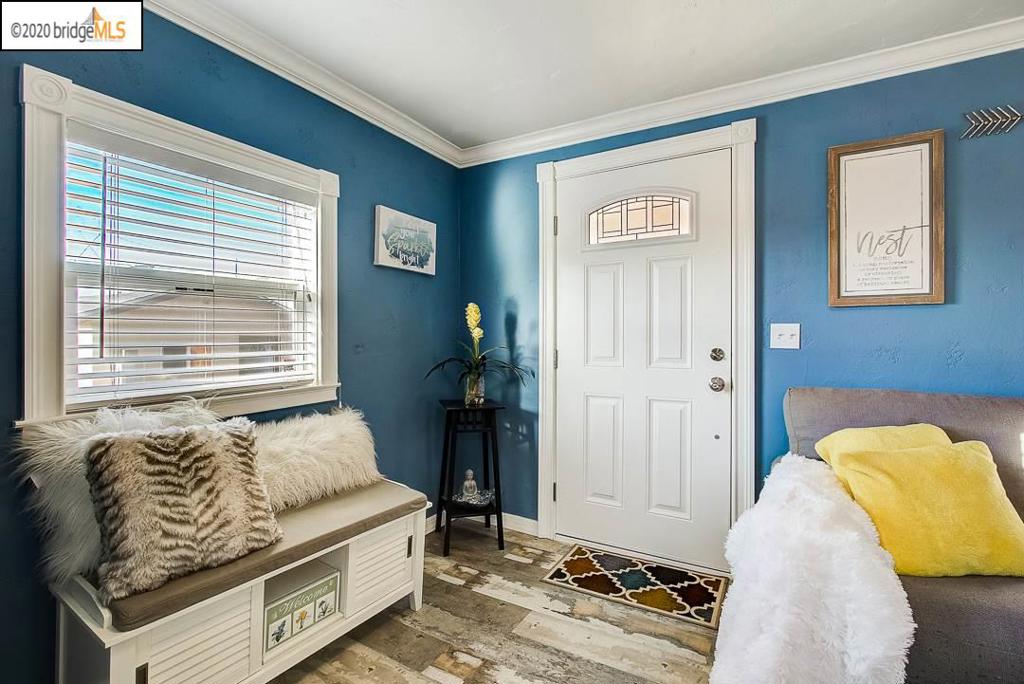
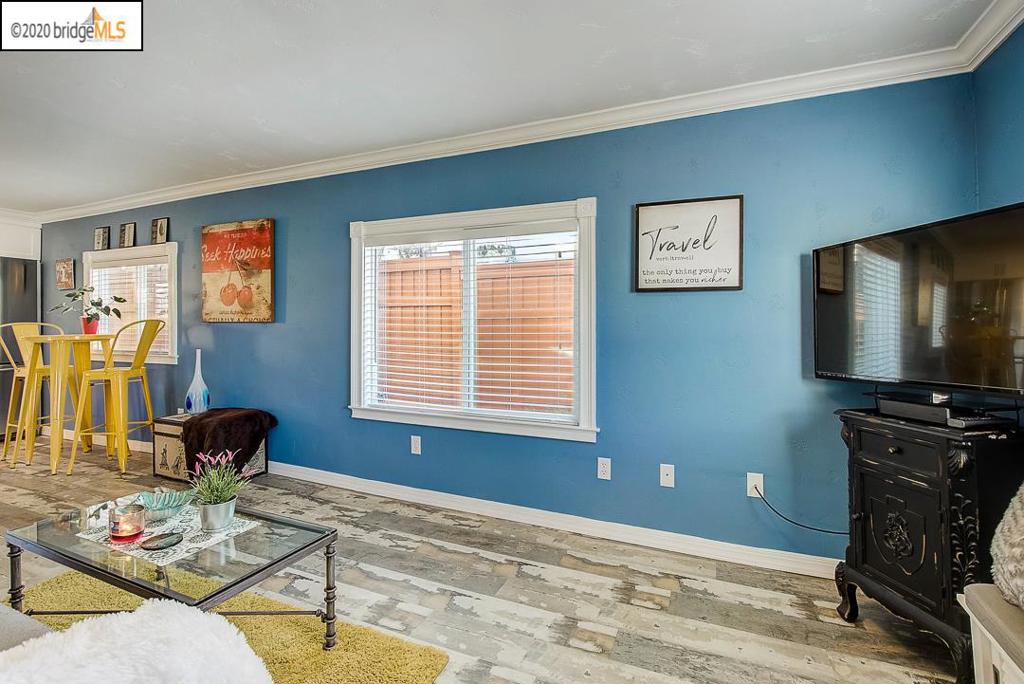
Enter an interest rate to see your estimated monthly payment.Charming country cottage home in East Richmond Heights with bay views. Lovely home is above Arlington Blvd and sits on a well manicured deep lot with Bay Views and the potential for an ADU/in-law unit. Kitchen has been recently renovated with handsome quartz counter, new cabinets, stainless steel appliances including a double oven. Crown molding and waterproof laminate hardwood floors grace the home throughout. A deep soaking tub with mosaic tiles await you in the renovated bath. Bonus detached cottage for potential income or guest house with a full bathroom. The cottage features a tank-less water heater. Wildcat Canyon Regional park is literally in your backyard. Other nearby amenities include Berkeley Country Club, Arlington Gourmet Market, Red Onion, Brasil Bistro and El Cerrito Del Norte BART.
| 7 years ago | Status changed to Pending | |
| 7 years ago | Listing updated with changes from the MLS® | |
| 7 years ago | Listing first seen on site |

This information is for your personal, non-commercial use and may not be used for any purpose other than to identify prospective properties you may be interested in purchasing. The display of MLS data is usually deemed reliable but is NOT guaranteed accurate by the MLS. Buyers are responsible for verifying the accuracy of all information and should investigate the data themselves or retain appropriate professionals. Information from sources other than the Listing Agent may have been included in the MLS data. Unless otherwise specified in writing, the Broker/Agent has not and will not verify any information obtained from other sources. The Broker/Agent providing the information contained herein may or may not have been the Listing and/or Selling Agent.
