

1042 61St StOakland, CA 94608
Mortgage Calculator
Monthly Payment (Est.)
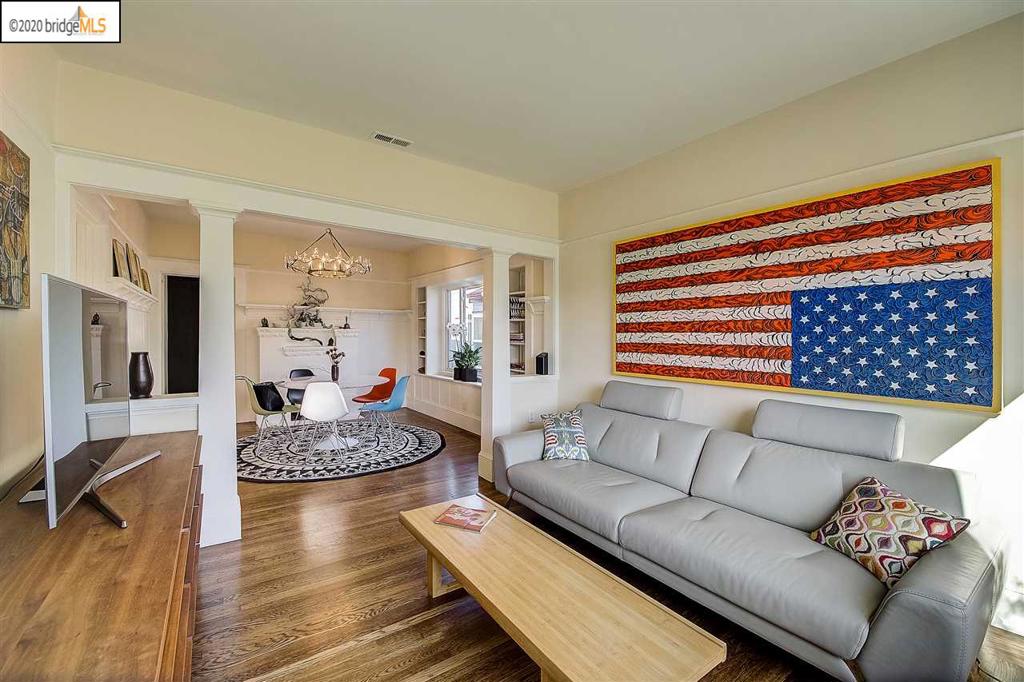
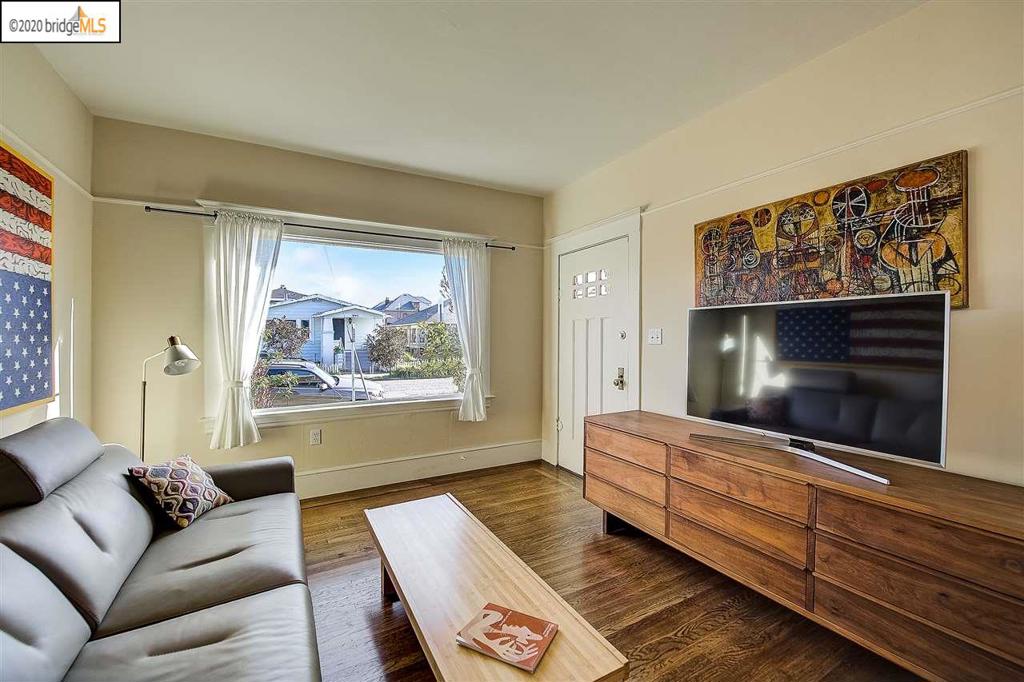
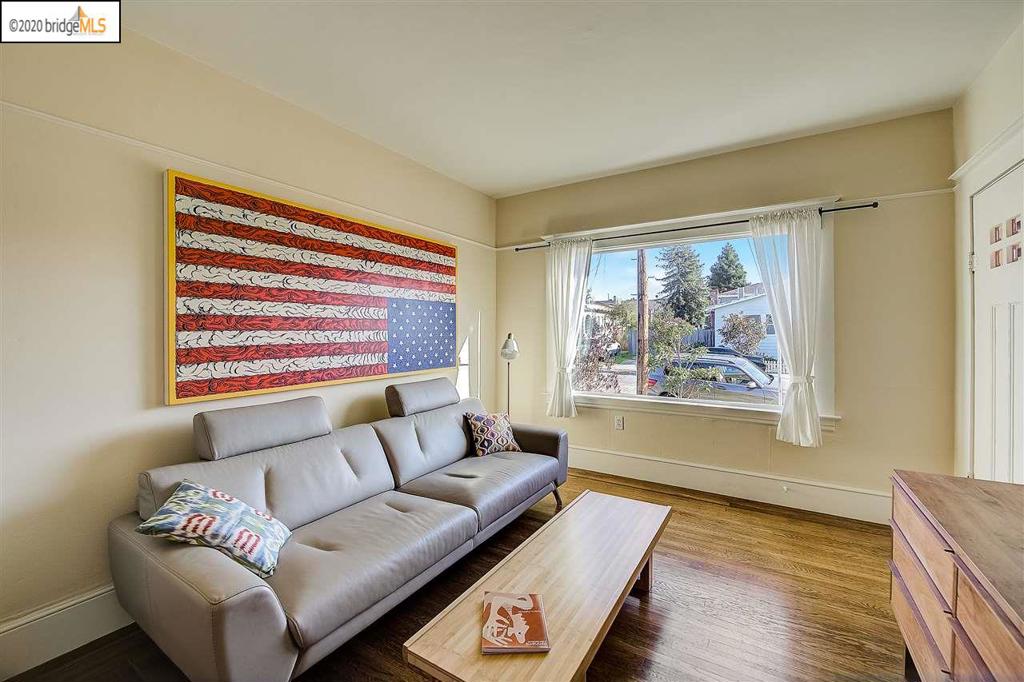
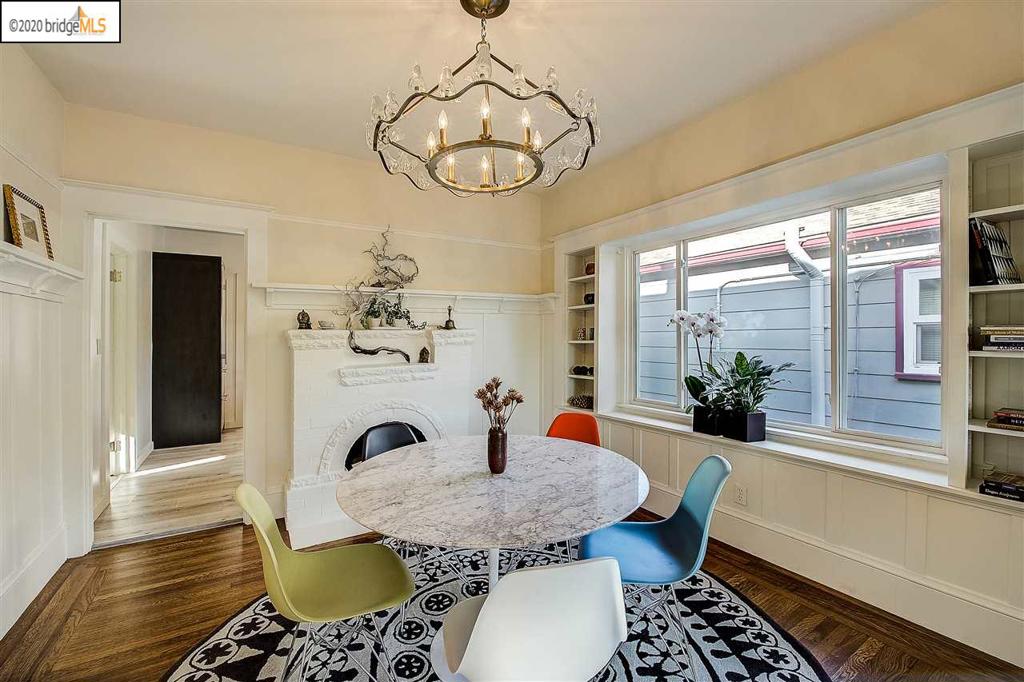
$3,873Immediate curb appeal with the smartly landscaped front yard filled with native plants draws you to this wonderful classic California craftsman in the highly desirable NOBE district! As you enter the solid wood craftsman door, the gleaming hardwood floors and large bay window greet you. This sun-filled home also features dual-pane window classic box post frames the dining room with wainscoting, built-in shelves, a fireplace and a one-of-a-kind brass chandelier with crystal doves. The newly renovated kitchen includes espresso cabinets, quartz counter-top, stainless steel appliances and and a sub-zero fridge. The laundry room has ample space for additional storage. There's also a large attic for potential growth. The spacious backyard is ready for the Spring/Summer time entertaining, BBQ's and room to play. A detached garage or workshop and a long driveway that can easily accommodate multiple cars. Centrally located near BART, Trader Joes, Public Mkt, Berkeley Bowl, Lois Pie, Bay Trial!
| 7 years ago | Status changed to Pending | |
| 7 years ago | Listing updated with changes from the MLS® | |
| 7 years ago | Listing first seen on site |

This information is for your personal, non-commercial use and may not be used for any purpose other than to identify prospective properties you may be interested in purchasing. The display of MLS data is usually deemed reliable but is NOT guaranteed accurate by the MLS. Buyers are responsible for verifying the accuracy of all information and should investigate the data themselves or retain appropriate professionals. Information from sources other than the Listing Agent may have been included in the MLS data. Unless otherwise specified in writing, the Broker/Agent has not and will not verify any information obtained from other sources. The Broker/Agent providing the information contained herein may or may not have been the Listing and/or Selling Agent.
