

450 Lewis AveSan Leandro, CA 94577
Mortgage Calculator
Monthly Payment (Est.)
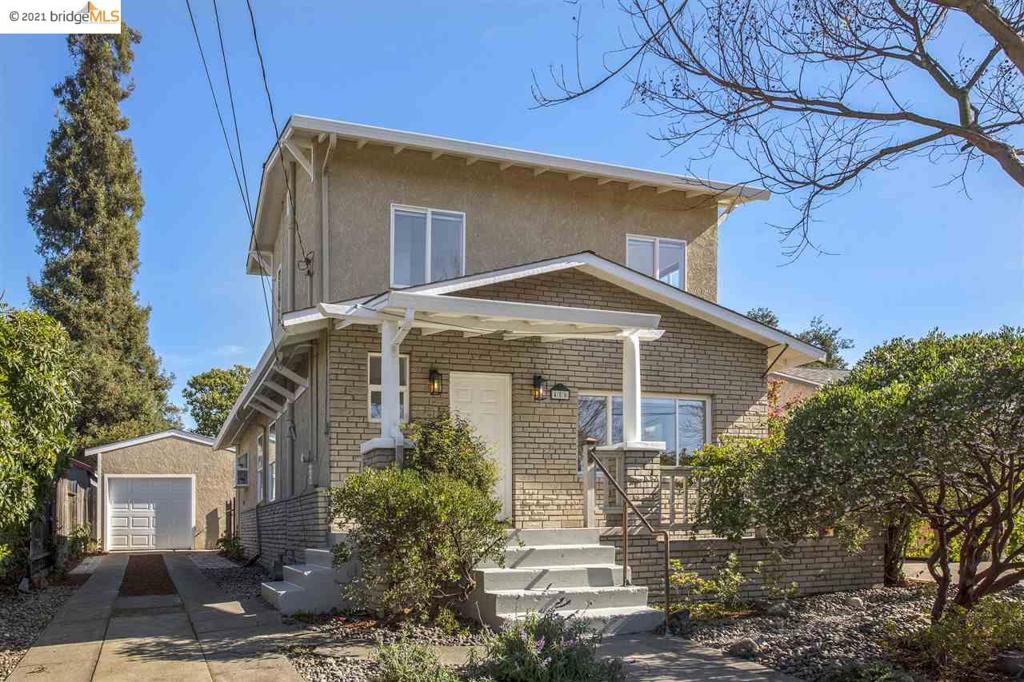
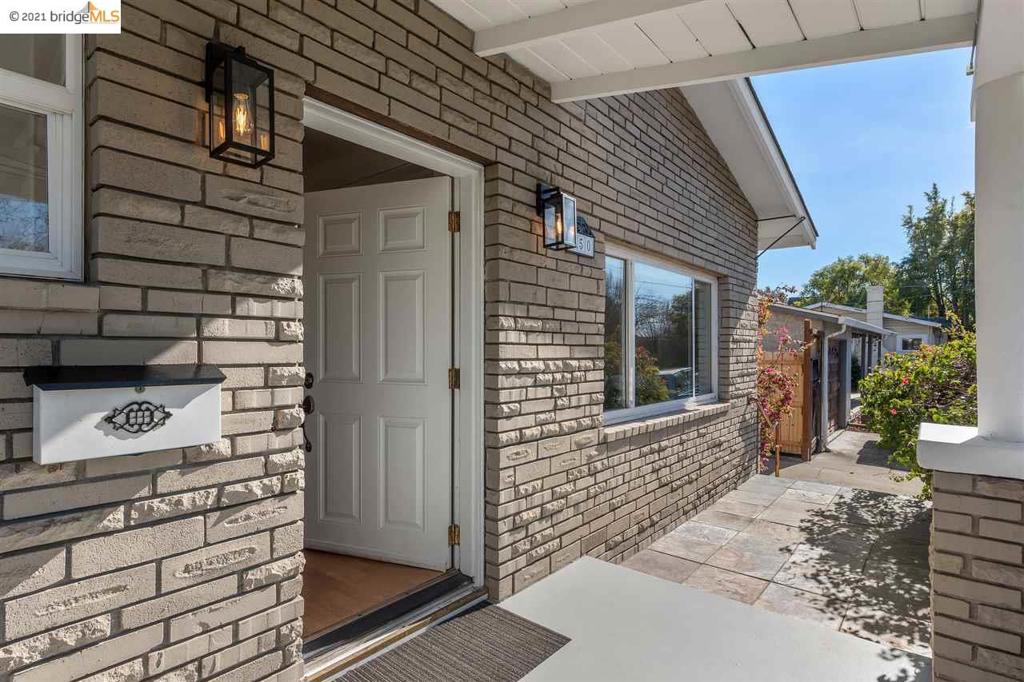
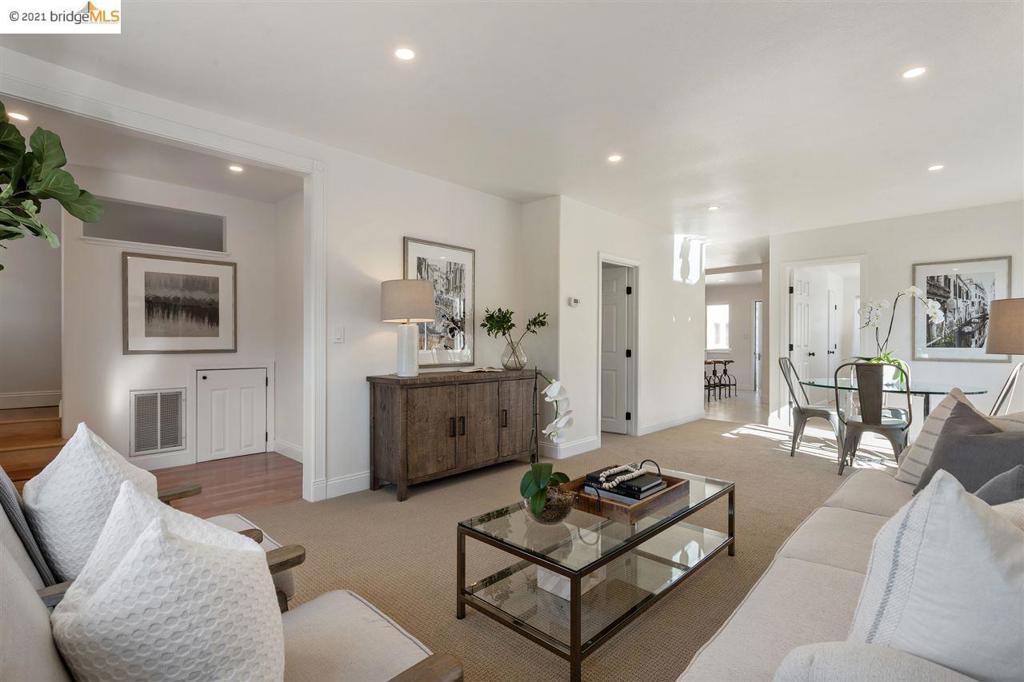
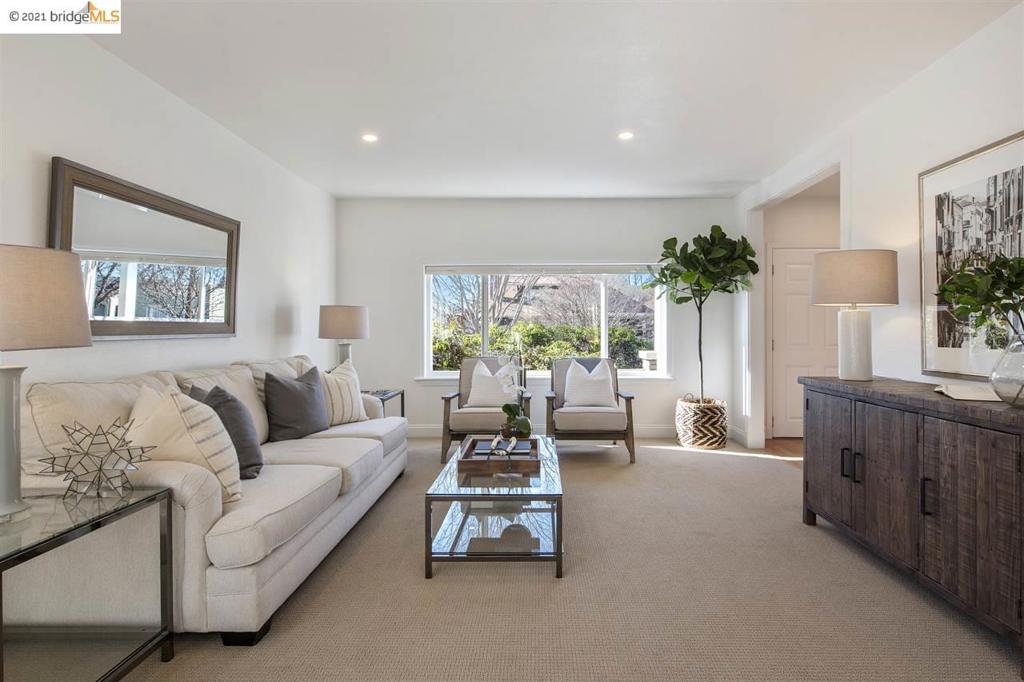
$3,764Originally built in 1920, this 3/1 Craftsman bungalow sits on a spacious lot in the Broadmoor District with sunny southern exposure, a tandem garage and a separate studio with full bathroom. There are photovoltaic solar panels, largely offsetting electrical expenses (roof installed in 2018). The main level of the home features 2 bedrooms and a full bathroom with shower over tub. The large kitchen has new quartz & butcher block counter tops, a breakfast bar, garden window, stainless steel appliances with a gas range and access to the rear yard. The largest bedroom is upstairs with new carpeting and south, west & east facing windows. There are driveways on both sides of the house perfect for boat, hobby car or RV storage. At the end of the left driveway is a tandem garage with an adjacent studio with a full bathroom. The rear patio is pleasantly landscaped with mature and new plantings including peach, fig, orange trees and passion fruit! Offers due Thursday, 2/11 by 1pm.
| 6 years ago | Status changed to Pending | |
| 6 years ago | Listing updated with changes from the MLS® | |
| 6 years ago | Listing first seen on site |

This information is for your personal, non-commercial use and may not be used for any purpose other than to identify prospective properties you may be interested in purchasing. The display of MLS data is usually deemed reliable but is NOT guaranteed accurate by the MLS. Buyers are responsible for verifying the accuracy of all information and should investigate the data themselves or retain appropriate professionals. Information from sources other than the Listing Agent may have been included in the MLS data. Unless otherwise specified in writing, the Broker/Agent has not and will not verify any information obtained from other sources. The Broker/Agent providing the information contained herein may or may not have been the Listing and/or Selling Agent.
