

877 Alma PlOakland, CA 94610
Mortgage Calculator
Monthly Payment (Est.)
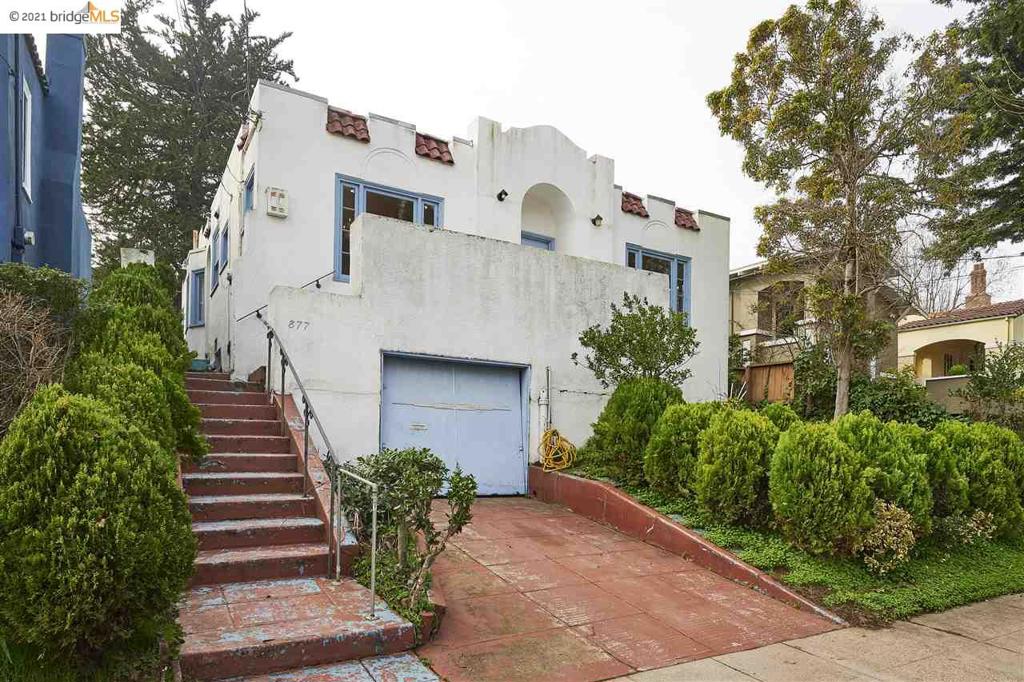
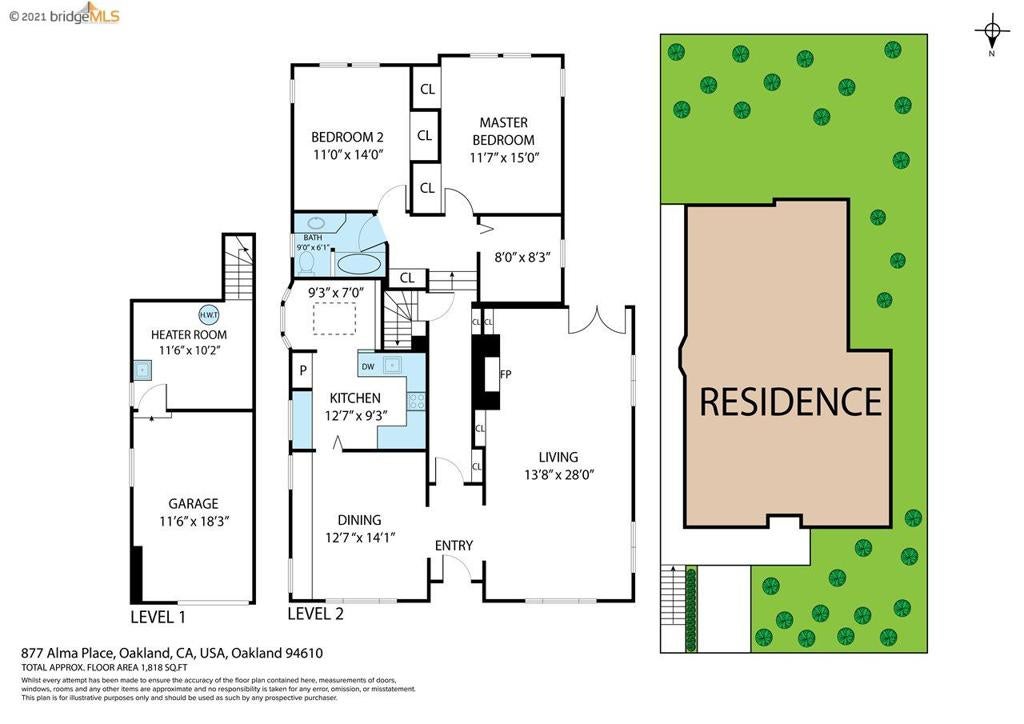
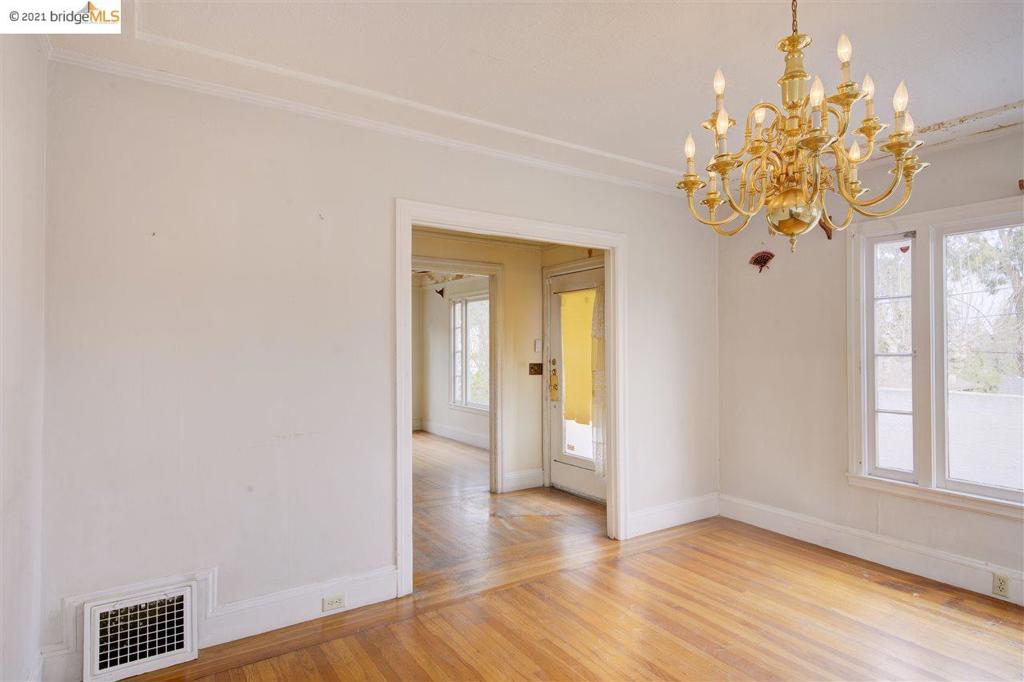
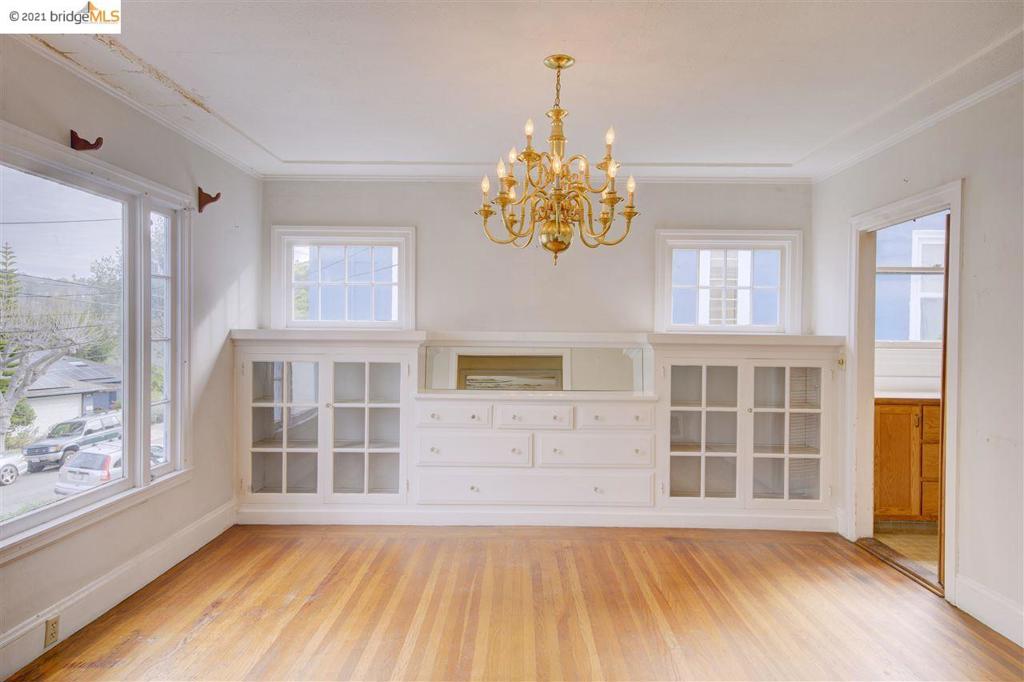
Enter an interest rate to see your estimated monthly payment.This Trestle Glen fixer has the original details and inherent charm to transform into a showplace in the right hands. Iconic glass-fronted built-ins define a generous dining room with bordered white oak floors. Across the hall, the same floors grace the elegantly appointed living room with its classic 1920s fireplace flanked by built-ins, and French doors that open to the back yard. A long central hallway leads to the rear-facing bedrooms and bath, as well as stairs down to the utility room and garage. Timeless moldings and trims throughout are your blueprint to restoring this home to its original beauty. As a bonus, you’ll enjoy the vibrant culture of the nearby Lakeshore district, with its trendy restaurants, upscale shopping and bustling farmer’s market.
| 6 years ago | Status changed to Pending | |
| 6 years ago | Listing updated with changes from the MLS® | |
| 6 years ago | Listing first seen on site |

This information is for your personal, non-commercial use and may not be used for any purpose other than to identify prospective properties you may be interested in purchasing. The display of MLS data is usually deemed reliable but is NOT guaranteed accurate by the MLS. Buyers are responsible for verifying the accuracy of all information and should investigate the data themselves or retain appropriate professionals. Information from sources other than the Listing Agent may have been included in the MLS data. Unless otherwise specified in writing, the Broker/Agent has not and will not verify any information obtained from other sources. The Broker/Agent providing the information contained herein may or may not have been the Listing and/or Selling Agent.
