

3315 Ashburton DrAntioch, CA 94509
Mortgage Calculator
Monthly Payment (Est.)
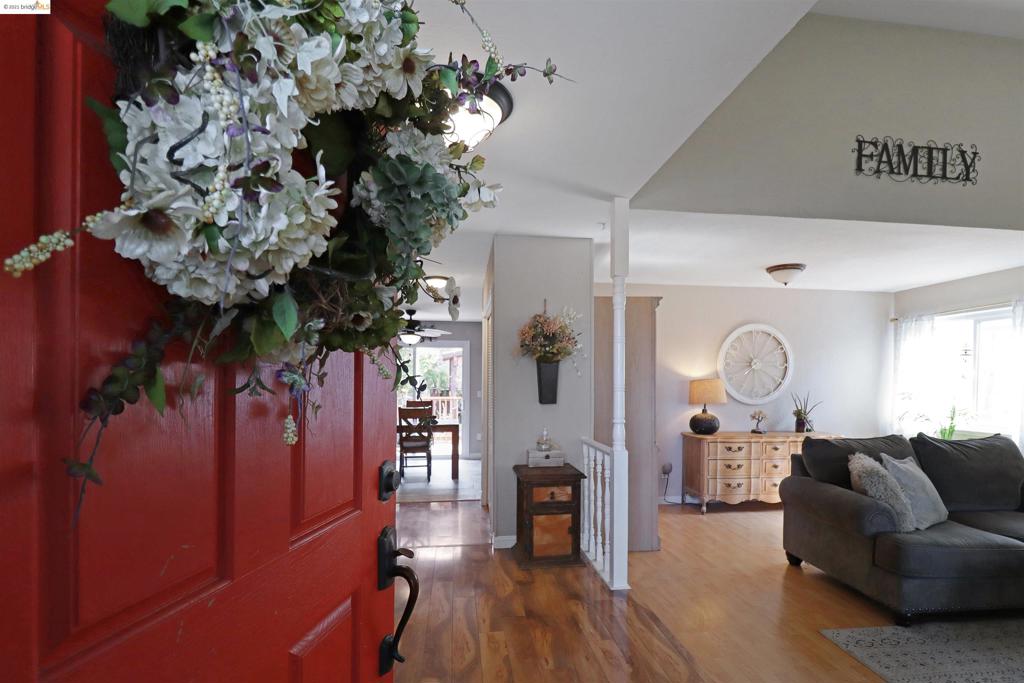
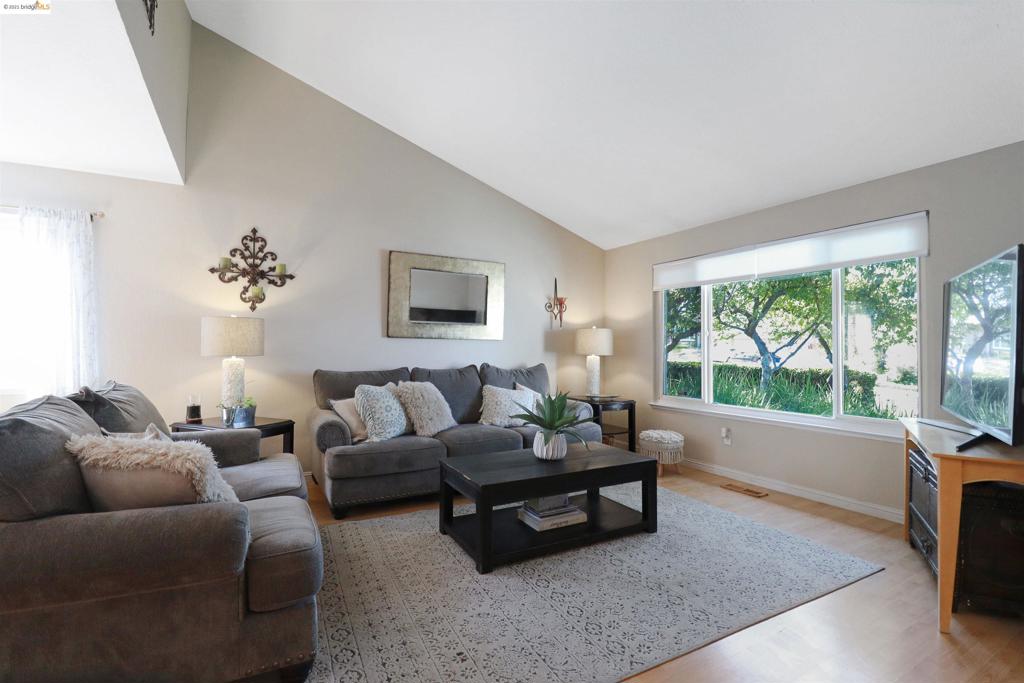
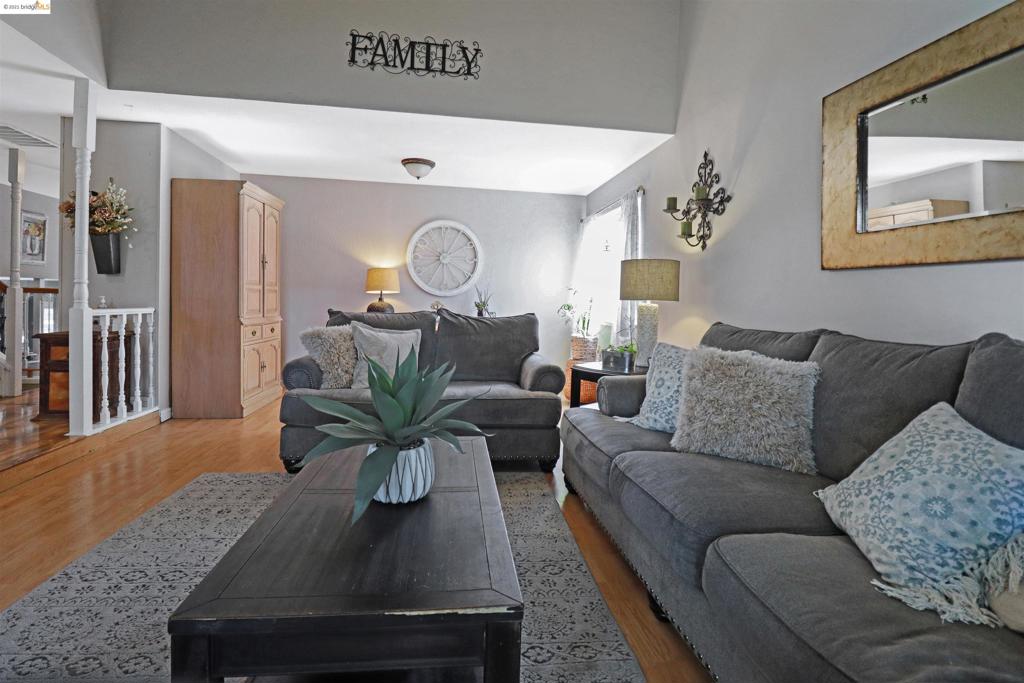
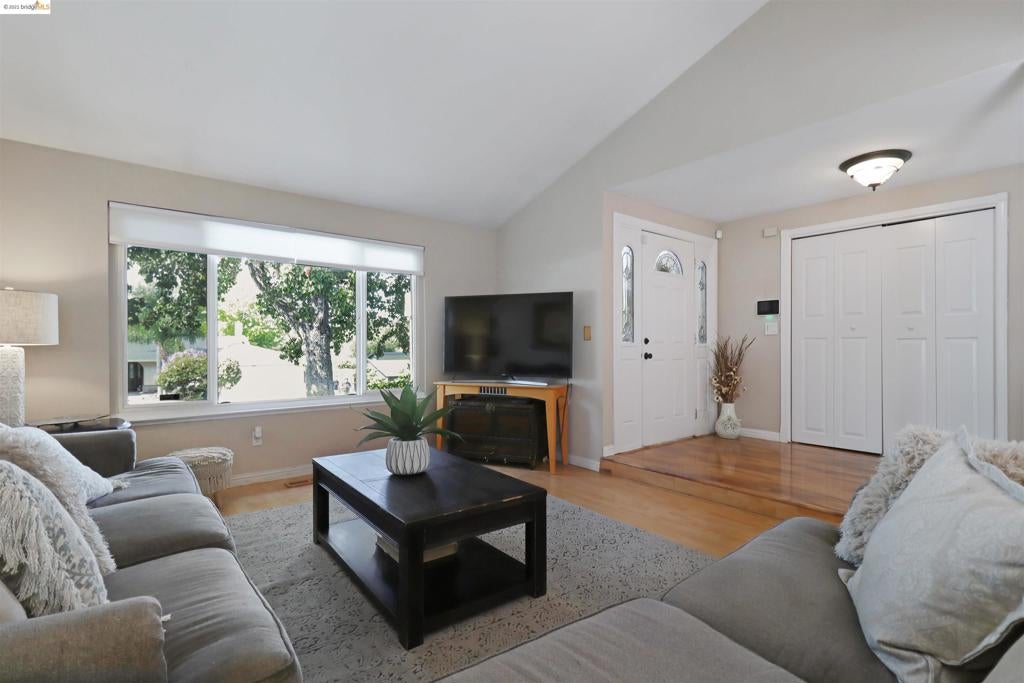
Enter an interest rate to see your estimated monthly payment.**Back on the market at no fault to the property!** This home checks off every box from your wish list! 4 bedrooms, 2.5 bathrooms, with a palatial backyard for entertaining. There are two entry points to the spacious backyard, one from the dining area leading you to a stunning lookout deck and one from the downstairs living room! Imagine yourself enjoying morning coffee or evening dining under the brand new large redwood covered patio looking out to a variety of fruit trees. This home offers a unique floorplan with a separate living & family room with fireplace, spacious kitchen, updates throughout including tiled baths, New A/C & HVAC & Water Heater, a 50 year fire resistant metal tile style roof and extended garage with 504 sq ft. A huge 3 car driveway with potential RV/boat side access. An established neighborhood close distance to a beautifully clean neighborhood park with Baseball & Tennis courts with NO HOA's! Conveniently located near HWY4 & eBART. Don't miss this opportunity!
| 5 years ago | Status changed to Pending | |
| 5 years ago | Listing updated with changes from the MLS® | |
| 5 years ago | Price changed to $645,000 | |
| 5 years ago | Listing first seen on site |

This information is for your personal, non-commercial use and may not be used for any purpose other than to identify prospective properties you may be interested in purchasing. The display of MLS data is usually deemed reliable but is NOT guaranteed accurate by the MLS. Buyers are responsible for verifying the accuracy of all information and should investigate the data themselves or retain appropriate professionals. Information from sources other than the Listing Agent may have been included in the MLS data. Unless otherwise specified in writing, the Broker/Agent has not and will not verify any information obtained from other sources. The Broker/Agent providing the information contained herein may or may not have been the Listing and/or Selling Agent.
