

1059 Cragmont AveBerkeley, CA 94708
Mortgage Calculator
Monthly Payment (Est.)
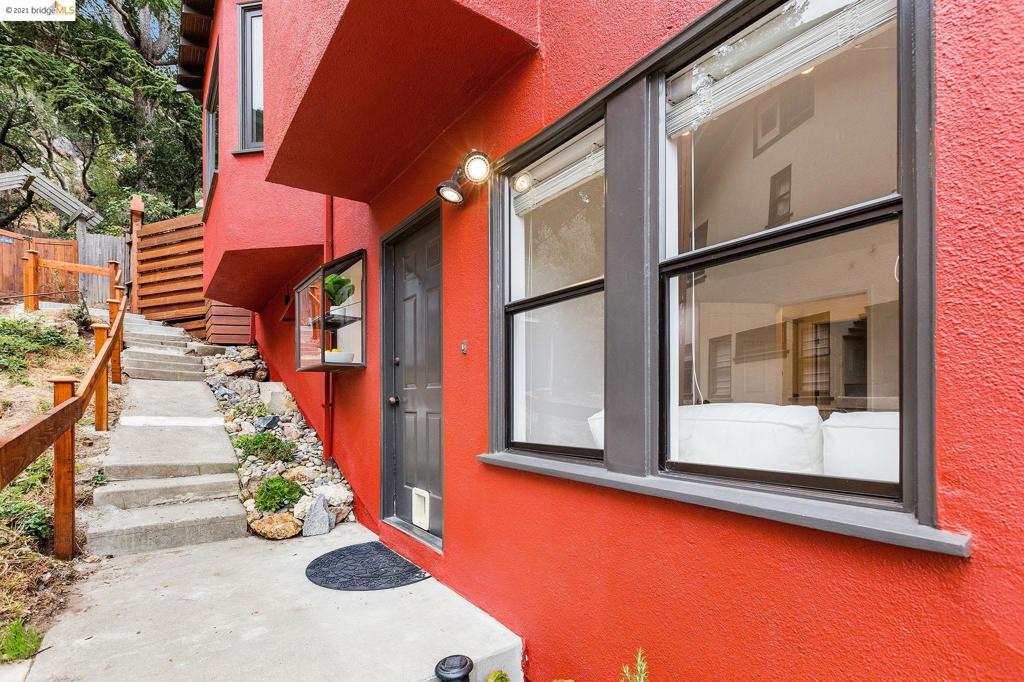
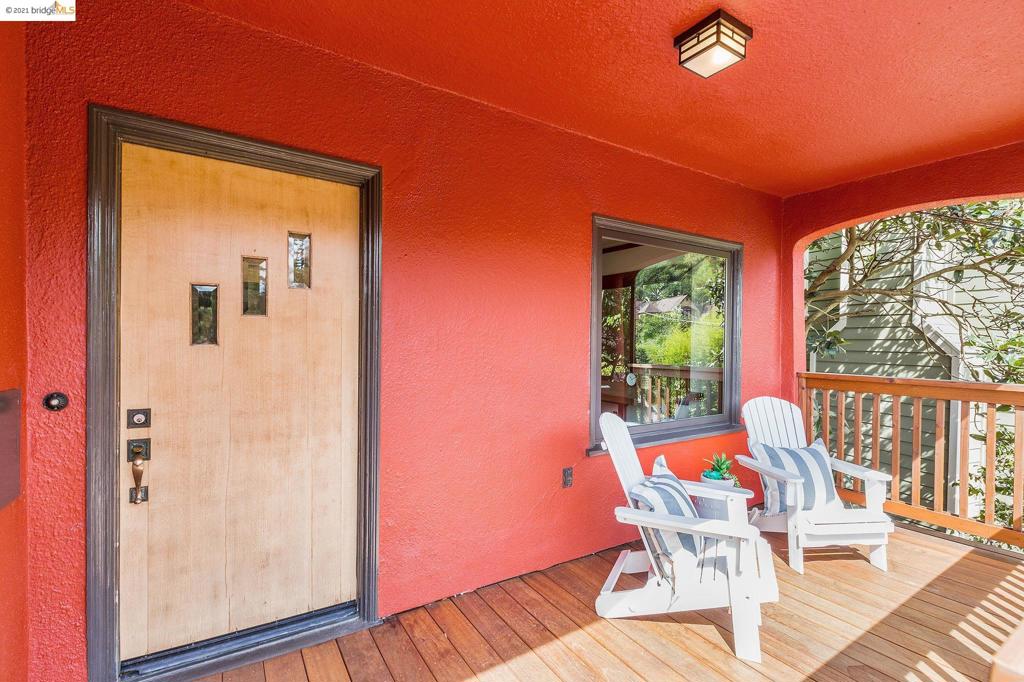
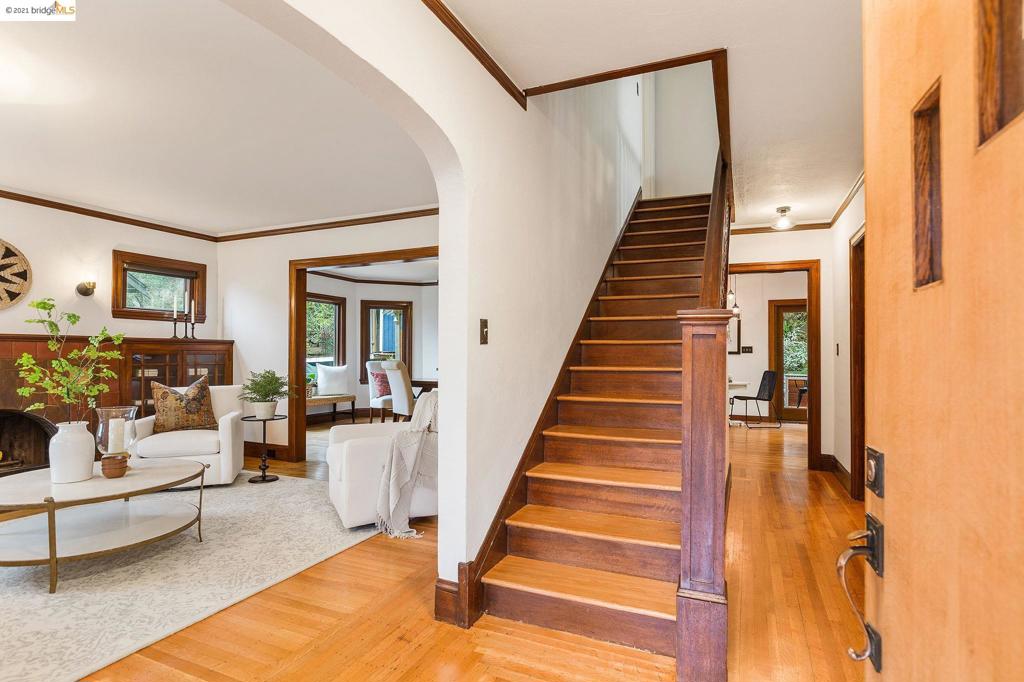
$8,6641059 Cragmont Ave. is an opportunity to own an updated elegant traditional home in Berkeley Cragmont Hill. The southeast-facing home features generous light-filled rooms with hardwood floors & original cabinetry throughout. The first floor offers 1 bedroom/1 bath in-law suite with open floor plan & an eat in kitchen. The main level features living room, formal dining room, office, powder room, outdoor decks and chef's kitchen with commercial Wolf range and stainless-steel appliances. South-facing front patio is perfect for watching the sunset over San Francisco and the Bay! Top level has 4 spacious bedrooms, and 2 full bathrooms. Every room has its own views of the hillside, the Bay or greenery. Additionally, the house has a detached garage with an architectural plan for renovation, a private landscaped backyard, a laundry & storage room. www.1059Cragmont.com Open House 12/5 1-4 pm
| 5 years ago | Status changed to Pending | |
| 5 years ago | Listing updated with changes from the MLS® | |
| 5 years ago | Listing first seen on site |

This information is for your personal, non-commercial use and may not be used for any purpose other than to identify prospective properties you may be interested in purchasing. The display of MLS data is usually deemed reliable but is NOT guaranteed accurate by the MLS. Buyers are responsible for verifying the accuracy of all information and should investigate the data themselves or retain appropriate professionals. Information from sources other than the Listing Agent may have been included in the MLS data. Unless otherwise specified in writing, the Broker/Agent has not and will not verify any information obtained from other sources. The Broker/Agent providing the information contained herein may or may not have been the Listing and/or Selling Agent.
