

2407 Telegraph Ave 506Oakland, CA 94612
Mortgage Calculator
Monthly Payment (Est.)
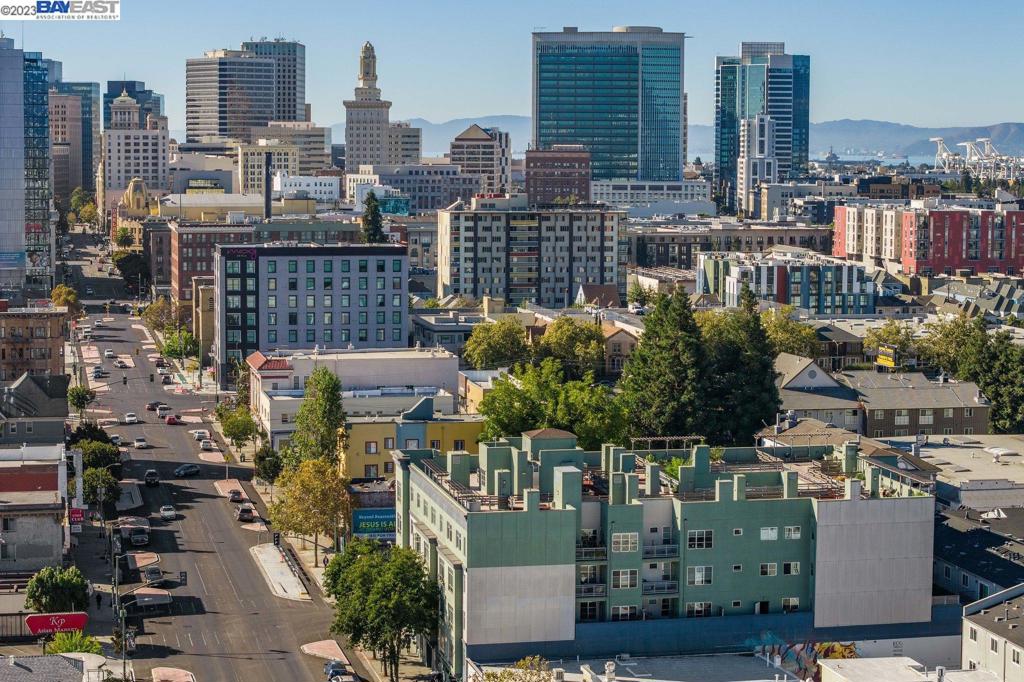
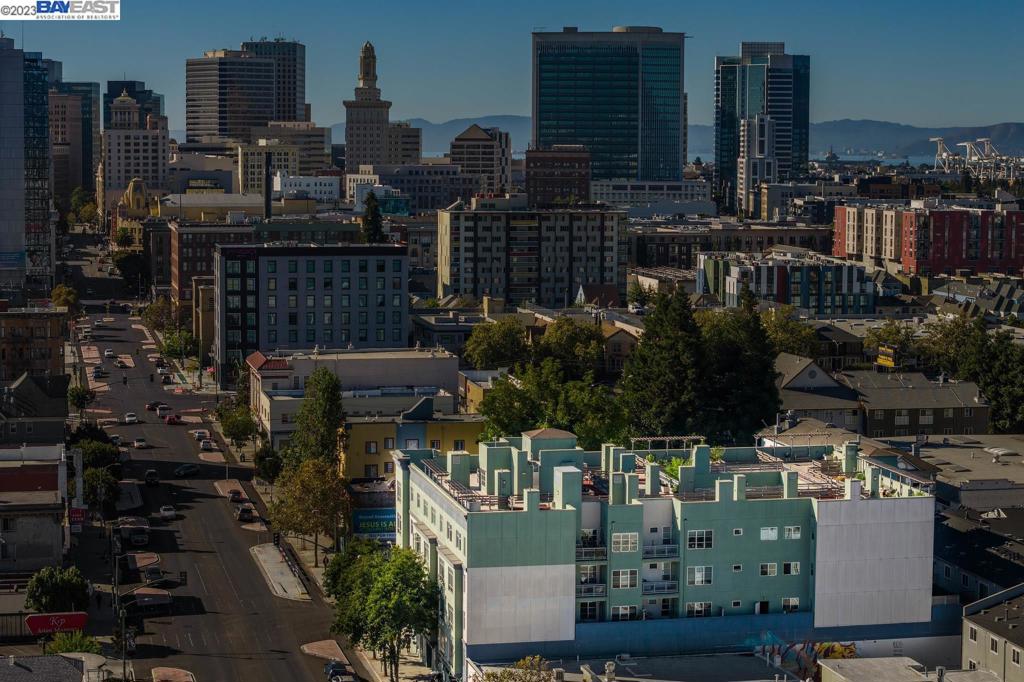
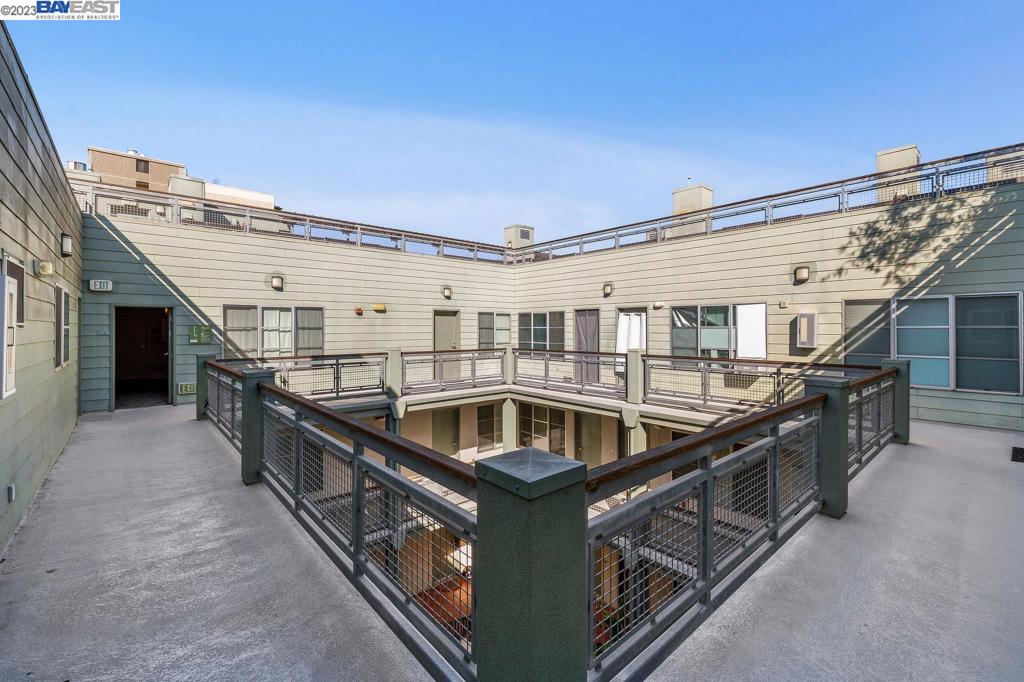
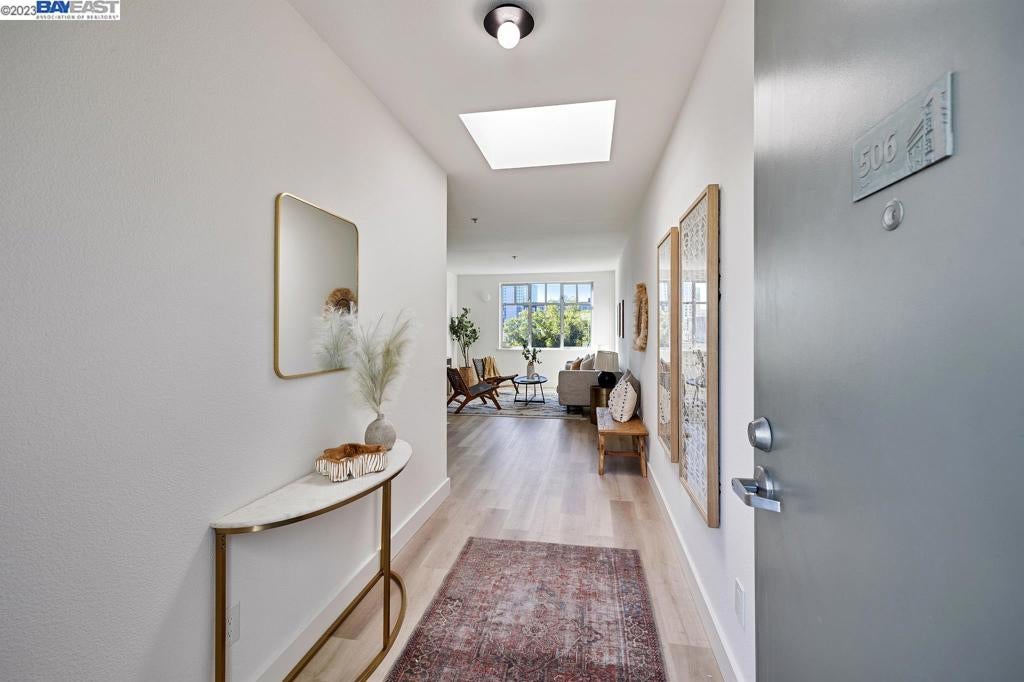
$2,167Fresh off of an extensive renovation led by local expert design firm The Home Co., this penthouse floor unit at The Telegraph, with glorious south facing windows and skyline views of downtown Oakland, has it all - including new stainless steel appliances (w/ gas range), luxury vinyl plank flooring, designer lighting, skylight, fresh paint, and in-unit washer & dryer. HOA amenities include a rooftop deck that's perfect for entertaining with friends and Webpass internet is covered as part of the HOA dues. One car deeded parking is provided in the secured garage and an elevator will whisk you to your floor with ease. Perhaps the best benefit of making this your new home is its location in the center of some of the best shops, eateries, bars, and nightlife the Town has to offer, including - Drake's Dealership, Beeryland, The Double Standard, Calavera, Fox and Paramount Theatres and so much more. A bonus is that the 19th Street BART station is under 1/2 mile away for an easy commute to SF and beyond. Views: Downtown
| 3 months ago | Listing updated with changes from the MLS® | |
| 3 years ago | Status changed to Pending | |
| 3 years ago | Listing first seen on site |

This information is for your personal, non-commercial use and may not be used for any purpose other than to identify prospective properties you may be interested in purchasing. The display of MLS data is usually deemed reliable but is NOT guaranteed accurate by the MLS. Buyers are responsible for verifying the accuracy of all information and should investigate the data themselves or retain appropriate professionals. Information from sources other than the Listing Agent may have been included in the MLS data. Unless otherwise specified in writing, the Broker/Agent has not and will not verify any information obtained from other sources. The Broker/Agent providing the information contained herein may or may not have been the Listing and/or Selling Agent.
