

323 N 2nd St 1Campbell, CA 95008

Mortgage Calculator
Monthly Payment (Est.)
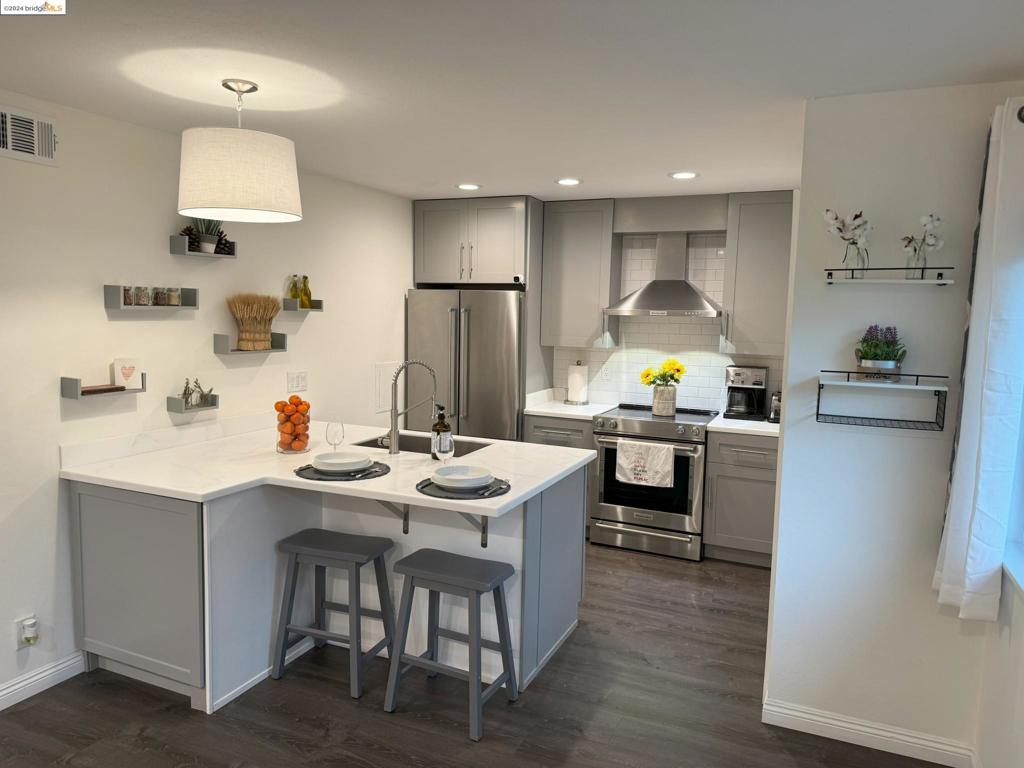
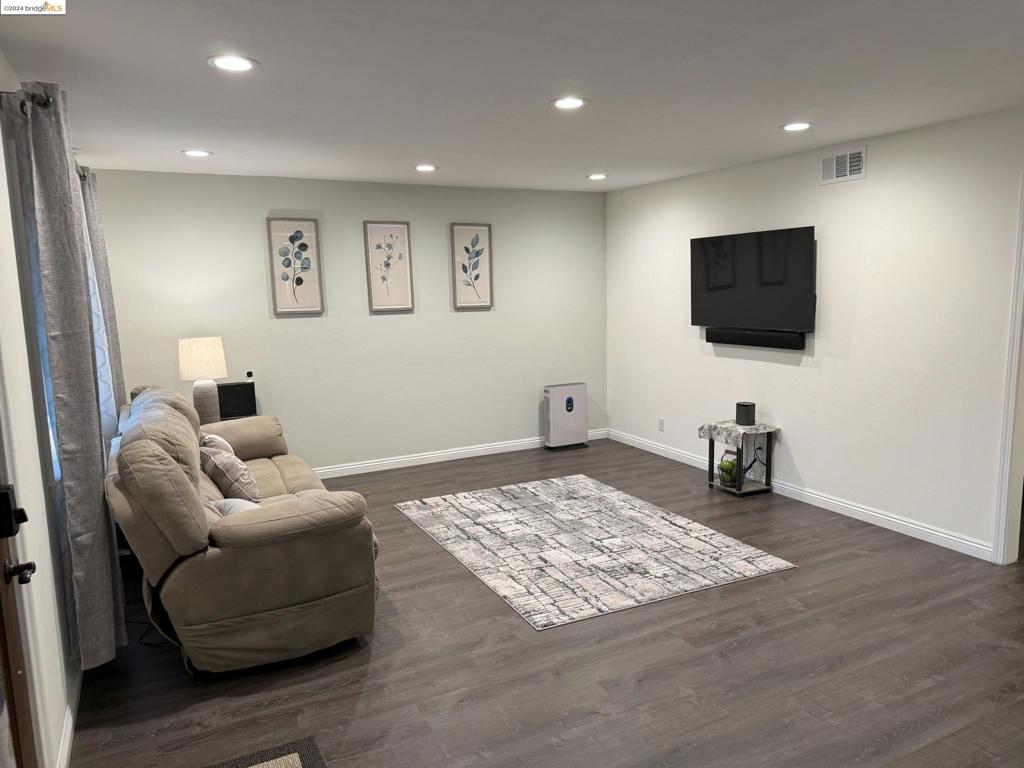
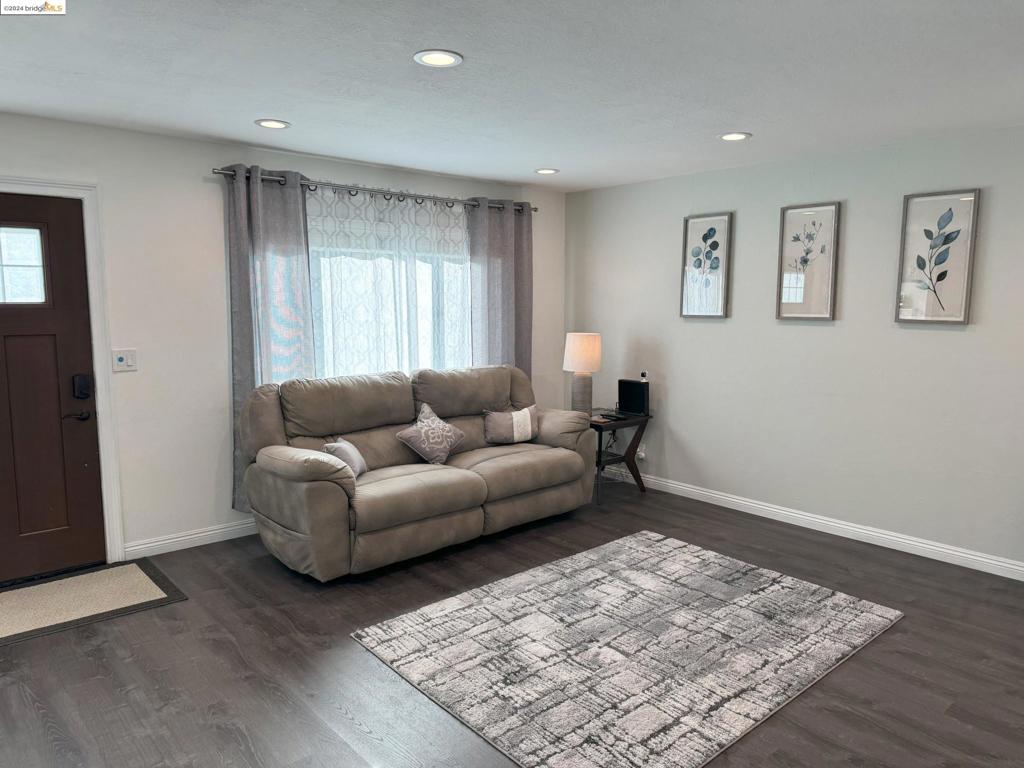
$3,193323 N. Second St #1 is a spacious single level condo located in quiet and friendly Downtown Campbell three blocks from the restaurants, shops, events, and the Sunday farmer’s market. This beautiful home has been recently updated and is move in ready with only one shared wall. This home has abundant natural lighting brought in from new dual pane windows, fresh paint and 100% waterproof easy to maintain flooring. The new modern kitchen has a large sized pantry, recessed lighting, new Kitchen Aide stainless steel appliances, no maintenance solid surface countertops, solid wood custom cabinets with soft close cabinet doors, slide out pan drawers, and the added convenience of an all in one indoor washer/dryer. The bathroom has been nicely updated to a large shower with glass doors and new cabinetry. Both bedrooms are generous in size with very large closets, and new window coverings are included. You have a dedicated covered garage with three locked areas of storage space in garage, and an additional parking pass for off the street parking. Enjoy sitting on the front paver patio or cooking on a BBQ. Community swimming and clubhouse are very close. Conveniently located to the downtown Campbell VTA rail system, I880, or the San Tomas expressway for easy commuting.
| 3 months ago | Listing updated with changes from the MLS® | |
| 3 years ago | Status changed to Pending | |
| 3 years ago | Listing first seen on site |

This information is for your personal, non-commercial use and may not be used for any purpose other than to identify prospective properties you may be interested in purchasing. The display of MLS data is usually deemed reliable but is NOT guaranteed accurate by the MLS. Buyers are responsible for verifying the accuracy of all information and should investigate the data themselves or retain appropriate professionals. Information from sources other than the Listing Agent may have been included in the MLS data. Unless otherwise specified in writing, the Broker/Agent has not and will not verify any information obtained from other sources. The Broker/Agent providing the information contained herein may or may not have been the Listing and/or Selling Agent.
