85 El Gavilan Rd, Orinda, CA, 94563

Save
Ask
Tour
Hide
Share
$2,195,000
606 Days On Site

85 El Gavilan Rd
Orinda, CA 94563

Single Family Residence|Pending
4
Beds
3
Total Baths
3
Full Baths
2,956
SqFt
$743
/SqFt
1951
Built
Subdivision:
HACIENDA DEL ORINDA
County:
Contra Costa
Listed by Molly Smith of Village Associates Real Estate molly@mollyslist.com
Call Now: 951-203-4426
Is this the listing for you? We can help make it yours.
951-203-4426
85 El Gavilan Rd85 El Gavilan Rd85 El Gavilan Rd85 El Gavilan Rd
Save
Ask
Tour
Hide
Share

Mortgage Calculator

Monthly Payment (Est.)

$10,014
Calculator powered by Showcase IDX, a Constellation1 Company. Copyright ©2026 Information is deemed reliable but not guaranteed.

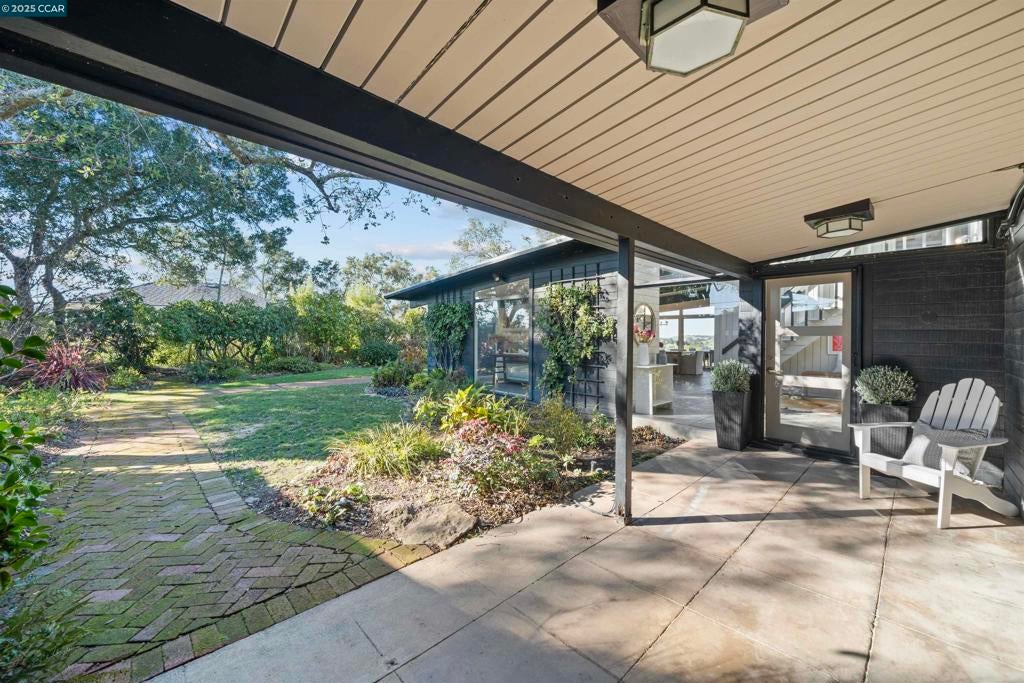
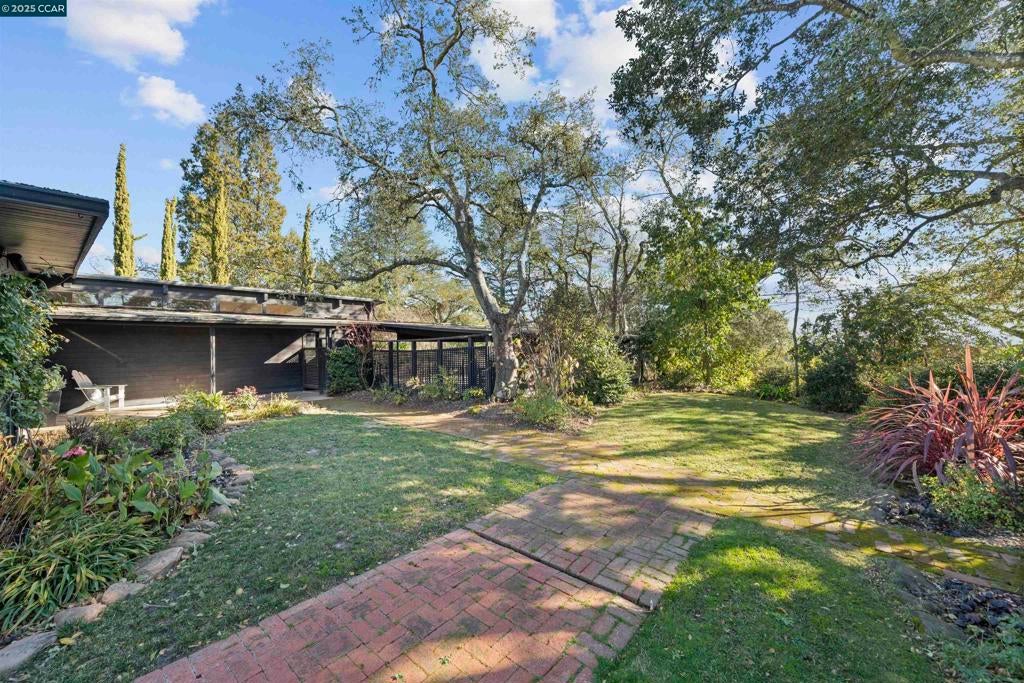
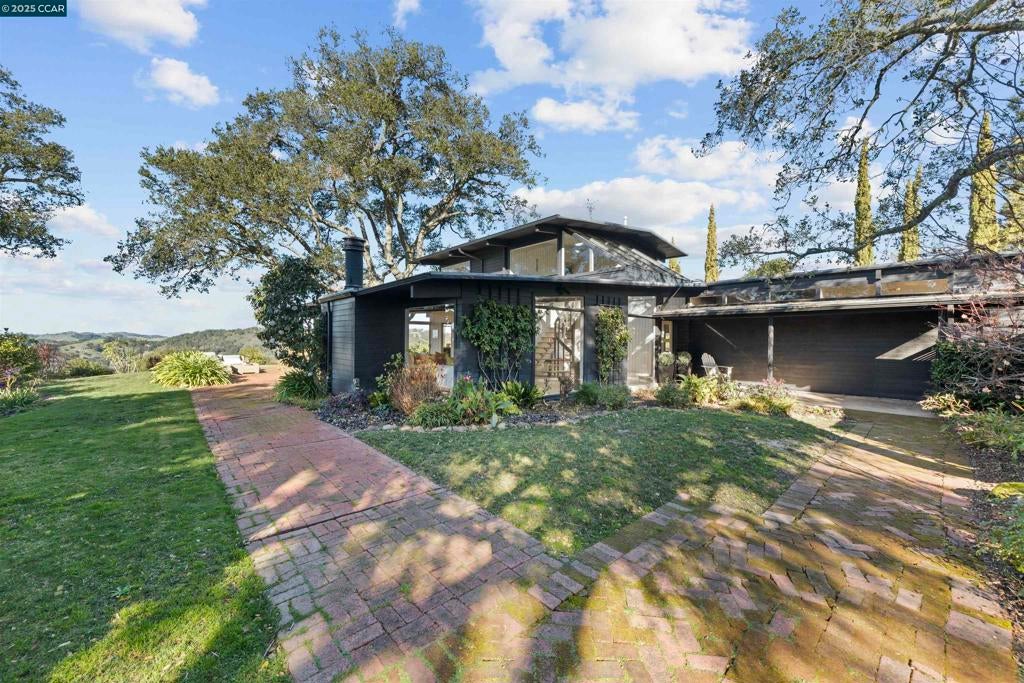
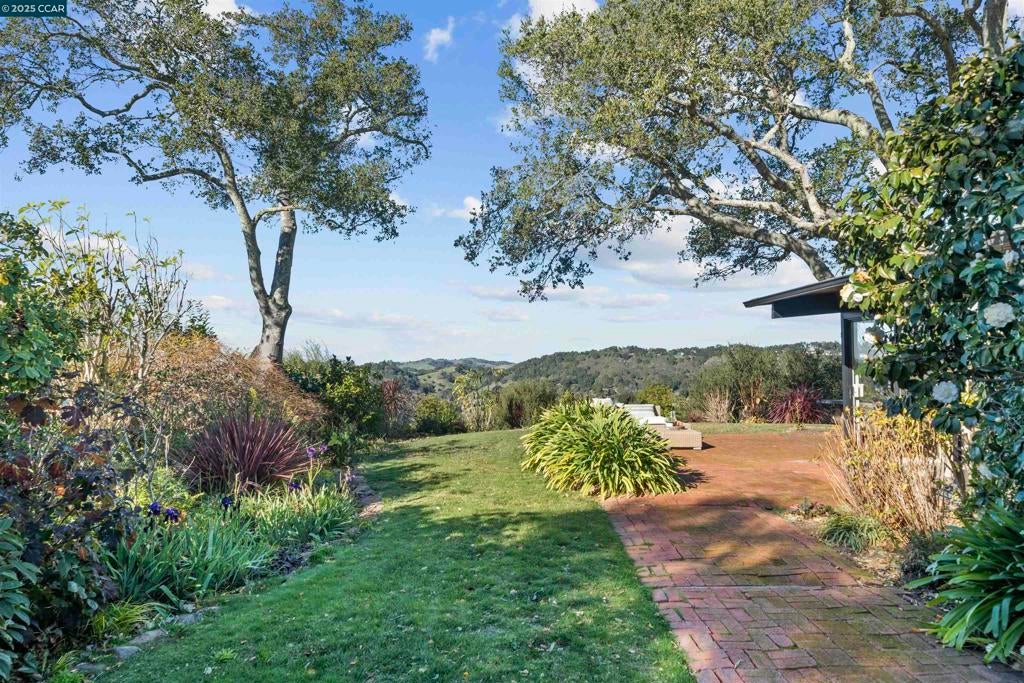
Mid-Century Sanctuary with Panoramic Views! This private Orinda residence features two parcels totaling .89 acres, offering a rare opportunity to live in the existing home or build your dream residence. The gated property provides single-story living with a storybook bedroom on the second-level. Beautiful details throughout, including views from every turn, concrete floors, exposed beams, high ceilings, floor-to-ceiling windows, radiant floors, interior and exterior sound system, spacious rooms, and ample storage. The tranquil setting boasts lush gardens, a courtyard, play areas, multiple seating areas, and an older tennis court that can be revitalized or transformed to suit your vision. Breathtaking views of the Orinda Hills, Upper Bay, Mt. Tamalpais and more. This home offers both convenience and community in a beloved neighborhood that is close to town, commute and top-rated schools. Per public record, home parcel .60 acre, tennis court parcel .29 acre.

Save
Ask
Tour
Hide
Share
Listing Snapshot
Price 
$2,195,000
Days On Site 
606 Days
Bedrooms 
4
Inside Area (SqFt) 
2,956 sqft
Total Baths 
3
Full Baths 
3
Partial Baths 
N/A
Lot Size 
0.8936 Acres
Year Built 
1951
MLS® Number 
41083267
Status 
Pending
Property Tax 
N/A
HOA/Condo/Coop Fees 
N/A
Sq Ft Source 
N/A
Friends & Family
Recent Activity
3 months agoListing updated with changes from the MLS®
2 years agoStatus changed to Pending
2 years agoListing first seen on site
General Features
Acres 
0.8936
Foundation 
Slab
Levels 
Two
Parking 
CoveredCarport
Property Sub Type 
Single Family Residence
Sewer 
Public Sewer
Style 
Modern
Interior Features
Appliances 
DryerWasher
Fireplace 
Yes
Fireplace Features 
Gas StarterLiving Room
Flooring 
CarpetConcreteStoneTile
Heating 
RadiantSee Remarks
Family Room 
Kitchen 
Features - Kitchen Island, Stone Counters
Save
Ask
Tour
Hide
Share
Exterior Features
Construction Details 
StoneWood Siding
Exterior 
Garden
Lot Features 
Front YardGarden
Other Structures 
Storage
Roof 
Tar/Gravel
View 
BayHillsPanoramicValley
Waterview 
BayHillsPanoramicValley
Community Features
School District 
Acalanes
Financing Terms Available 
CashConventional1031 Exchange
Schools
School District
Acalanes
Elementary School
Unknown
Middle School
Unknown
High School
Unknown


This information is for your personal, non-commercial use and may not be used for any purpose other than to identify prospective properties you may be interested in purchasing. The display of MLS data is usually deemed reliable but is NOT guaranteed accurate by the MLS. Buyers are responsible for verifying the accuracy of all information and should investigate the data themselves or retain appropriate professionals. Information from sources other than the Listing Agent may have been included in the MLS data. Unless otherwise specified in writing, the Broker/Agent has not and will not verify any information obtained from other sources. The Broker/Agent providing the information contained herein may or may not have been the Listing and/or Selling Agent.

Neighborhood & Commute
Source: Walkscore
Disclosure: Community information and market data powered by Constellation Data Labs. Information is deemed reliable but not guaranteed.
Save
Ask
Tour
Hide
Share