

5611 Trinity Lakes LnAntioch, CA 94531
Mortgage Calculator
Monthly Payment (Est.)
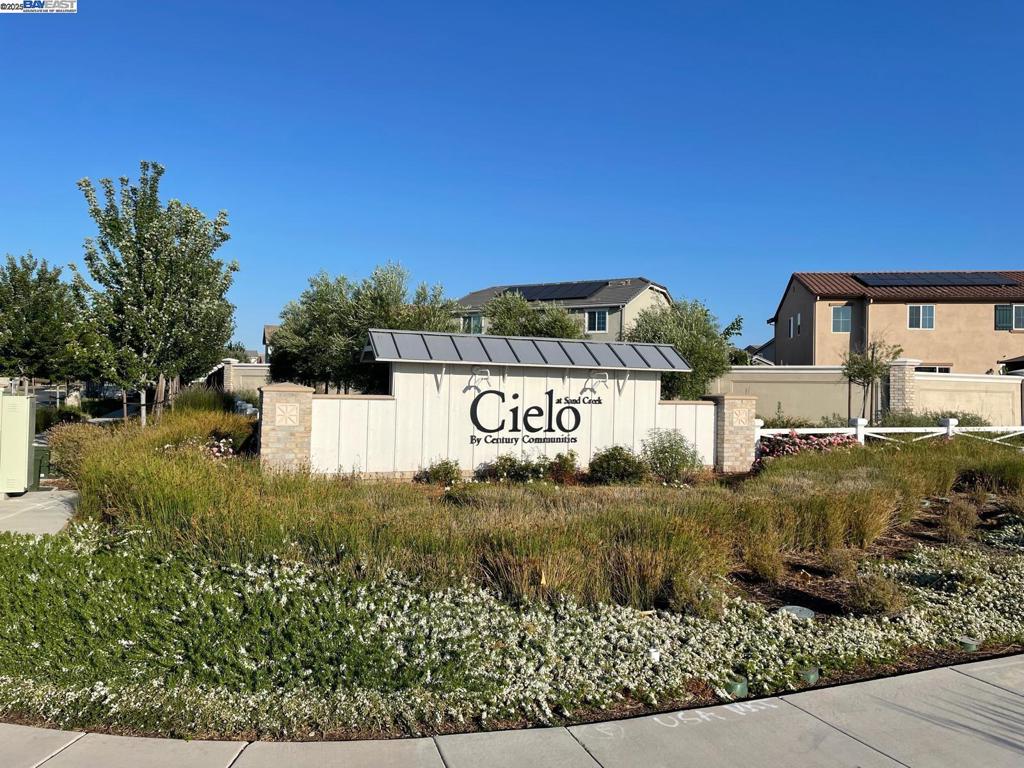
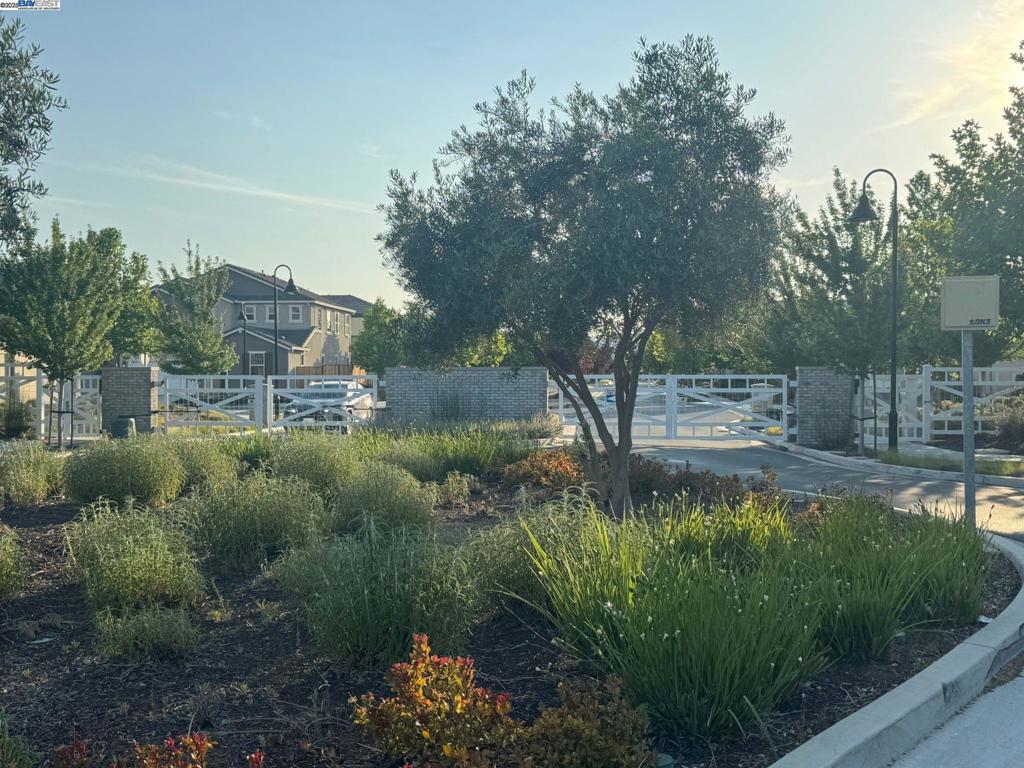
Enter an interest rate to see your estimated monthly payment.Welcome to this beautiful spacious 5-bedroom, 3-bathroom home featuring a flexible den, perfect for a home office or extra living area. One bedroom and a full bathroom are located on the main floor, ideal for guests or extended family. Enjoy a well-appointed kitchen with a walk-in pantry, offering plenty of storage and prep space. Upstairs, the expansive master suite includes a large walk-in closet and plenty of room to unwind. This home comes with PAID SOLAR, helping you save on energy costs year-round. you're just minutes away from shopping, dining, and everyday conveniences. This home is Located in Cielo gated Community and highly desirable BRENTWOOD school district! This property qualifies for special financing with grants. Don't miss out on this spacious, energy-efficient home in a prime location!
| 3 months ago | Listing updated with changes from the MLS® | |
| 6 months ago | Status changed to Pending | |
| a year ago | Listing first seen on site |

This information is for your personal, non-commercial use and may not be used for any purpose other than to identify prospective properties you may be interested in purchasing. The display of MLS data is usually deemed reliable but is NOT guaranteed accurate by the MLS. Buyers are responsible for verifying the accuracy of all information and should investigate the data themselves or retain appropriate professionals. Information from sources other than the Listing Agent may have been included in the MLS data. Unless otherwise specified in writing, the Broker/Agent has not and will not verify any information obtained from other sources. The Broker/Agent providing the information contained herein may or may not have been the Listing and/or Selling Agent.
