

30661 State Hwy 3Douglas City, CA 96024
Mortgage Calculator
Monthly Payment (Est.)
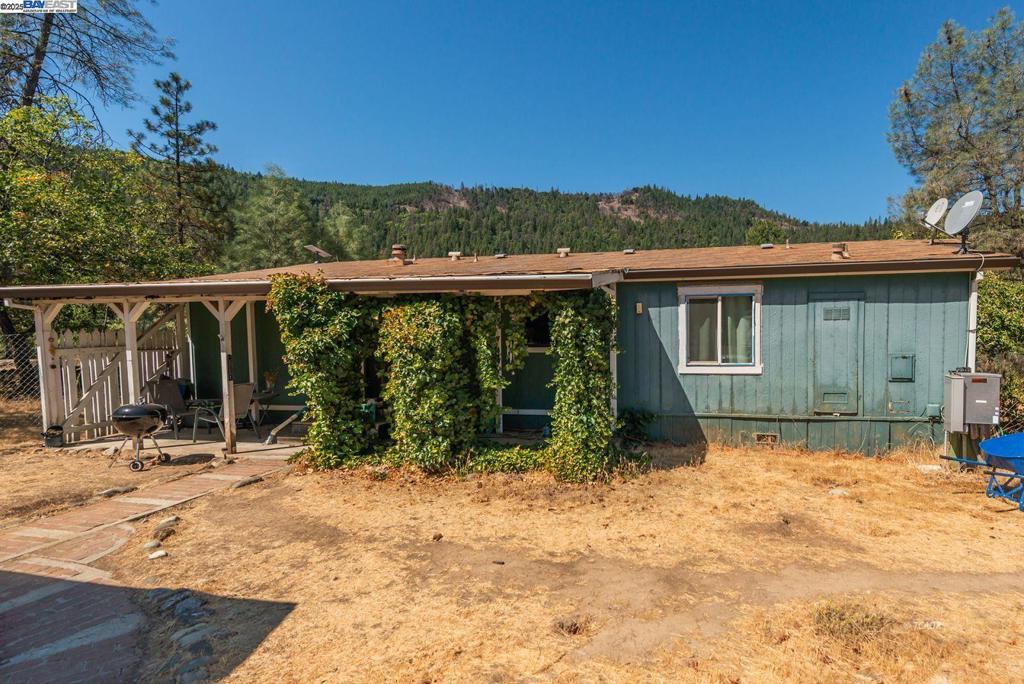
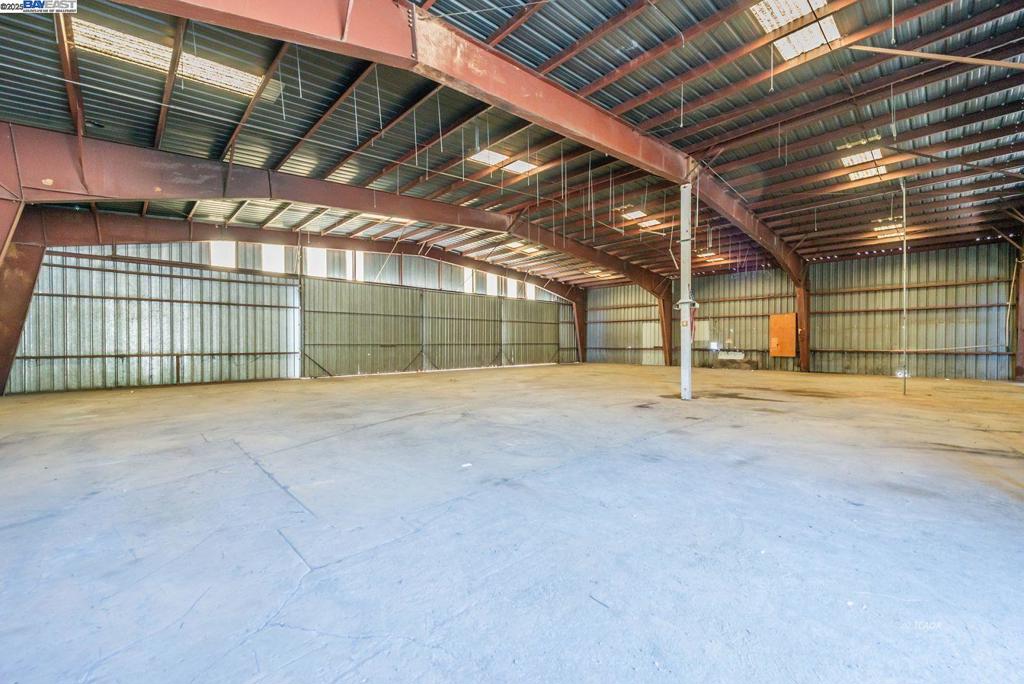
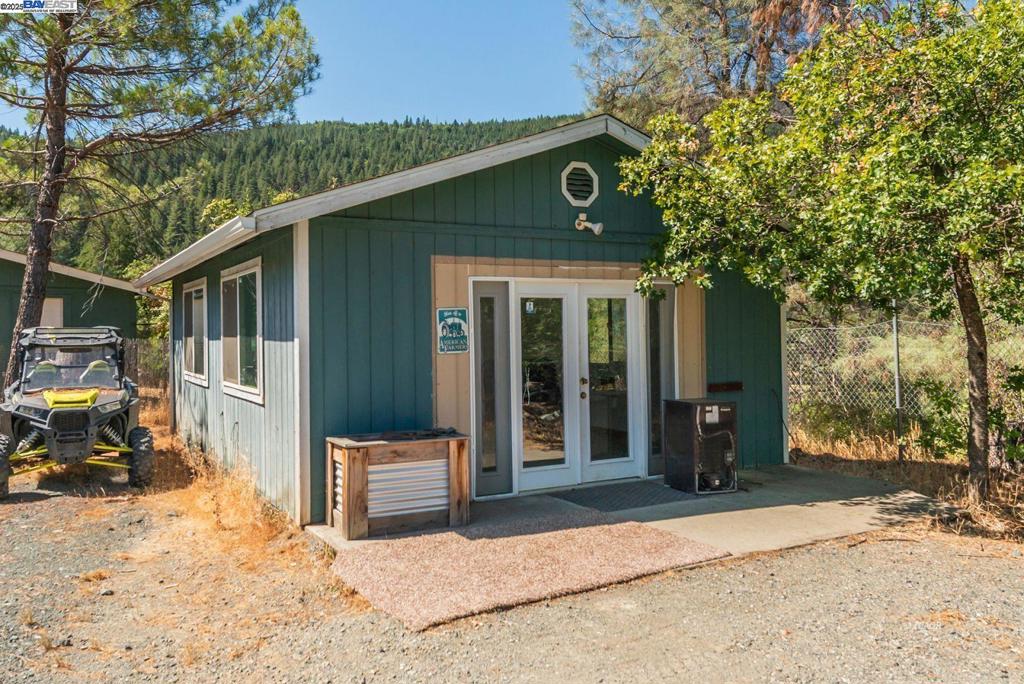
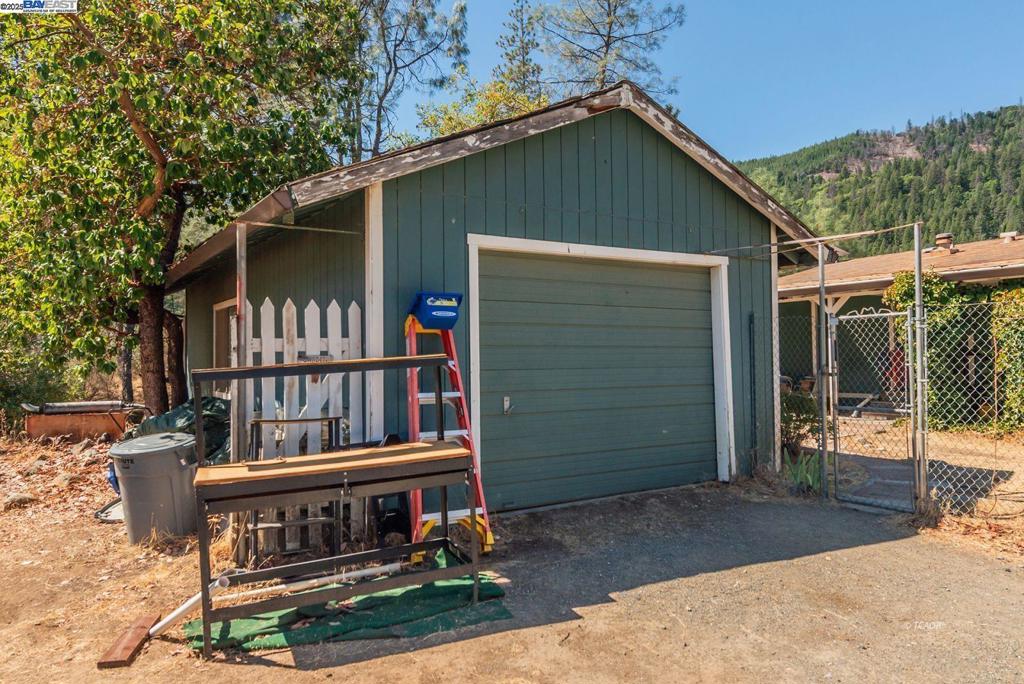
Enter an interest rate to see your estimated monthly payment.Large commercial 7500 sq ft shop with 16' high doors, with Hwy 3 frontage for easy access for all sizes of trucks. Home is a Silvercrest, 3 bedroom, 2 bathroom with large living room, covered porch and fenced-in garden area. A newer, detached bonus room with 1/2 bath is next to home. There's also a deep, 1-car garage. There are two, 2500 gallon water storage tanks and a great well with well-test report on file. Has a proven 10 GPM flow rate along with a filtration system. Two septic systems, one for the home and one for the shop. Many outbuildings for extra storage. Property also features two full RV hookups. This property has many possible uses and could also be your new home with potential for producing income. There are 4 separate parcels with a total acreage of 5.57.
| 3 months ago | Listing updated with changes from the MLS® | |
| 3 months ago | Status changed to Pending | |
| 8 months ago | Price changed to $549,000 | |
| a year ago | Listing first seen on site |

This information is for your personal, non-commercial use and may not be used for any purpose other than to identify prospective properties you may be interested in purchasing. The display of MLS data is usually deemed reliable but is NOT guaranteed accurate by the MLS. Buyers are responsible for verifying the accuracy of all information and should investigate the data themselves or retain appropriate professionals. Information from sources other than the Listing Agent may have been included in the MLS data. Unless otherwise specified in writing, the Broker/Agent has not and will not verify any information obtained from other sources. The Broker/Agent providing the information contained herein may or may not have been the Listing and/or Selling Agent.
