

Save
Ask
Tour
Hide
$687,000
357 Days On Site
1387 Matheson DRSouth Lake Tahoe, CA 96150
For Sale|Single Family Residence|Active
4
Beds
2
Total Baths
2
Full Baths
1,376
SqFt
$499
/SqFt
1966
Built
Subdivision:
Other
County:
El Dorado
Listed by Jonathan Minerick of HOMECOIN.COM info@homecoin.com
Call Now: 951-203-4426
Is this the listing for you? We can help make it yours.
951-203-4426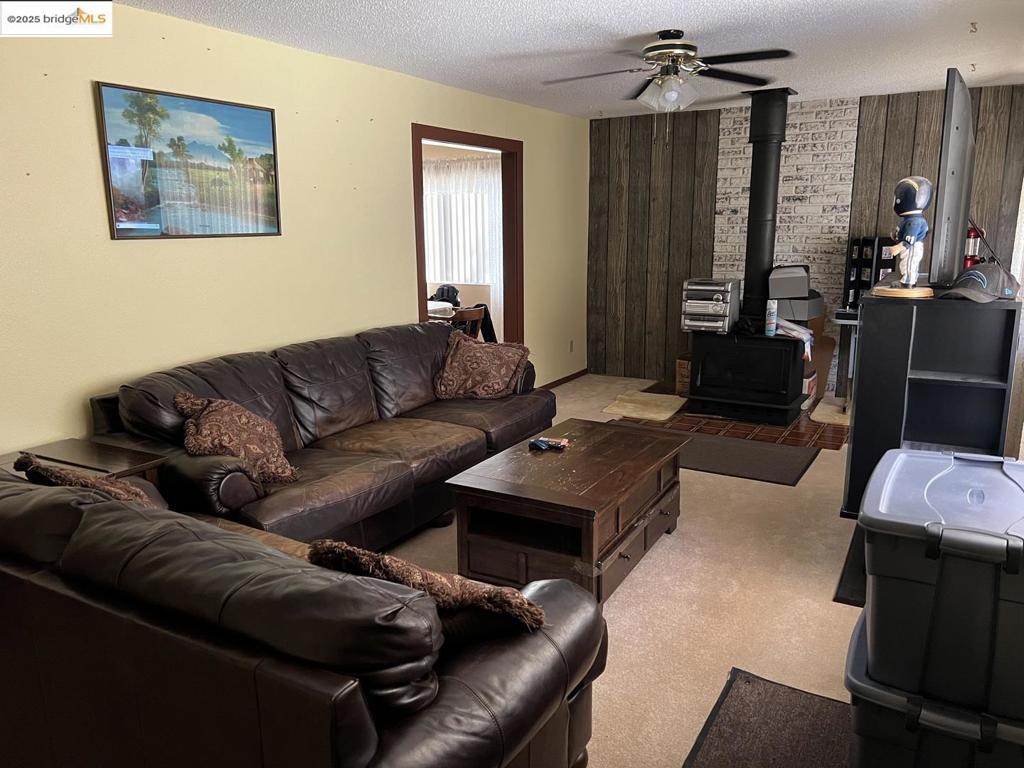
Save
Ask
Tour
Hide
Mortgage Calculator
Monthly Payment (Est.)
$3,134Calculator powered by Showcase IDX, a Constellation1 Company. Copyright ©2026 Information is deemed reliable but not guaranteed.
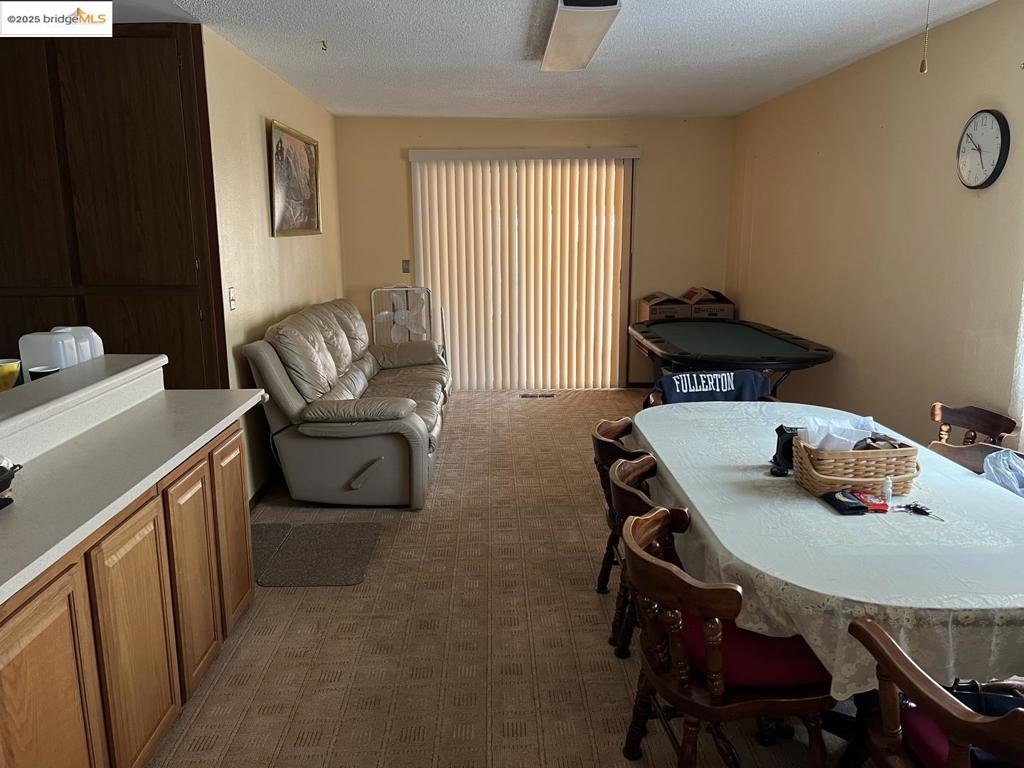
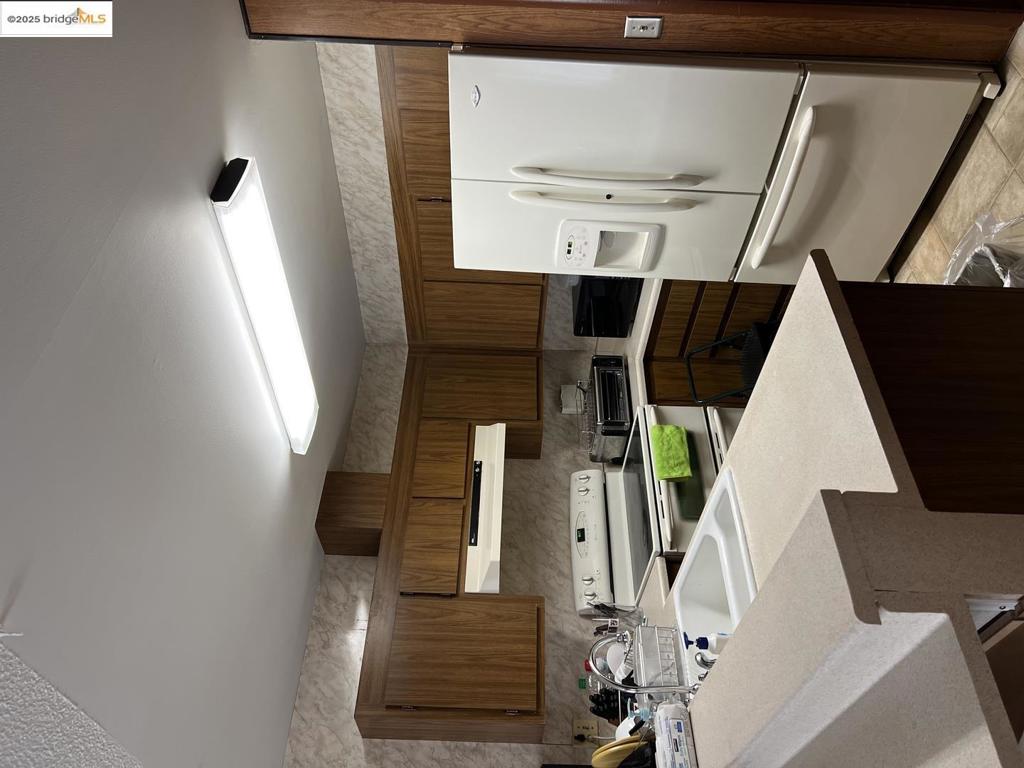
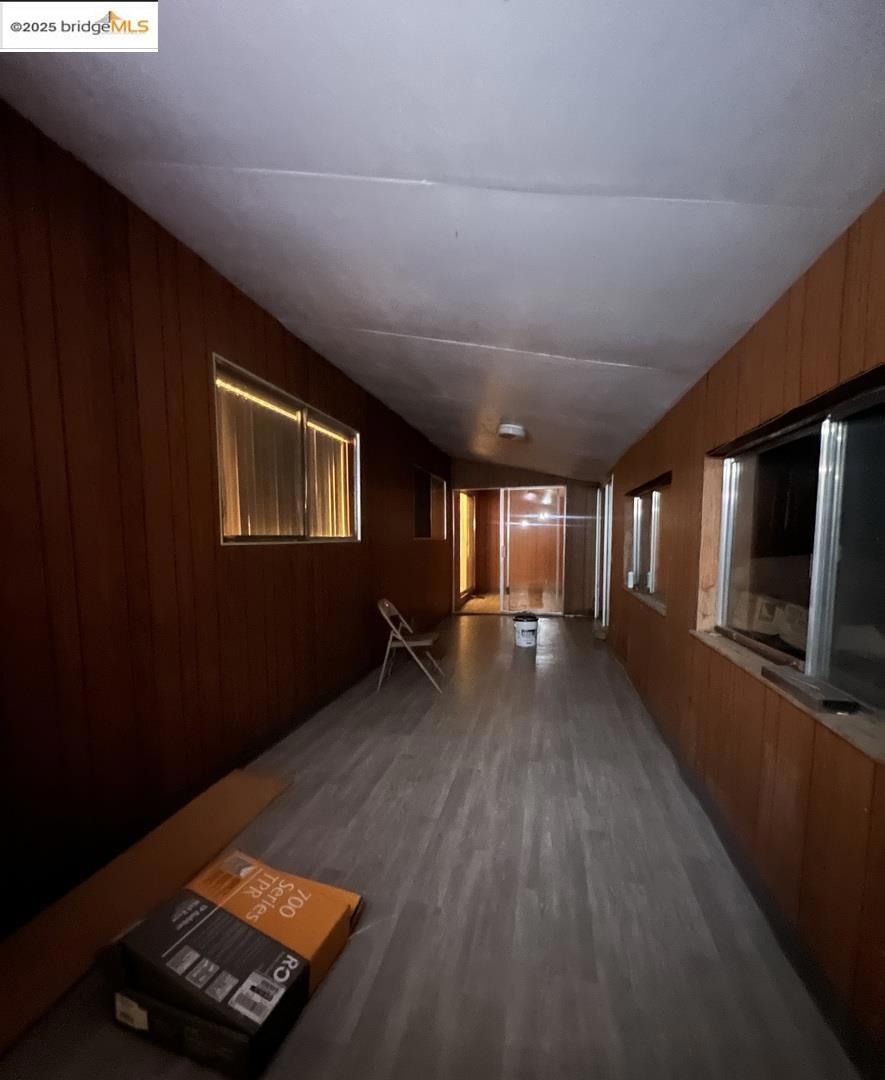
This is a 4 bedroom, 2 bath home in the private community of Pioneer Village, across the street from the South Lake Tahoe Community College. This 1,600 sq ft home has a 2 car garage and a large additional room that can be used as a Game/Fitness room or extra storage. The Property has a a mud room/laundry room with washer and dryer hookups, a wood burning stove, and a central heating system. This property is one of the only homes in Tahoe that is also wired with fiberoptics for business quality high speed internet, great for remote working and perfect for streaming services. There is plenty of storage inside and outside of the home for recreational toys and an RV.
Save
Ask
Tour
Hide
Listing Snapshot
Price
$687,000
Days On Site
357 Days
Bedrooms
4
Inside Area (SqFt)
1,376 sqft
Total Baths
2
Full Baths
2
Partial Baths
N/A
Lot Size
0.14 Acres
Year Built
1966
MLS® Number
41112993
Status
Active
Property Tax
N/A
HOA/Condo/Coop Fees
N/A
Sq Ft Source
N/A
Friends & Family
Recent Activity
| yesterday | Listing updated with changes from the MLS® | |
| 3 days ago | Status changed to Active | |
| 3 days ago | Price changed to $687,000 | |
| 12 months ago | Listing first seen on site |
General Features
Acres
0.14
Garage
Yes
Garage Spaces
2
Levels
One
Parking
GarageGarage Door OpenerGuestRV Access/Parking
Parking Spaces
2
Property Sub Type
Single Family Residence
Style
Traditional
Zoning
R1
Interior Features
Appliances
Gas Water HeaterDryer
Cooling
Fireplace
Yes
Fireplace Features
Free StandingLiving RoomWood Burning
Flooring
CarpetLaminate
Heating
Electric
Window Features
Screens
Bathroom
Bonus Room
Family Room
Utility Room
Save
Ask
Tour
Hide
Exterior Features
Construction Details
AsphaltConcreteWood Siding
Lot Features
Back Yard
Other Structures
Storage
Patio And Porch
Front Porch
Pool Features
None
View
Mountain(s)Trees/Woods
Waterview
Mountain(s)Trees/Woods
Windows/Doors
Screens

This information is for your personal, non-commercial use and may not be used for any purpose other than to identify prospective properties you may be interested in purchasing. The display of MLS data is usually deemed reliable but is NOT guaranteed accurate by the MLS. Buyers are responsible for verifying the accuracy of all information and should investigate the data themselves or retain appropriate professionals. Information from sources other than the Listing Agent may have been included in the MLS data. Unless otherwise specified in writing, the Broker/Agent has not and will not verify any information obtained from other sources. The Broker/Agent providing the information contained herein may or may not have been the Listing and/or Selling Agent.
Neighborhood & Commute
Source: Walkscore
Disclosure: Community information and market data powered by Constellation Data Labs. Information is deemed reliable but not guaranteed.
Save
Ask
Tour
Hide
