

4481 Rush Creek RdLewiston, CA 96052
Mortgage Calculator
Monthly Payment (Est.)
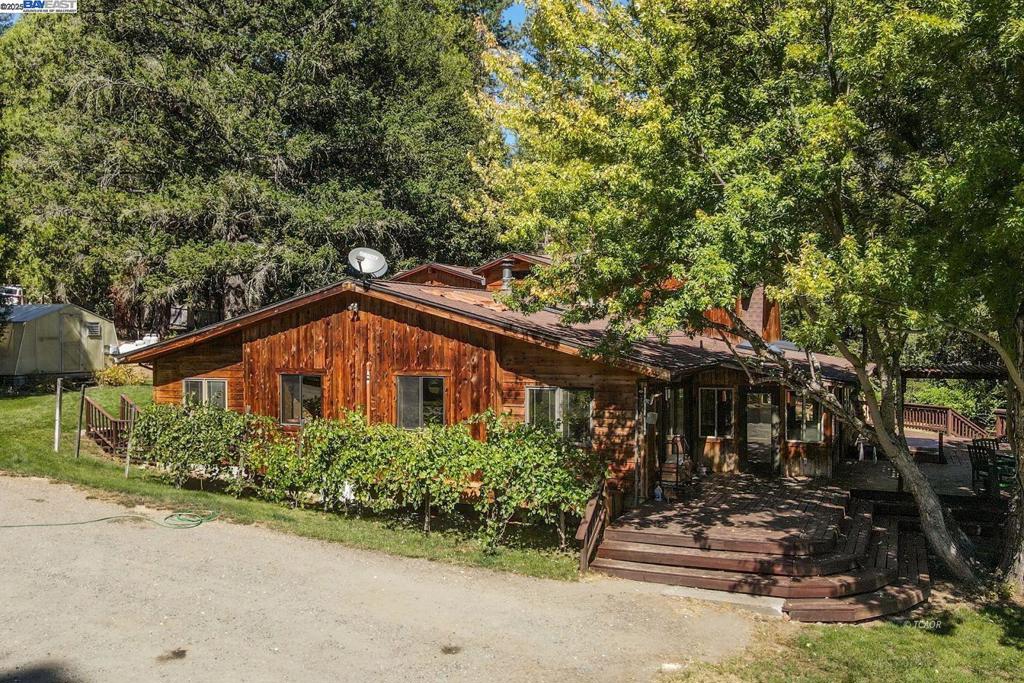
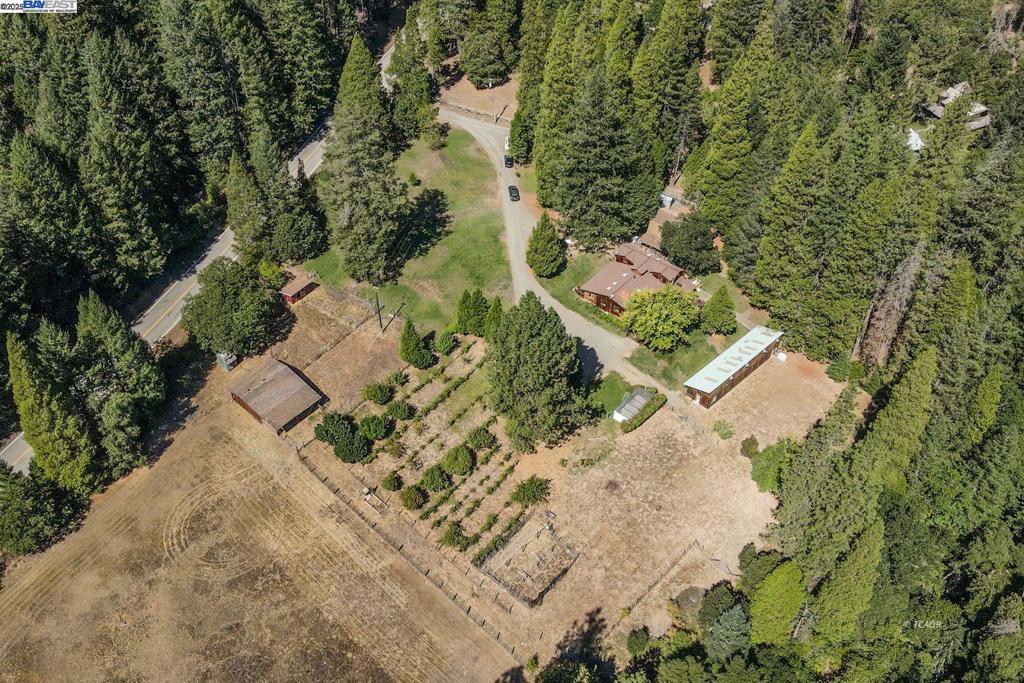
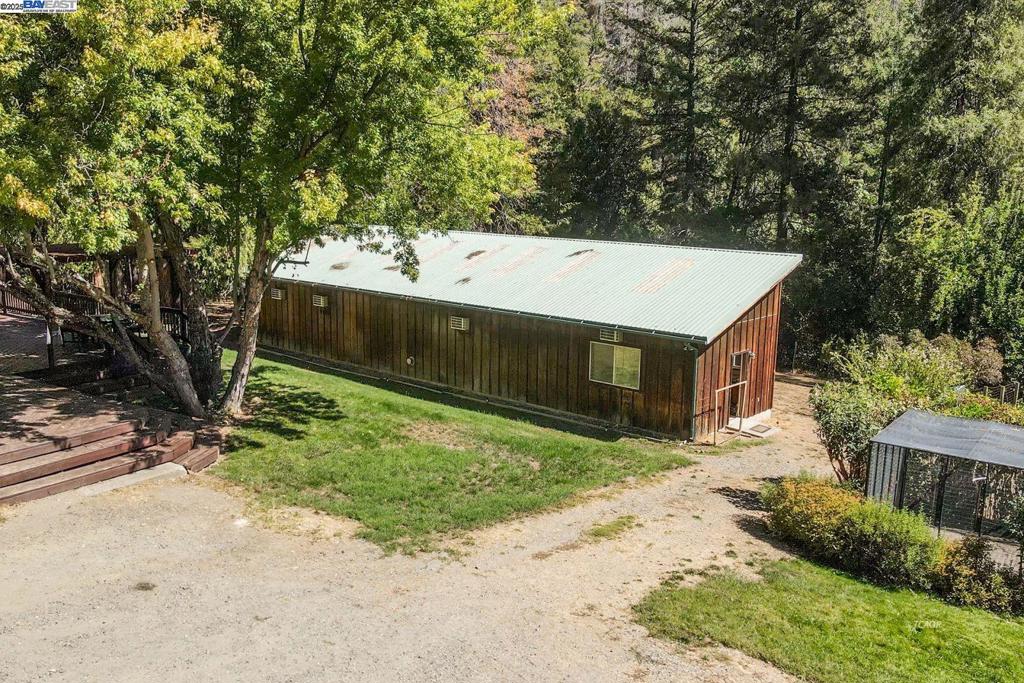
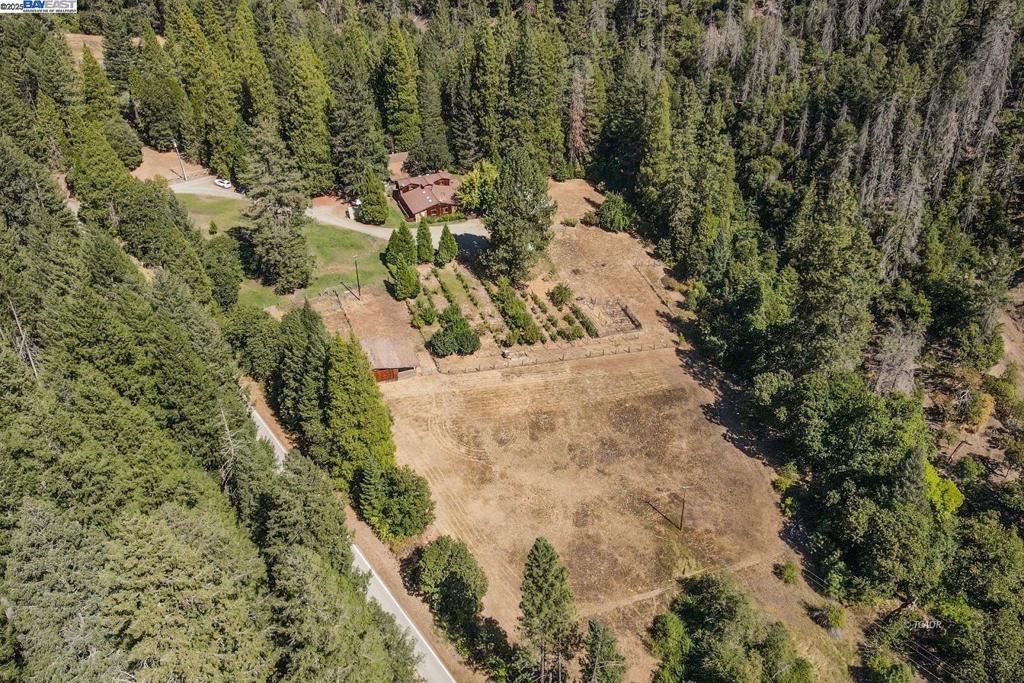
Enter an interest rate to see your estimated monthly payment.Escape to your own private haven with this spacious 2,600 sq. ft. home, built in 1975, 4bd / 2bt. nestled on 10.08 lush acres with year-round creek frontage. Surrounded by mature trees, fruit orchards, and a fenced-in garden, this property blends comfort, functionality, and natural beauty. Step inside to find cedar-lined walls, tile floors and countertops, and a bathroom with elegant marble. The home offers abundant natural light with multiple skylights, cozy wood stove, efficient mini-splits for heating and cooling, and a large attached sunroom. The massive deck with a hot tub is perfect for outdoor entertaining or peaceful evenings under the stars. Outbuildings include a detached four-car garage with a basement cold storage room for all your canning needs and a loft space above. The barn is fully equipped with water, power & hay storage, chicken coop, making it ideal for livestock or hobbies. Unique to this property is a 30' x 70' aviary, complete with multiple AC's, skylights, and a fogging system-ready for birds, specialty projects, or creative use. Additional highlights, RV parking with 30-amp service, a backup 20 KW generator, This is more than a home, it's a lifestyle!
| 3 weeks ago | Listing updated with changes from the MLS® | |
| 3 weeks ago | Status changed to Active | |
| 4 weeks ago | Price changed to $575,000 | |
| a year ago | Listing first seen on site |

This information is for your personal, non-commercial use and may not be used for any purpose other than to identify prospective properties you may be interested in purchasing. The display of MLS data is usually deemed reliable but is NOT guaranteed accurate by the MLS. Buyers are responsible for verifying the accuracy of all information and should investigate the data themselves or retain appropriate professionals. Information from sources other than the Listing Agent may have been included in the MLS data. Unless otherwise specified in writing, the Broker/Agent has not and will not verify any information obtained from other sources. The Broker/Agent providing the information contained herein may or may not have been the Listing and/or Selling Agent.
