

28949 Parkridge Loop 86Hayward, CA 94544
Mortgage Calculator
Monthly Payment (Est.)
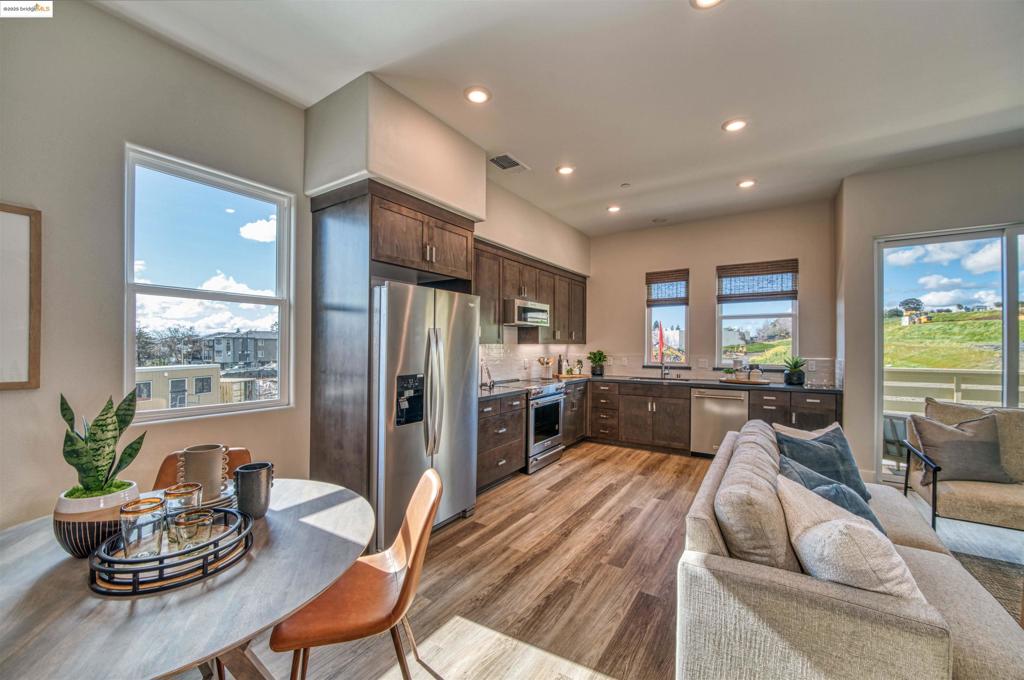
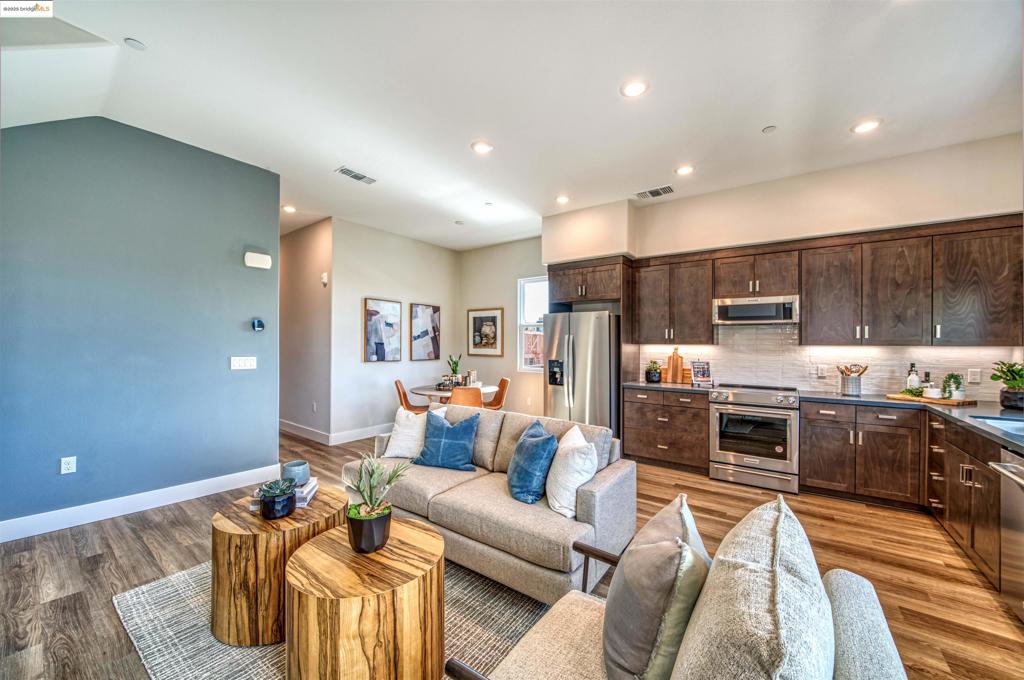
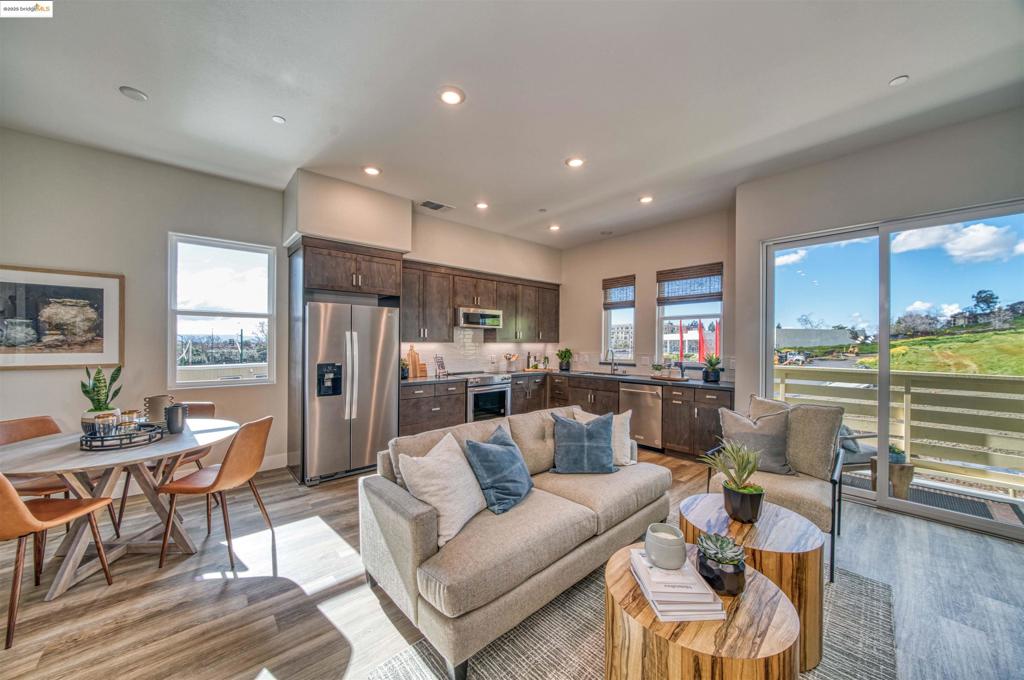
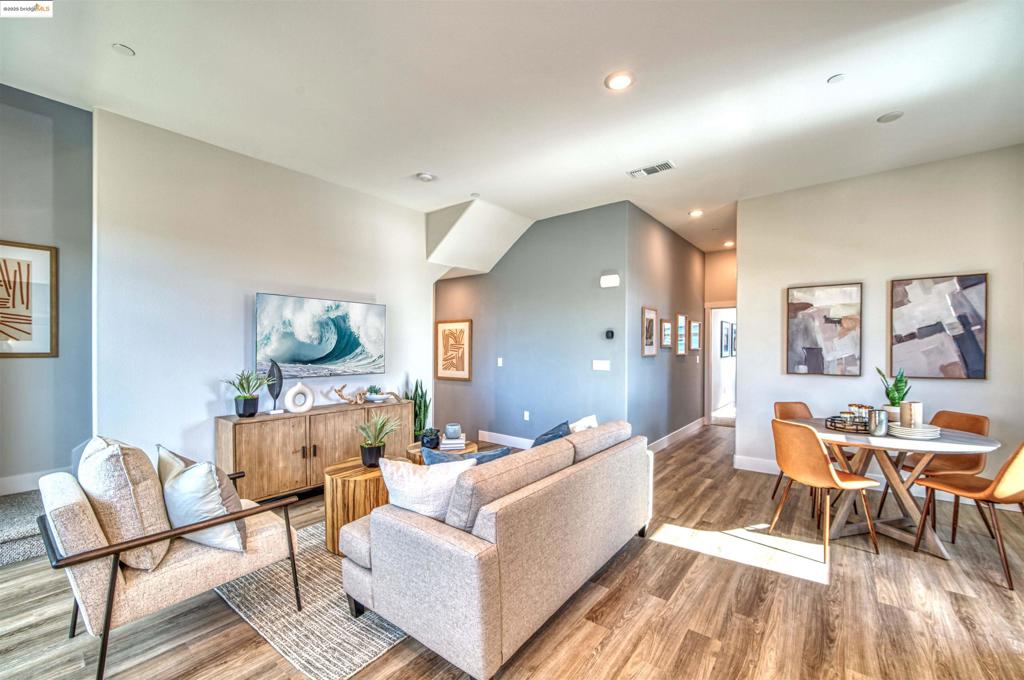
$3,600Please note: Images shown is model home. Finishes and appliances shown upon individual home tour are the actual included items and may vary from those shown in the model. NEW INCREASED BUYER INCENTIVES AND CREDITS available for closing costs, rate buy downs and solar purchase. Brand New 1,563 square foot townhome style. 3 bedrooms, 3 full baths. Popular open floor plan concept. Beautiful interior finishes. High ceilings. Large Master bedroom with 12 feet ceiling, fits a king size bed with two 36 inch night stands. 2-Car tandem Garage with interior access. Highly desirable community with a beautiful hillside backdrop, overlook park and dog park with a public walking trail within the community. Great location! Short walk to BART. Easy access to 880 and 580. Close by shopping and restaurants. This home is located at SoMi HayPark, our popular Plan 1 Hayward, CA 94544.
| 2 weeks ago | Listing updated with changes from the MLS® | |
| 2 weeks ago | Status changed to Pending | |
| 5 months ago | Price changed to $789,000 | |
| 12 months ago | Listing first seen on site |

This information is for your personal, non-commercial use and may not be used for any purpose other than to identify prospective properties you may be interested in purchasing. The display of MLS data is usually deemed reliable but is NOT guaranteed accurate by the MLS. Buyers are responsible for verifying the accuracy of all information and should investigate the data themselves or retain appropriate professionals. Information from sources other than the Listing Agent may have been included in the MLS data. Unless otherwise specified in writing, the Broker/Agent has not and will not verify any information obtained from other sources. The Broker/Agent providing the information contained herein may or may not have been the Listing and/or Selling Agent.
