

1513 Siskiyou DrWalnut Creek, CA 94598
Mortgage Calculator
Monthly Payment (Est.)
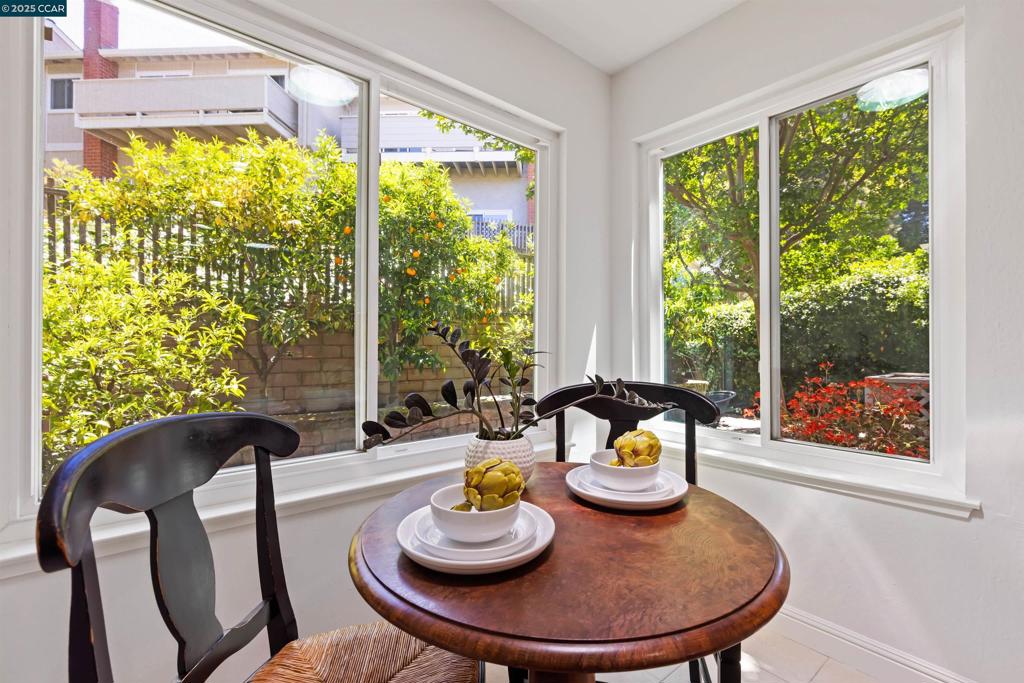
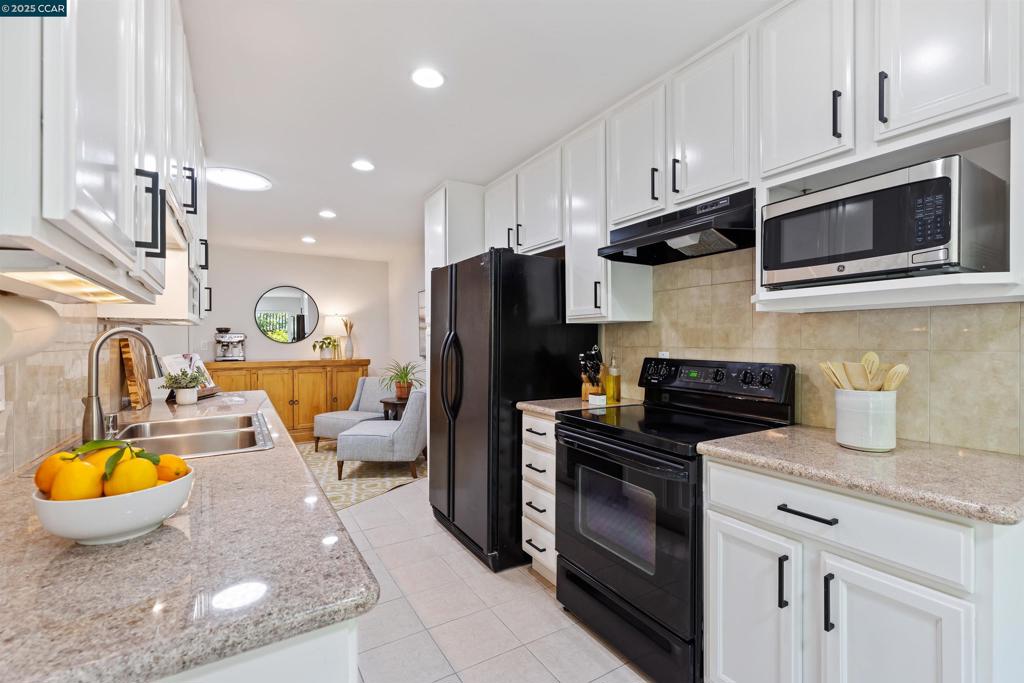
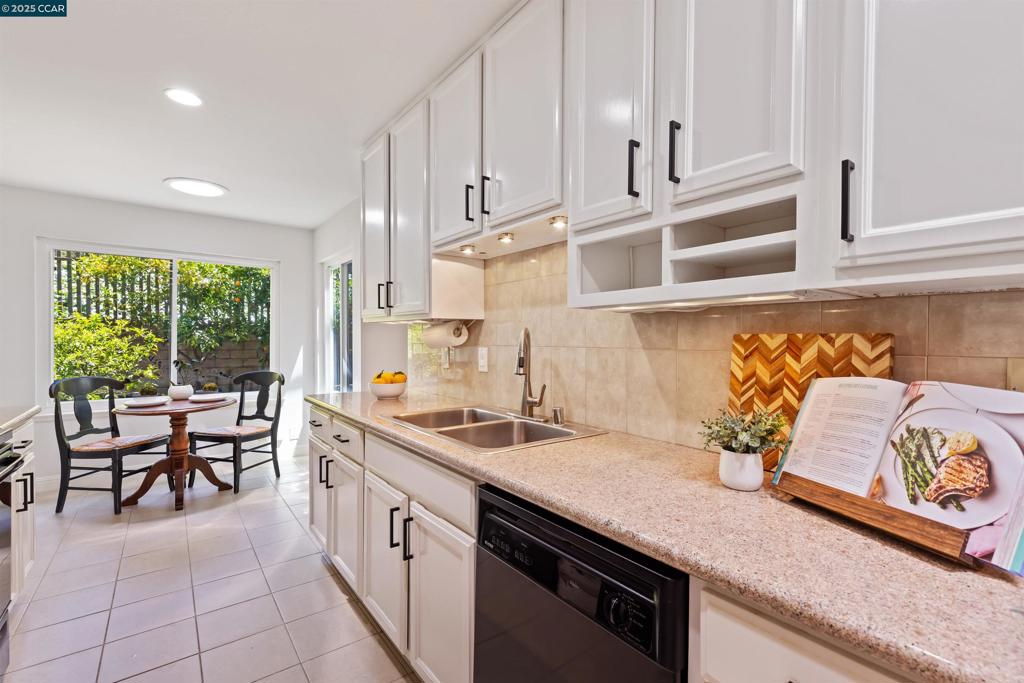
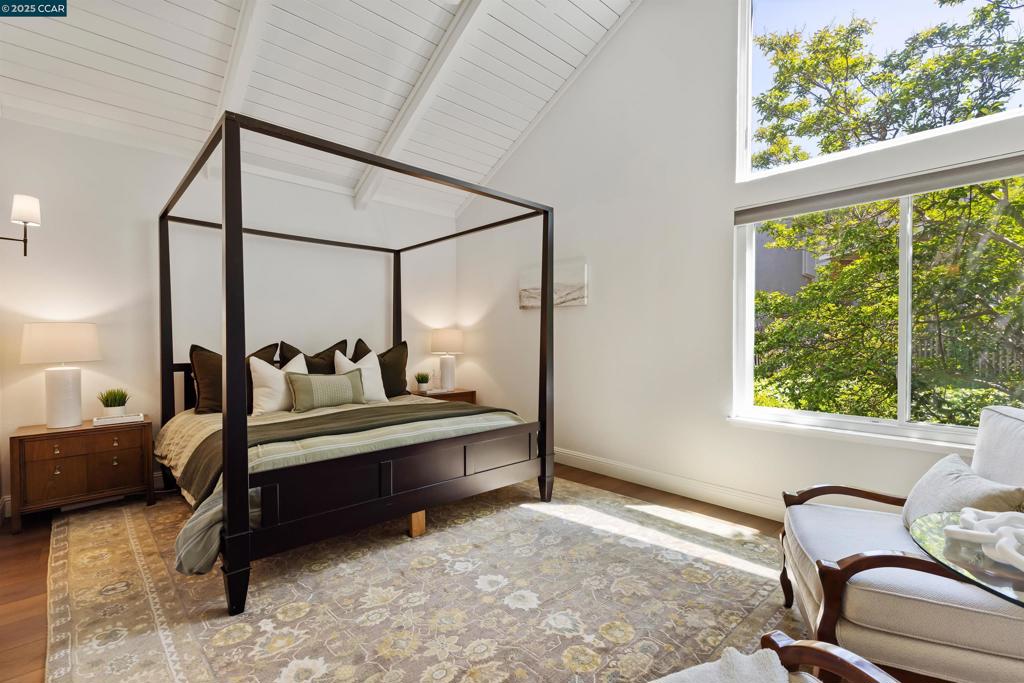
$4,334Seller is offering concessions for Special Financing for RATE BUY DOWNS or Payment of Recurring or Non Recurring Closing Costs or other as needed by Buyers. Enter through a private, landscaped front patio into a stunning living room featuring vaulted, wood-planked ceilings and a dramatic wall of windows that flood the space with natural light. Newly installed luxury vinyl plank flooring and fresh paint throughout give the home a modern, refreshed feel. A few steps down, you’ll find the kitchen, formal dining, and an inviting seating area. Kitchen is equipped with granite countertops and ample storage, while a charming breakfast nook overlooks the private, tree-lined paver patio. This level also includes a half bath, laundry room, and direct access to the attached garage. Upstairs, you'll find all three generously sized bedrooms, including a spacious primary suite with vaulted ceilings that create a bright, airy atmosphere. The primary bedroom features two large closets, and the en suite bath is appointed with granite countertops. Additional highlights: Heather Farms HOA amenities~pickleball and tennis, swimming pools, scenic walking paths...Located in a prime location—across from John Muir Hospital & near Heather Farms Park, Zone to excellent Northgate Schools.
| 3 months ago | Listing updated with changes from the MLS® | |
| 11 months ago | Listing first seen on site |

This information is for your personal, non-commercial use and may not be used for any purpose other than to identify prospective properties you may be interested in purchasing. The display of MLS data is usually deemed reliable but is NOT guaranteed accurate by the MLS. Buyers are responsible for verifying the accuracy of all information and should investigate the data themselves or retain appropriate professionals. Information from sources other than the Listing Agent may have been included in the MLS data. Unless otherwise specified in writing, the Broker/Agent has not and will not verify any information obtained from other sources. The Broker/Agent providing the information contained herein may or may not have been the Listing and/or Selling Agent.
