

4251 Porter StOakland, CA 94619
Mortgage Calculator
Monthly Payment (Est.)
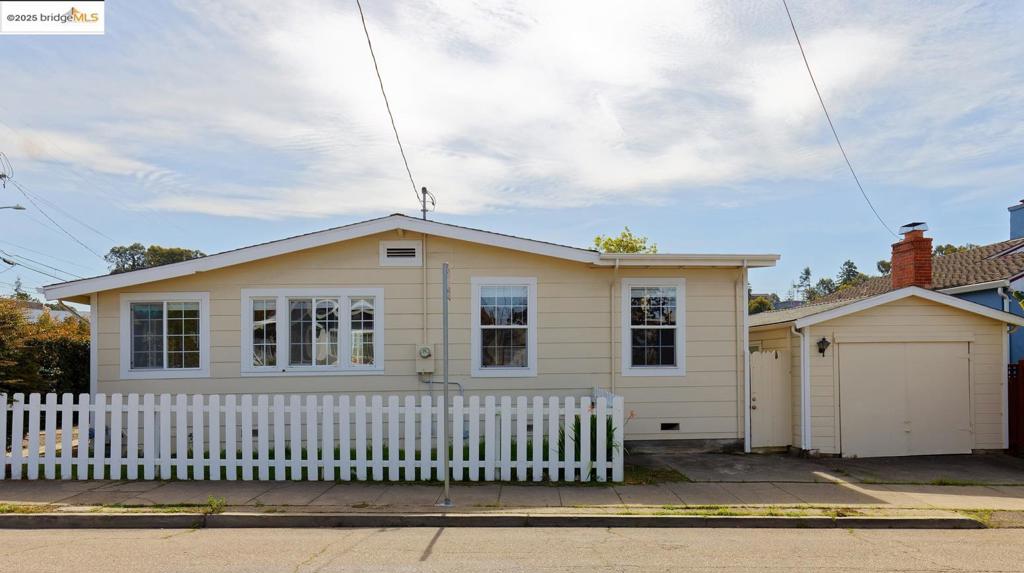
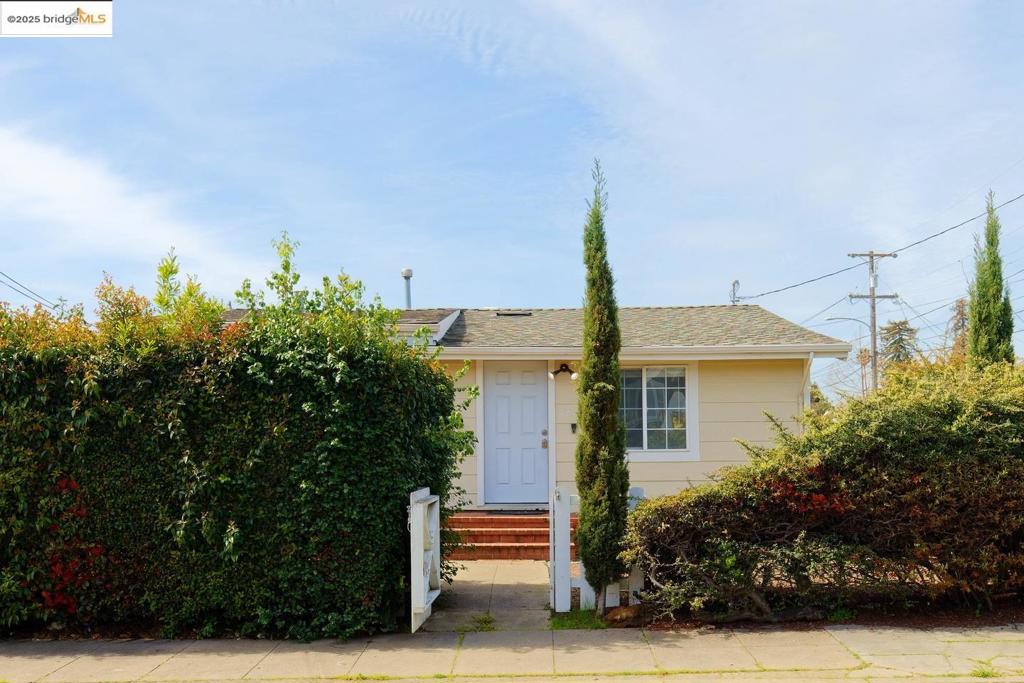
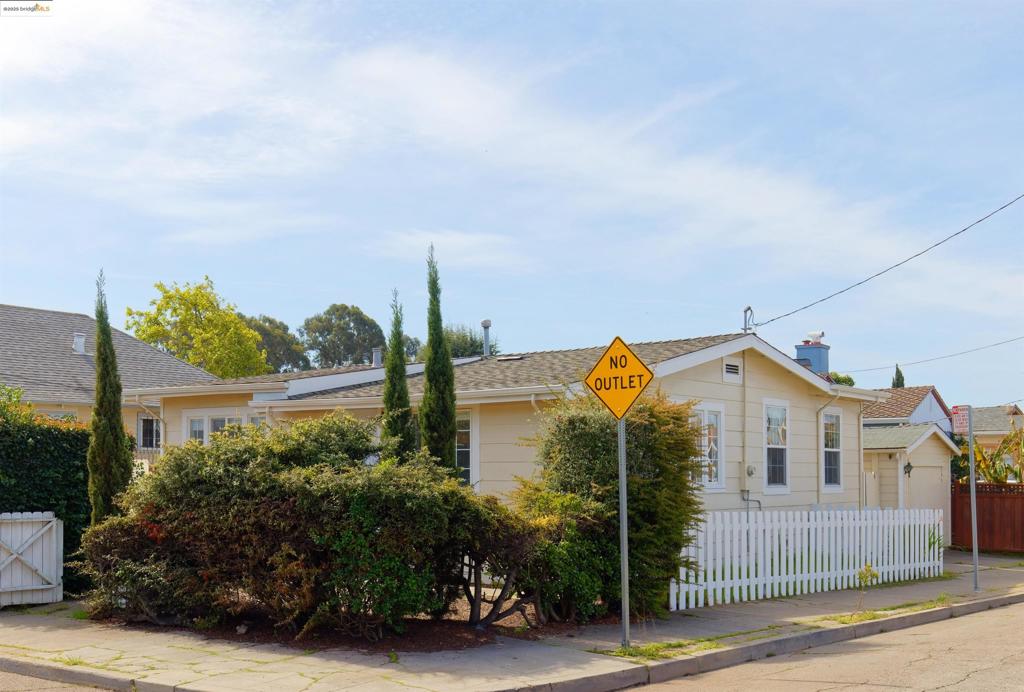
$3,331Nestled on a spacious corner lot in a quiet residential neighborhood, 4251 Porter Street is a stylish and move-in-ready 3-bedroom, 2-bathroom home with an added bonus of a detached ADU for extra flexibility. Bright and airy, the main home features new flooring, fresh interior paint, and an updated kitchen with sleek white cabinetry, stainless steel appliances, and a newer range. The spacious living and dining areas provide the perfect setting for relaxation and entertaining, while private bedrooms offer ample closet space. The converted garage ADU boasts 1 bedroom, 1 bathroom, and a full kitchen, making it an ideal guest house, rental, or home office. Offering a serene escape. Situated on a low-traffic street, this home provides easy access to Laurel Village, Lincoln Square, Joaquin Miller Park, and Redwood Regional Park, plus seamless commuting via Highways 580, 13, and public transit. A rare blend of comfort, convenience, and versatility, this Oakland residence is not to be missed!
| 3 months ago | Listing updated with changes from the MLS® | |
| 5 months ago | Status changed to Active | |
| 5 months ago | Price changed to $730,000 | |
| 10 months ago | Listing first seen on site |

This information is for your personal, non-commercial use and may not be used for any purpose other than to identify prospective properties you may be interested in purchasing. The display of MLS data is usually deemed reliable but is NOT guaranteed accurate by the MLS. Buyers are responsible for verifying the accuracy of all information and should investigate the data themselves or retain appropriate professionals. Information from sources other than the Listing Agent may have been included in the MLS data. Unless otherwise specified in writing, the Broker/Agent has not and will not verify any information obtained from other sources. The Broker/Agent providing the information contained herein may or may not have been the Listing and/or Selling Agent.
