

20704 Point ViewGroveland, CA 95321
Mortgage Calculator
Monthly Payment (Est.)
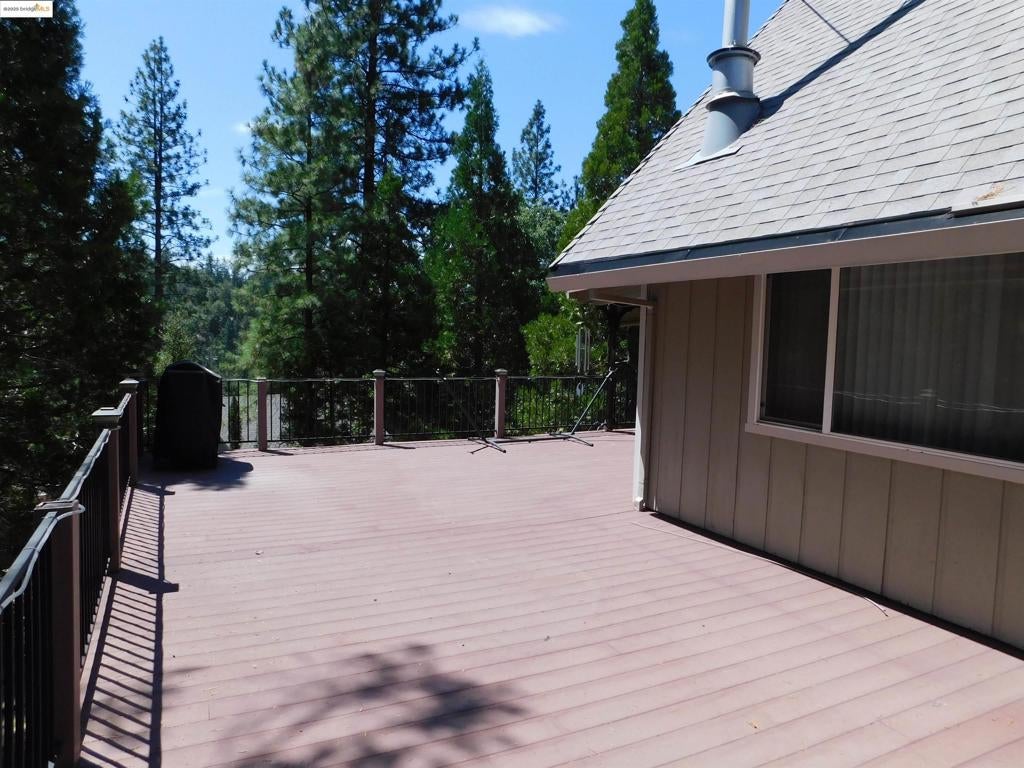
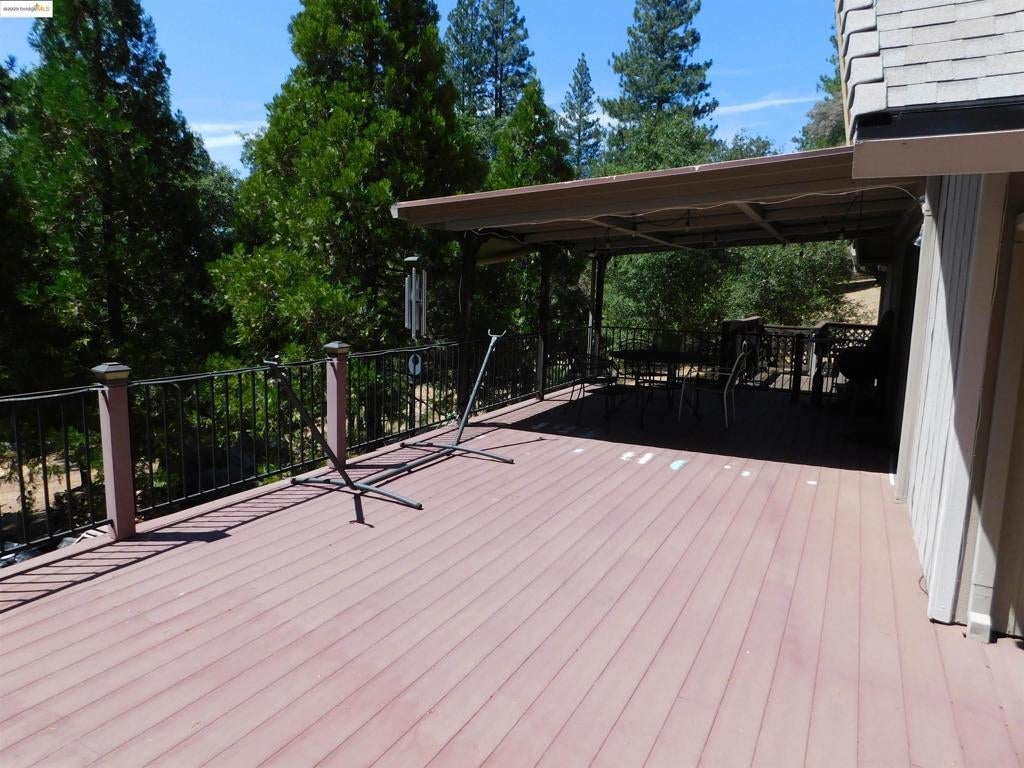
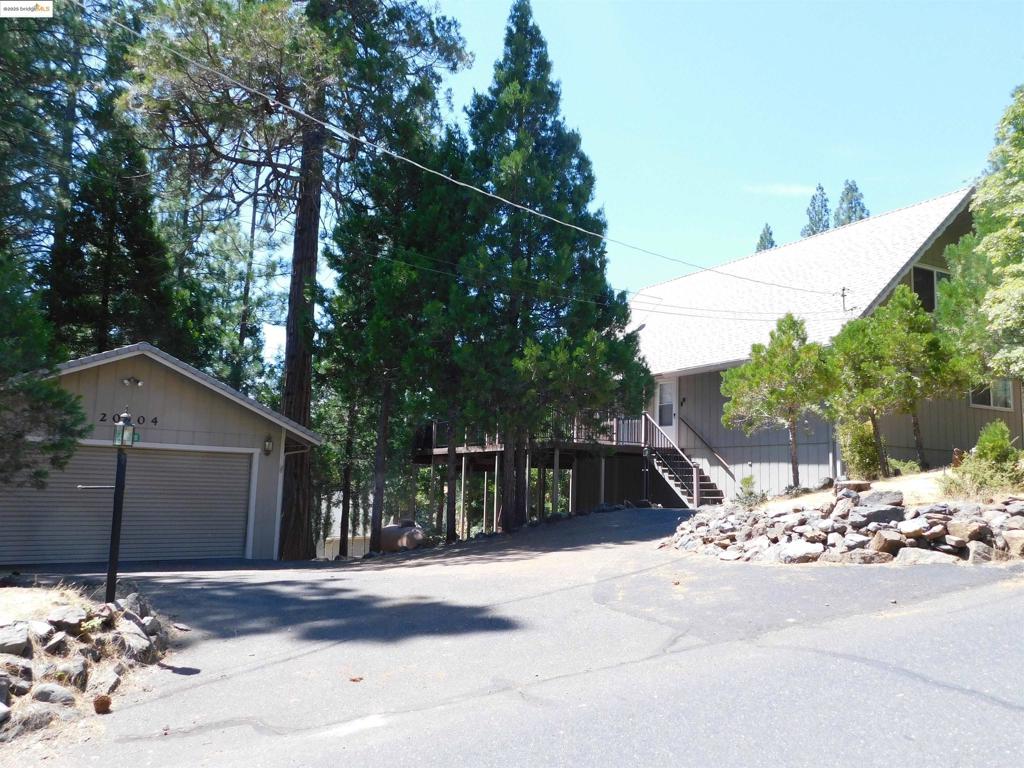
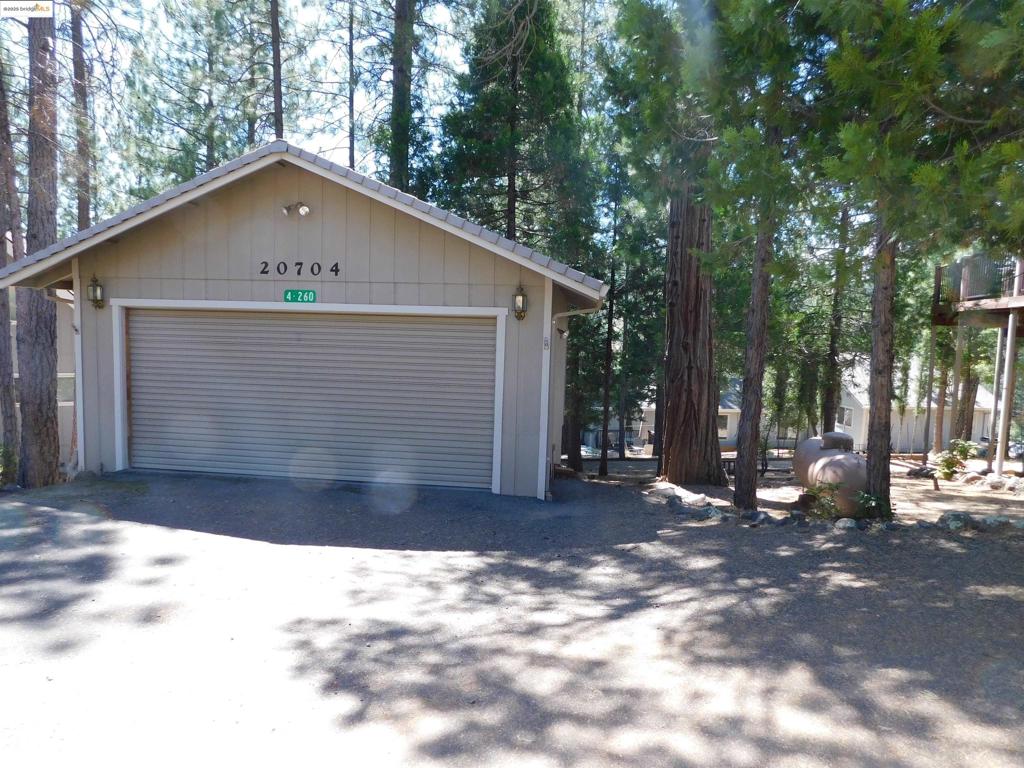
Enter an interest rate to see your estimated monthly payment.Cabin style home in Pine Mountain Lake gated community 35 miles from Yosemite, home sits on a Double lot at .56 acre huge corner lot. Perfect for vacation or full-time, 3 bedrooms 2 baths, 1656 square feet, detached 2 car garage 480 sqft, flat access driveway. Newer roof, large wrap around deck, covered patio area perfect for outdoor dining all year round. Open beam ceiling on main level, large kitchen area with upgraded appliances, 2 bdrms 1 ba & laundry area; upper level large bedroom with bath and family room/ loft area. The living room has a stone hearth wood burning stove fireplace and updated windows. The kitchen has hardwood flooring and a pantry cabinet, breakfast bar and slider to the BBQ deck area. The deck has trex type decking and wood with metal railing. Under house has shop and storage areas. The lot extends to nearly the entire block and not to far from 2 beach areas and hiking trails. Pine Mountain Lake has 3 beach areas, 18 hole public golf course, tennis courts, pickleball courts, swimming pool, playground areas, airport, equestrian stables in historic Groveland. HOA dues $295
| 2 weeks ago | Listing updated with changes from the MLS® | |
| 3 weeks ago | Status changed to Active | |
| 3 weeks ago | Listing first seen on site |

This information is for your personal, non-commercial use and may not be used for any purpose other than to identify prospective properties you may be interested in purchasing. The display of MLS data is usually deemed reliable but is NOT guaranteed accurate by the MLS. Buyers are responsible for verifying the accuracy of all information and should investigate the data themselves or retain appropriate professionals. Information from sources other than the Listing Agent may have been included in the MLS data. Unless otherwise specified in writing, the Broker/Agent has not and will not verify any information obtained from other sources. The Broker/Agent providing the information contained herein may or may not have been the Listing and/or Selling Agent.
