

Save
Ask
Tour
Hide
$784,900
277 Days On Site
917 Talaria CtOakley, CA 94561
For Sale|Single Family Residence|Active
4
Beds
3
Total Baths
3
Full Baths
2,590
SqFt
$303
/SqFt
2014
Built
Subdivision:
SUMMERLAKE
County:
Contra Costa
Listed by Jordan Mossa of RE/MAX Accord Jordanmossa@gmail.com
Call Now: 951-203-4426
Is this the listing for you? We can help make it yours.
951-203-4426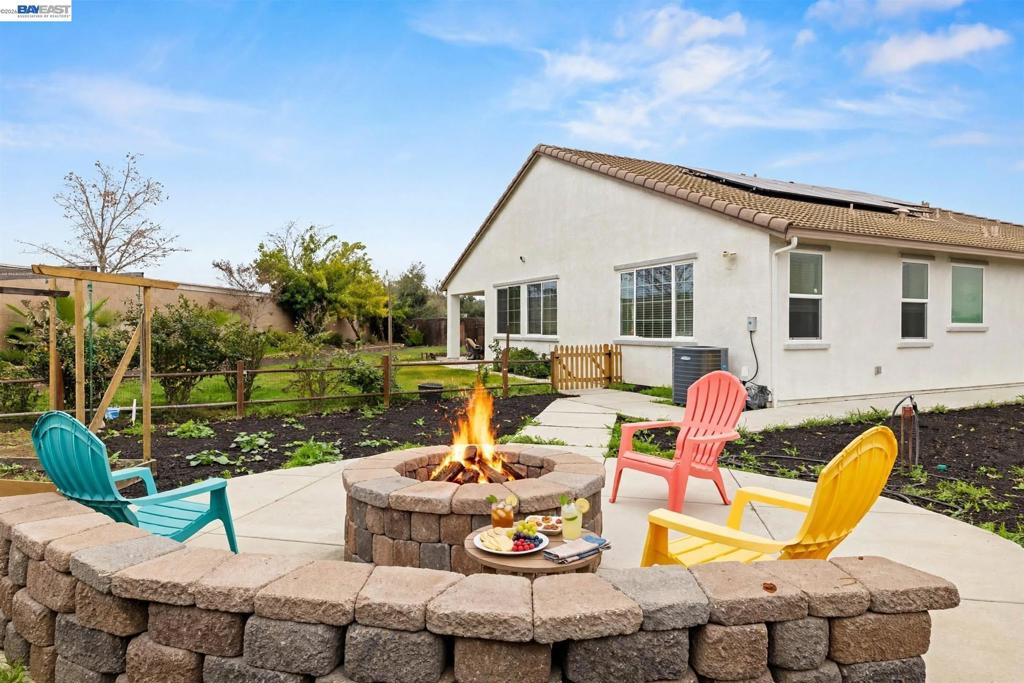
Save
Ask
Tour
Hide
Mortgage Calculator
Monthly Payment (Est.)
$3,581Calculator powered by Showcase IDX, a Constellation1 Company. Copyright ©2026 Information is deemed reliable but not guaranteed.
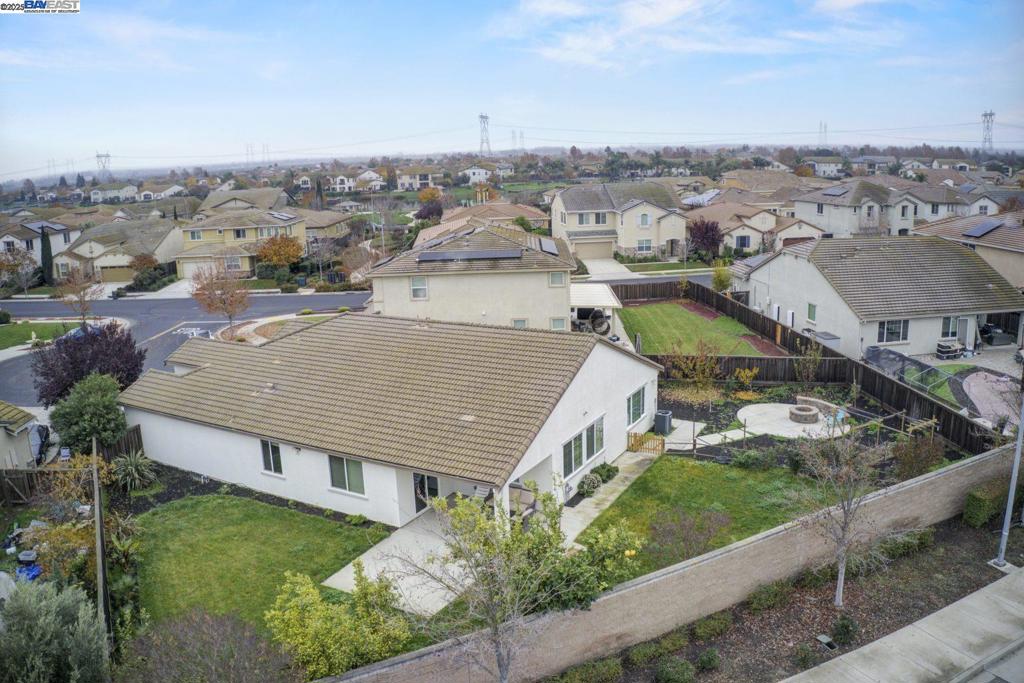
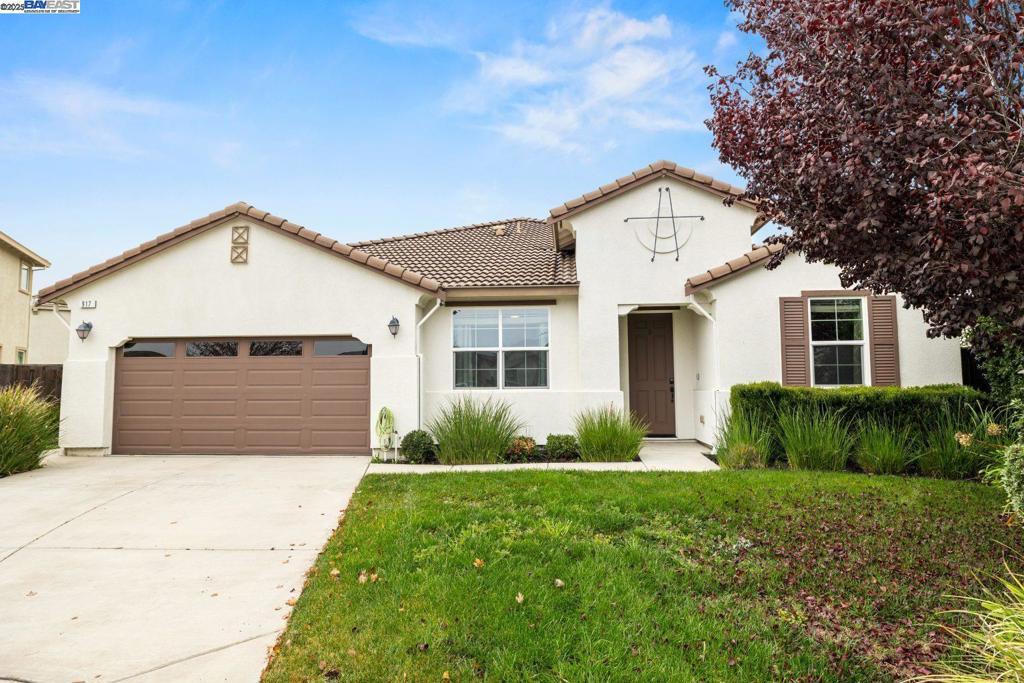
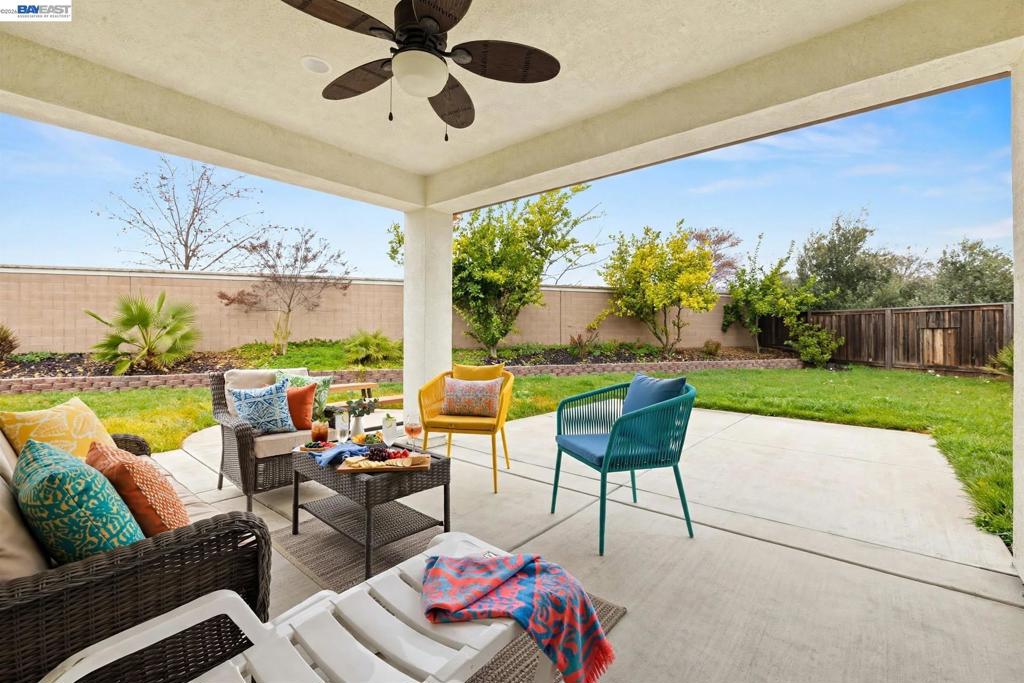
CUL-DE-SAC SINGLE STORY - 2590 sqft split-wing design with master suite privately located away from secondary bedrooms. Rare find - only single-level over 2500 sqft under $800k in Oakley. Located on quiet cul-de-sac, no through traffic - clean streets. 11,839 sqft lot (0.27 acre) converted 3rd garage now private office with enclosed water heater and storage - ideal work-from-home suite,$20k PAID-OFF owned solar = $0 electric Covered patio + fire pit + garden beds for gatherings. HOA $156/mo. No stairs, no electric bill, no road noise. Split-wing = kids own rooms + guest room for grandparents. 30 mins to Tri-Valley.
Save
Ask
Tour
Hide
Listing Snapshot
Price
$784,900
Days On Site
277 Days
Bedrooms
4
Inside Area (SqFt)
2,590 sqft
Total Baths
3
Full Baths
3
Partial Baths
N/A
Lot Size
0.2718 Acres
Year Built
2014
MLS® Number
41119297
Status
Active
Property Tax
N/A
HOA/Condo/Coop Fees
$156 monthly
Sq Ft Source
N/A
Friends & Family
Recent Activity
| 2 days ago | Listing updated with changes from the MLS® | |
| 6 days ago | Status changed to Active | |
| 2 weeks ago | Price changed to $784,900 | |
| 9 months ago | Listing first seen on site |
General Features
Acres
0.2718
Garage
Yes
Garage Spaces
3
Levels
One
Parking Spaces
3
Property Sub Type
Single Family Residence
Style
Mediterranean
Interior Features
Cooling
Central Air
Fireplace
Yes
Fireplace Features
Living Room
Flooring
LaminateTile
Heating
Active SolarForced AirSolar
Interior
Eat-in Kitchen
Bonus Room
Kitchen
Features - Kitchen Island, Stone Counters
Save
Ask
Tour
Hide
Exterior Features
Construction Details
Stucco
Exterior
Garden
Lot Features
Back YardCul-De-SacFront YardGarden
Other Structures
Storage
Pool Features
None
Roof
Slate
Community Features
Association Amenities
OtherPlayground
Association Fee
$156.0
Association Fee Frequency
Monthly
Financing Terms Available
CashConventionalFHAVA Loan1031 Exchange

This information is for your personal, non-commercial use and may not be used for any purpose other than to identify prospective properties you may be interested in purchasing. The display of MLS data is usually deemed reliable but is NOT guaranteed accurate by the MLS. Buyers are responsible for verifying the accuracy of all information and should investigate the data themselves or retain appropriate professionals. Information from sources other than the Listing Agent may have been included in the MLS data. Unless otherwise specified in writing, the Broker/Agent has not and will not verify any information obtained from other sources. The Broker/Agent providing the information contained herein may or may not have been the Listing and/or Selling Agent.
Neighborhood & Commute
Source: Walkscore
Disclosure: Community information and market data powered by Constellation Data Labs. Information is deemed reliable but not guaranteed.
Save
Ask
Tour
Hide
