

4001 Branscomb RDLaytonville, CA 95454
Mortgage Calculator
Monthly Payment (Est.)
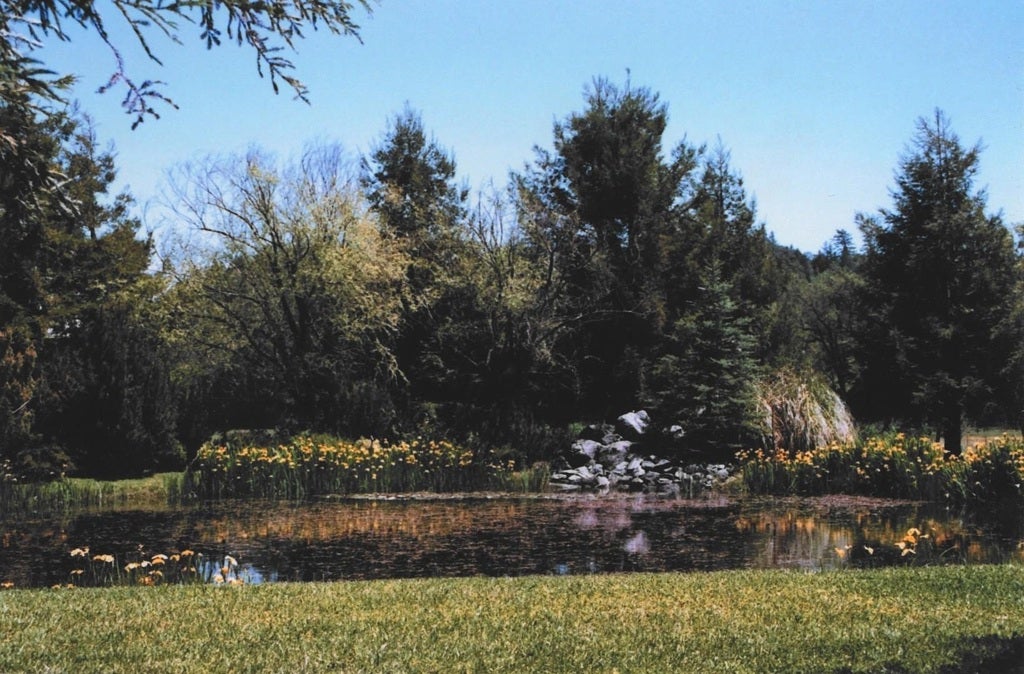
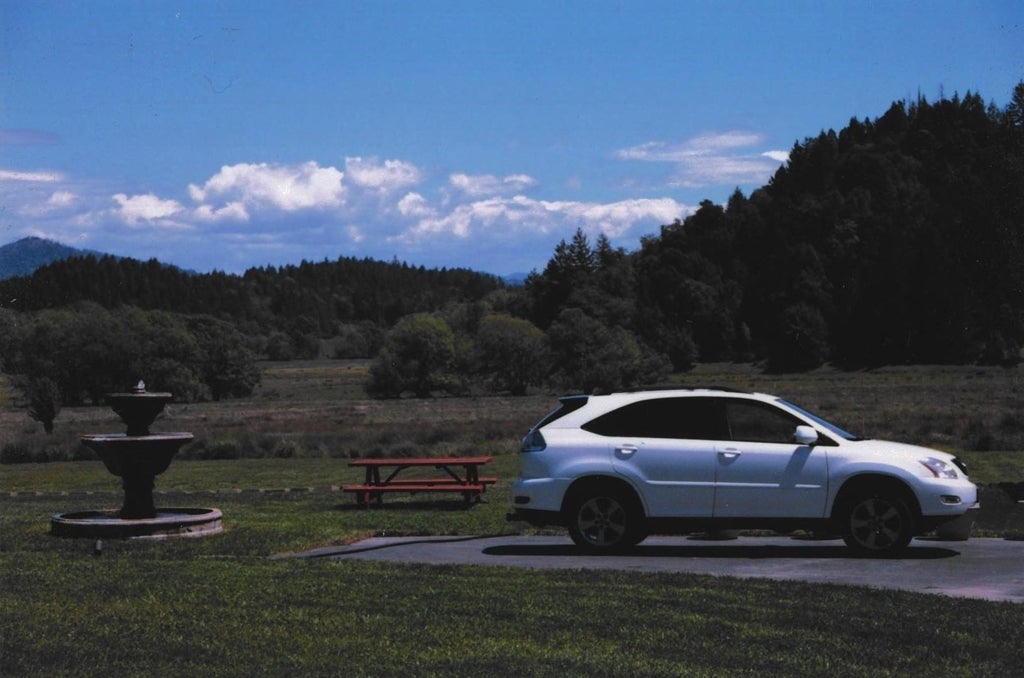
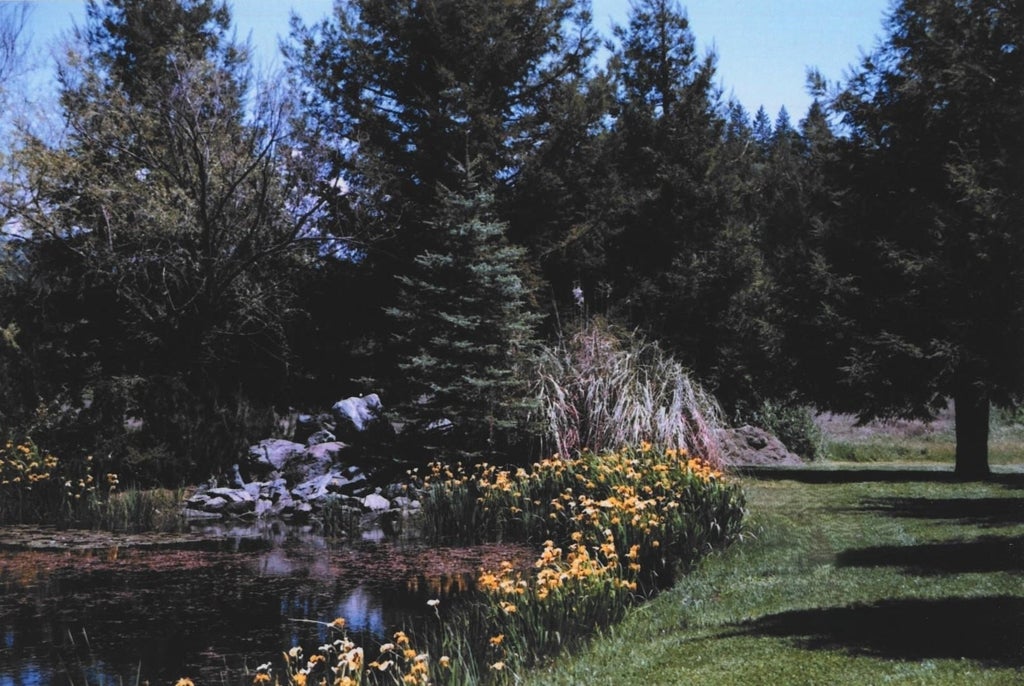
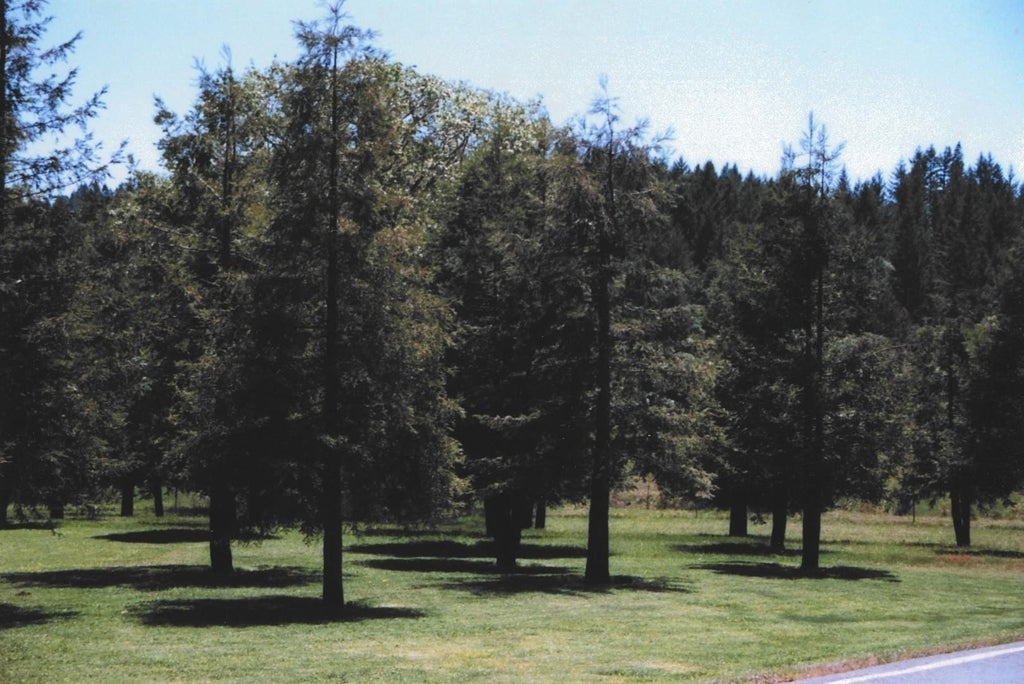
$4,562Reduced from $1,500,000. Seller relocating. On 9.6 level acres. Must see. Internet site for address represents 230 features. 1,800 square feet home. Installed redwood grove, with pond in the middle, large plants behind. Move in condition. Spotless interior. No repairs or deferred maintenance exists. Took 23 licensed contractors, 11 permits, 25 years to complete. In a view corridor in the middle of a meadow all by itself. Level building pad between house and garage with electric, telephone, water septic line to septic tank, propane line, all on or adjacent to building pad. Must see interiors. Drone video seen on Internet site. Irreplaceable. 4.5 road miles to Laytonville with fire department within that distance. $60,000 in dual layered cedar siding. Own your own park. Property allows for farming, animals, nursery, and sale of crops grown on-site. Panoramic views from 4 large windows and glass French doors at rear of house. WAY ABOVE STICK BUILT HOME. 50 YEAR ROOF etc
| 3 months ago | Listing updated with changes from the MLS® | |
| 8 months ago | Status changed to Active | |
| 8 months ago | Listing first seen on site |

This information is for your personal, non-commercial use and may not be used for any purpose other than to identify prospective properties you may be interested in purchasing. The display of MLS data is usually deemed reliable but is NOT guaranteed accurate by the MLS. Buyers are responsible for verifying the accuracy of all information and should investigate the data themselves or retain appropriate professionals. Information from sources other than the Listing Agent may have been included in the MLS data. Unless otherwise specified in writing, the Broker/Agent has not and will not verify any information obtained from other sources. The Broker/Agent providing the information contained herein may or may not have been the Listing and/or Selling Agent.
