

24440 Periwinkle WayLake Elsinore, CA 92532
Mortgage Calculator
Monthly Payment (Est.)
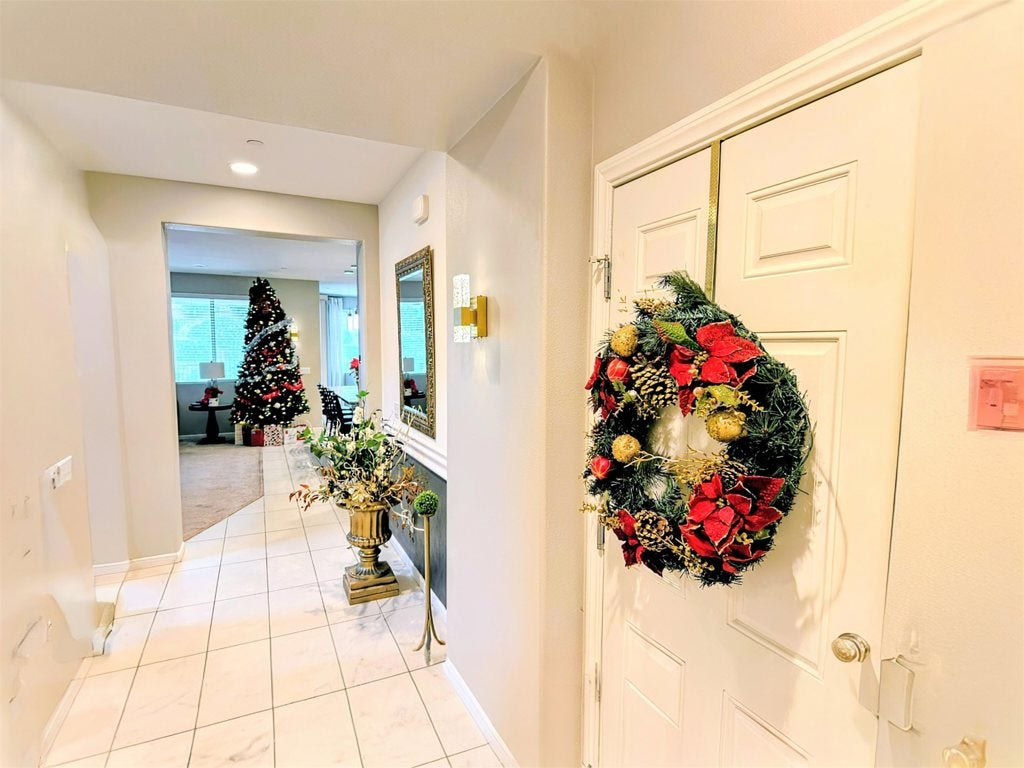
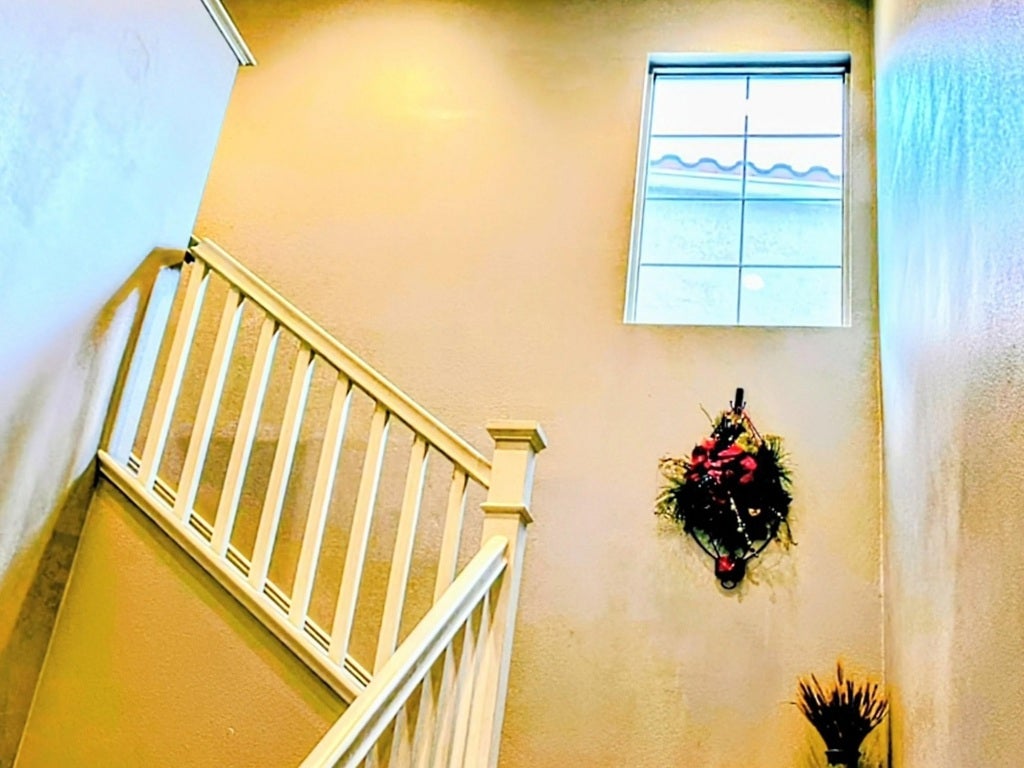
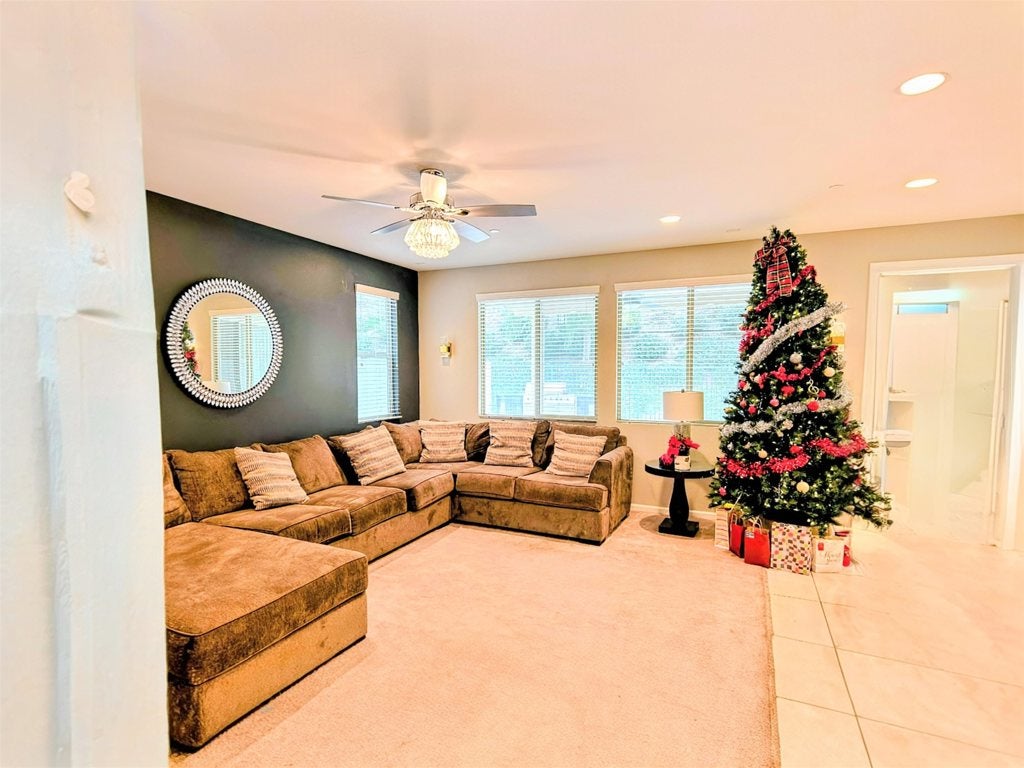
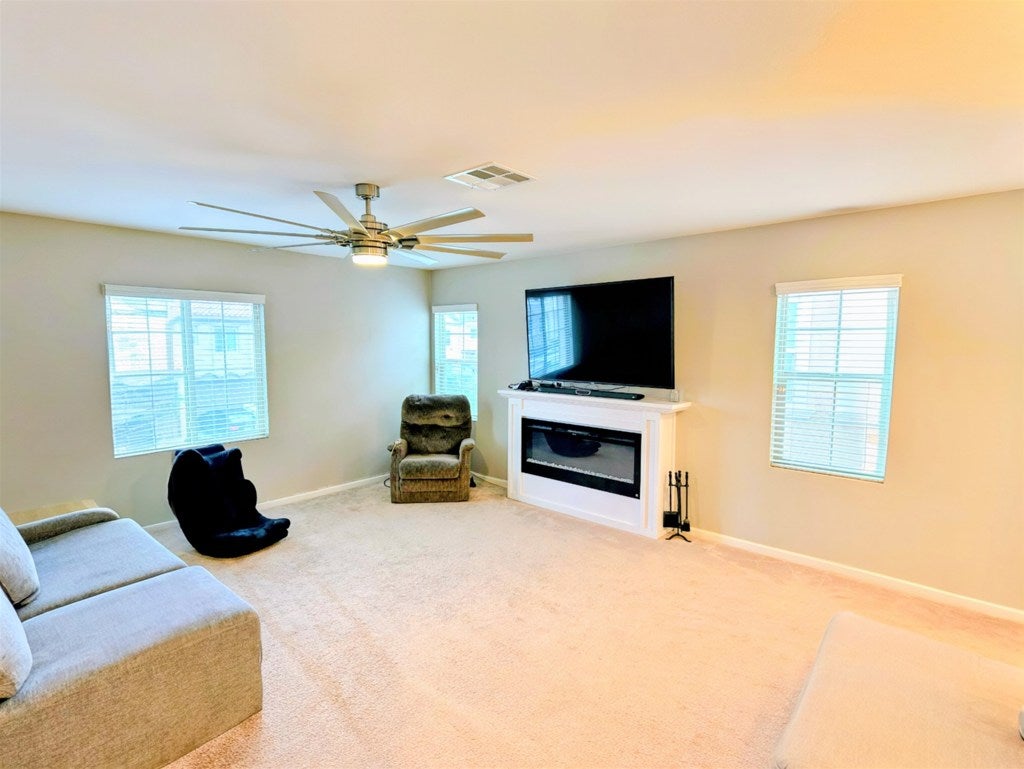
Enter an interest rate to see your estimated monthly payment.Welcome to this beautifully maintained home in the desirable Westridge at Canyon Hills community. Move in ready, this property offers immediate availability and easy showing access. This well cared for 2-story home features a bright and functional layout with abundant natural light and neutral finishes throughout. The spacious floor plan provides comfortable living areas ideal for both everyday living and entertaining. The kitchen offers generous cabinetry, ample counter space, and a seamless flow into the main living areas. Bedrooms are well sized, and multiple bathrooms provide convenience and flexibility for families or guests. Enjoy a clean, well maintained interior that reflects pride of ownership. The private outdoor space offers room to relax, garden, or customize to your needs. Located in a sought after neighborhood with convenient access to parks, schools, shopping, and commuter routes.
| 4 months ago | Listing updated with changes from the MLS® | |
| 7 months ago | Status changed to Pending | |
| 8 months ago | Price changed to $565,000 | |
| 9 months ago | Listing first seen on site |

This information is for your personal, non-commercial use and may not be used for any purpose other than to identify prospective properties you may be interested in purchasing. The display of MLS data is usually deemed reliable but is NOT guaranteed accurate by the MLS. Buyers are responsible for verifying the accuracy of all information and should investigate the data themselves or retain appropriate professionals. Information from sources other than the Listing Agent may have been included in the MLS data. Unless otherwise specified in writing, the Broker/Agent has not and will not verify any information obtained from other sources. The Broker/Agent providing the information contained herein may or may not have been the Listing and/or Selling Agent.
