

2825 Ptarmigan Drive 3Walnut Creek, CA 94595
Mortgage Calculator
Monthly Payment (Est.)
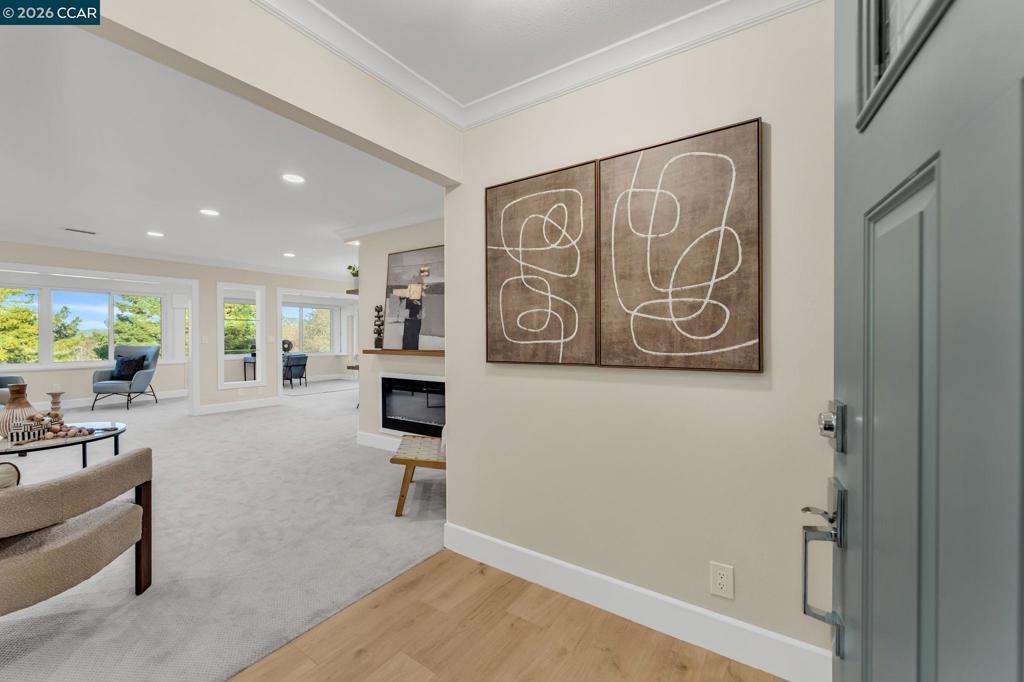
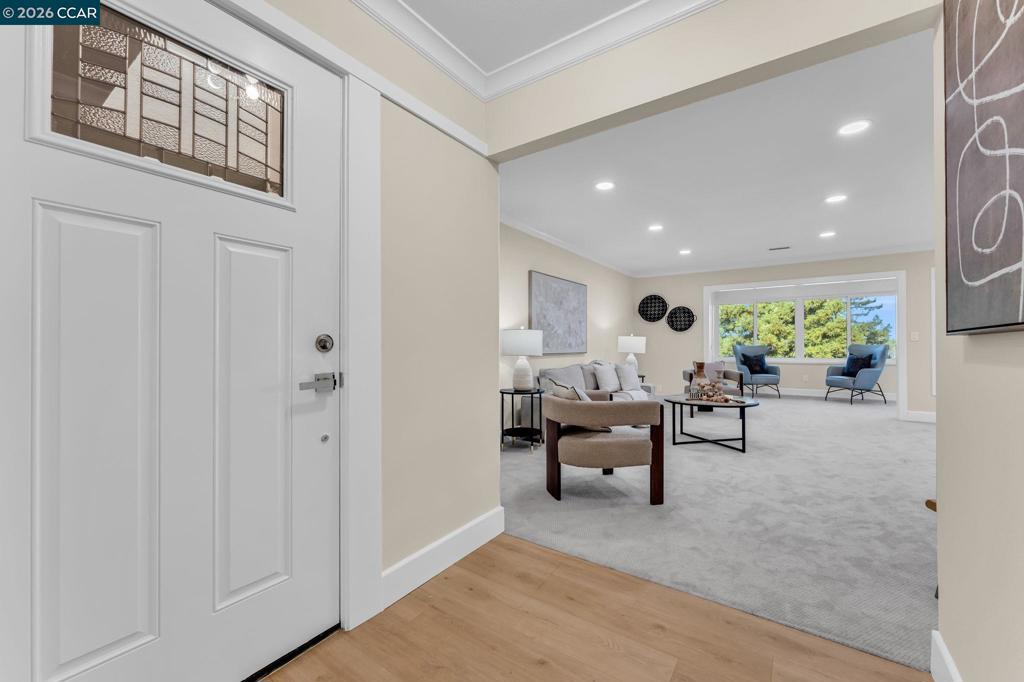
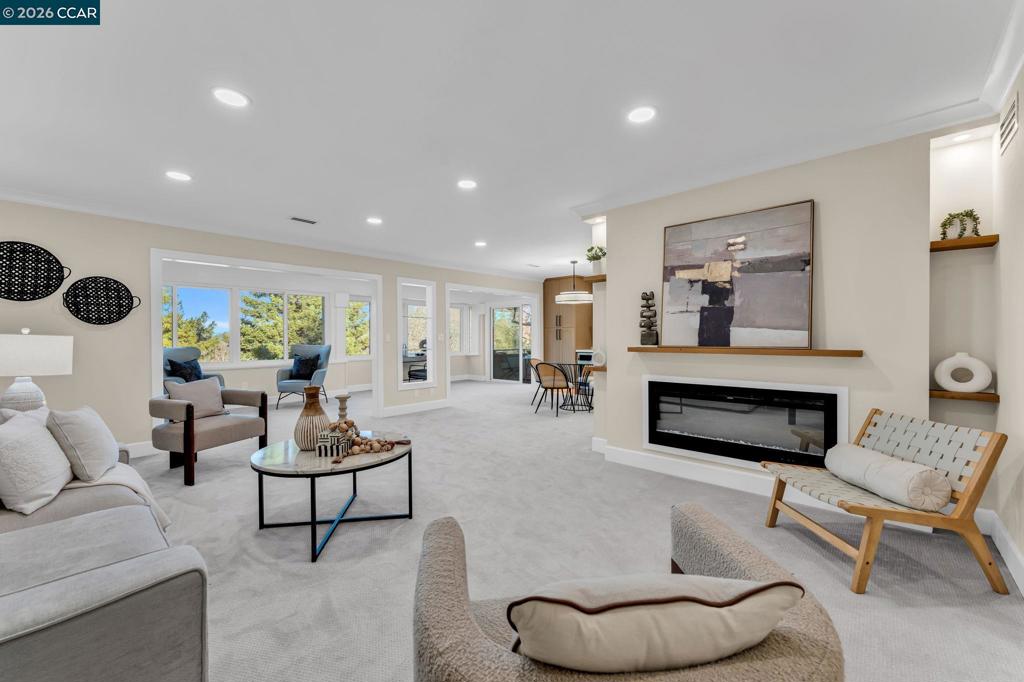
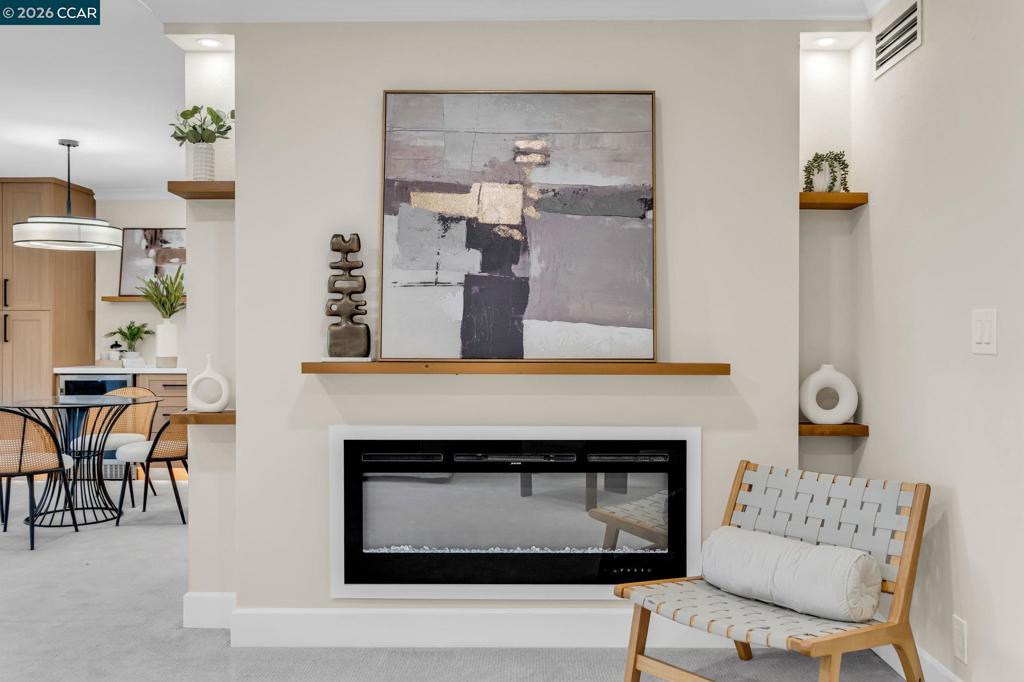
Enter an interest rate to see your estimated monthly payment.INCREDIBLE SETTING, VIEWS! WALK IN PANTRY! WALK IN PRIMARY CLOSET. Discover this exquisite, modern, luxury-renovated condo nestled within Rossmoor's vibrant 55+ community, boasting a generously sized 1407 sq ft of living space. This stunning property features two comfortable bedrooms and two beautifully appointed bathrooms. The primary bedroom is a true sanctuary, offering not one, but two closets, including a spacious walk-in closet. Beyond the practical, prepare to be captivated by a brand-new, breathtaking kitchen, complete with a huge, functional pantry and a suite of stainless steel appliances, designed for both elegance and efficiency. Brand new dual-pane windows offer a unique "treehouse" feel, framing breathtaking views of the majestic redwoods. Convenience is key with included parking and extra storage, making everyday life seamless. Indulge in the exceptional amenities that Rossmoor has to offer, including golf, swimming, tennis, pickleball, scenic hiking trails, a dedicated dog park, and a myriad of social clubs, ensuring an active and fulfilling lifestyle for all residents. OPEN HOUSE SUNDAY 8/16 CALL AGENT FOR ACCESS 925-260-1405.
| 2 months ago | Listing updated with changes from the MLS® | |
| 2 months ago | Status changed to Pending | |
| 2 months ago | Price changed to $759,000 | |
| 8 months ago | Listing first seen on site |

This information is for your personal, non-commercial use and may not be used for any purpose other than to identify prospective properties you may be interested in purchasing. The display of MLS data is usually deemed reliable but is NOT guaranteed accurate by the MLS. Buyers are responsible for verifying the accuracy of all information and should investigate the data themselves or retain appropriate professionals. Information from sources other than the Listing Agent may have been included in the MLS data. Unless otherwise specified in writing, the Broker/Agent has not and will not verify any information obtained from other sources. The Broker/Agent providing the information contained herein may or may not have been the Listing and/or Selling Agent.
