

1200 Althea Terrace 410Sunnyvale, CA 94086
Mortgage Calculator
Monthly Payment (Est.)
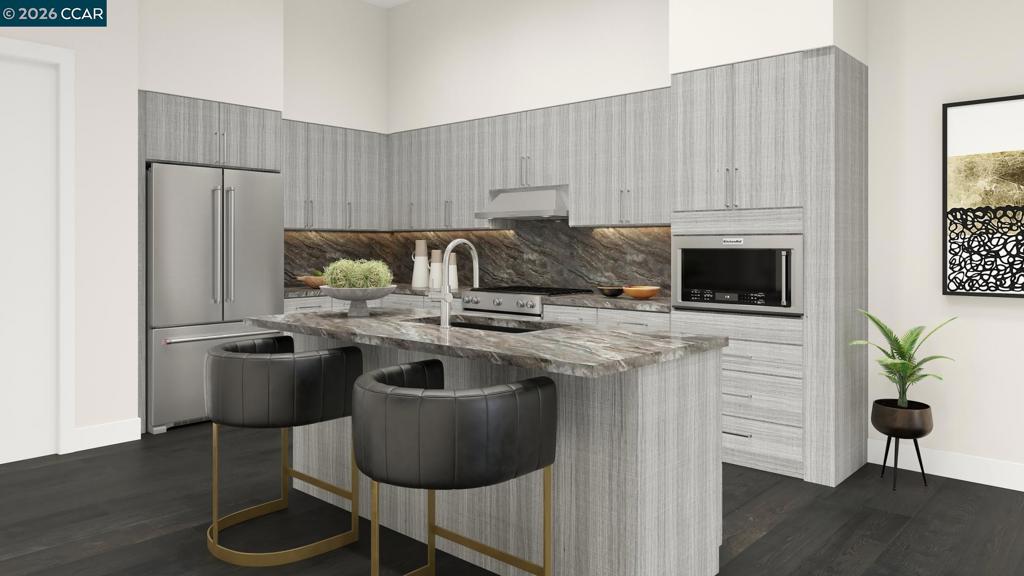
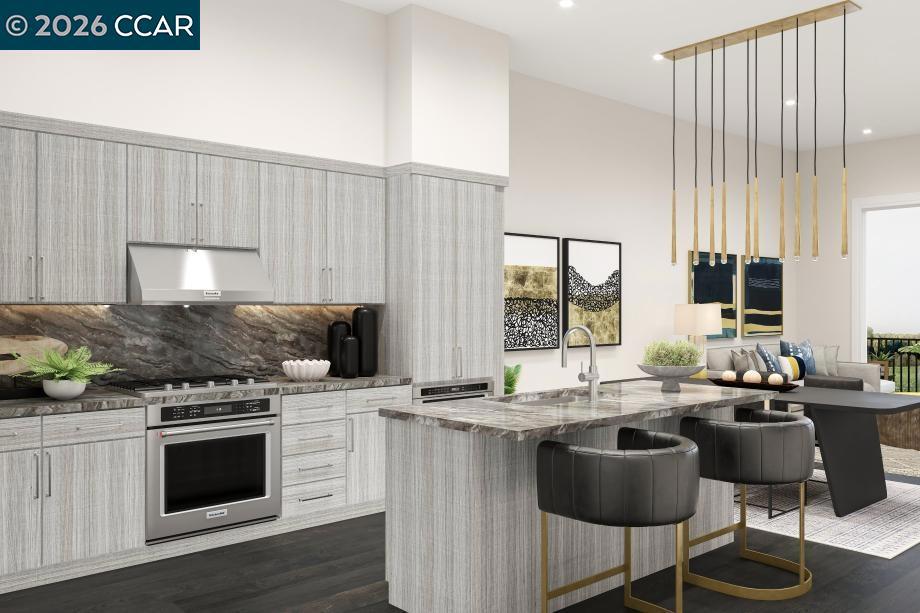
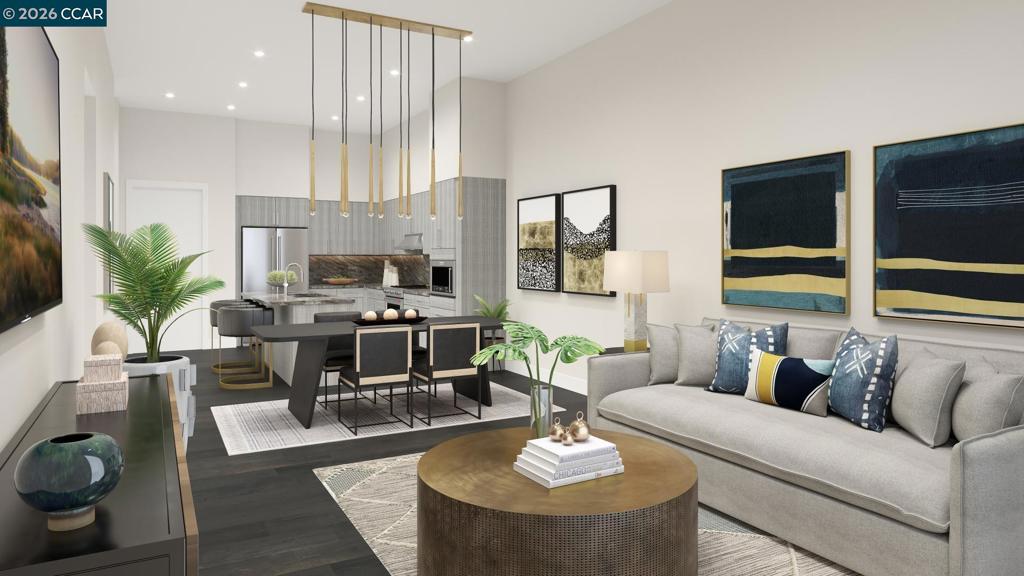
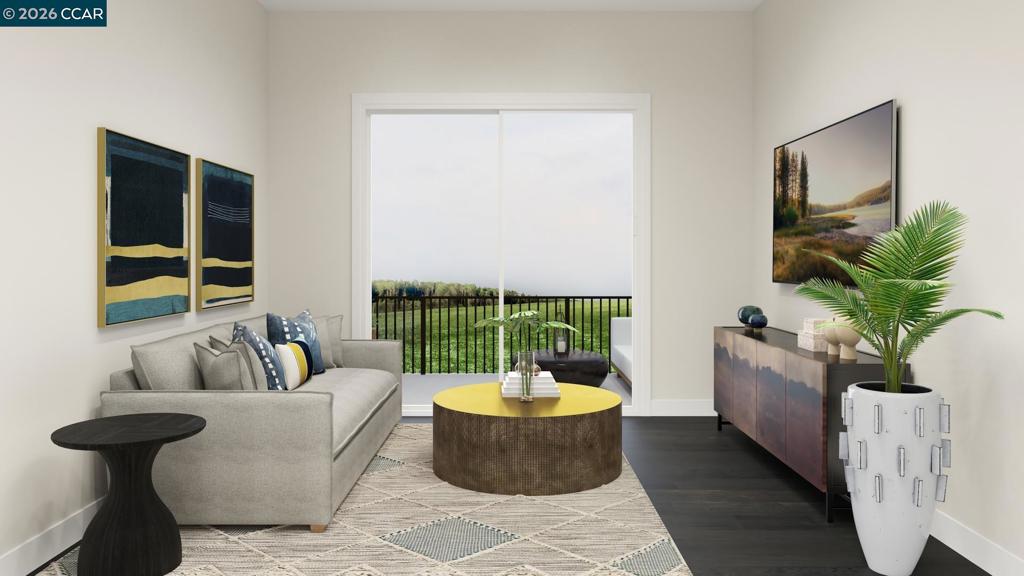
$4,214Discover luxury living in the heart of Silicon Valley. Offering new condos in Sunnyvale, Outlook at The Station features a sought-after location that puts you close to every want and convenience. Experience chic living with this stylish and modern home design. The stunning kitchen, features a sleek island with a breakfast bar, Energy Star KitchenAid stainless steel appliances, shaker style modern cabinets, quartz countertops enhanced by 10" elegant tile backsplash and full backsplash at cooktop. Adjacent is a bright casual dining area and great room with views to the lovely covered balcony beyond. The primary bedroom offers a desirable walk-in closet and is just steps from a full hall bath with a large shower, a dual-sink vanity, and a private water closet. Convenient reserved 1-car space with pre-wired EV charging. Enjoy the community clubhouse, Pool, indoor/outdoor lounge area, fireplace, dog wash, dog park, co-work mezzanine, entertainment lounge, fitness center, courtyard, playground, walking paths and expansive lawns. Outlook At The Station is located near Santana Row, Valley Fair Mall, Shopping Centers. Close to VTA Light Rail, Lawrence Caltrain and Bart. (photos not of actual home, for marketing only)
| 2 months ago | Listing updated with changes from the MLS® | |
| 7 months ago | Status changed to Pending | |
| 8 months ago | Listing first seen on site |

This information is for your personal, non-commercial use and may not be used for any purpose other than to identify prospective properties you may be interested in purchasing. The display of MLS data is usually deemed reliable but is NOT guaranteed accurate by the MLS. Buyers are responsible for verifying the accuracy of all information and should investigate the data themselves or retain appropriate professionals. Information from sources other than the Listing Agent may have been included in the MLS data. Unless otherwise specified in writing, the Broker/Agent has not and will not verify any information obtained from other sources. The Broker/Agent providing the information contained herein may or may not have been the Listing and/or Selling Agent.
