

2511 S LaurelStockton, CA 95206
Mortgage Calculator
Monthly Payment (Est.)
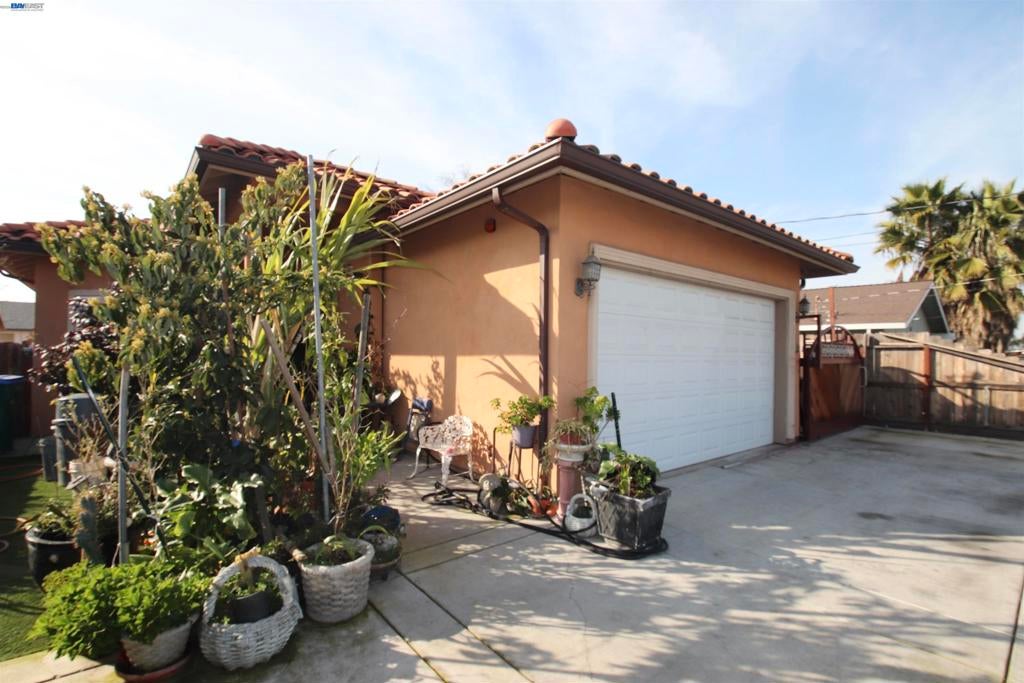
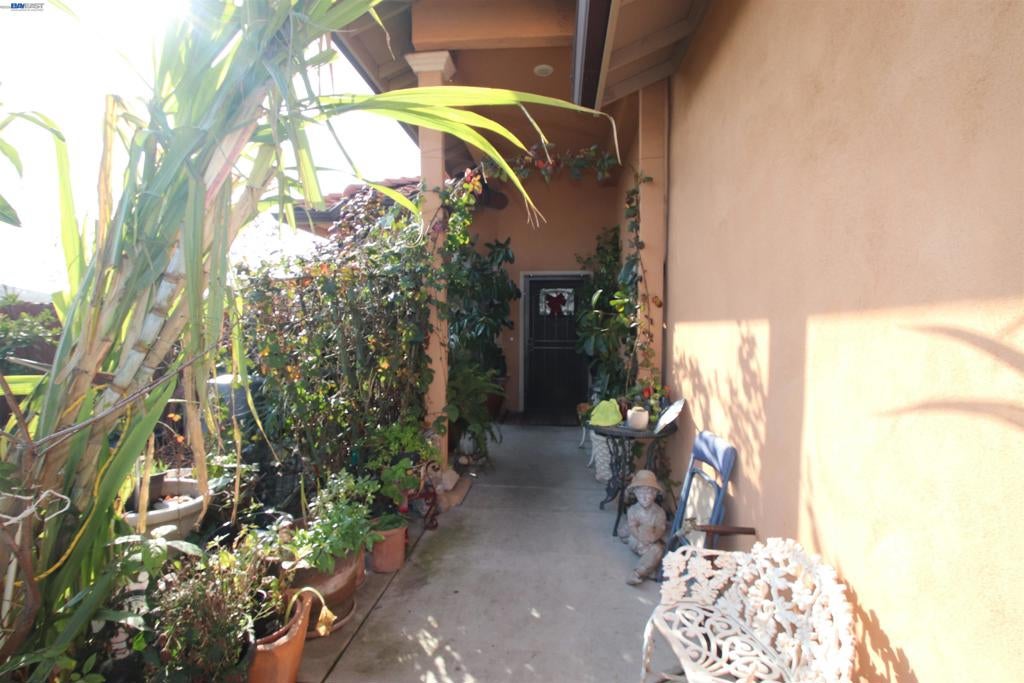
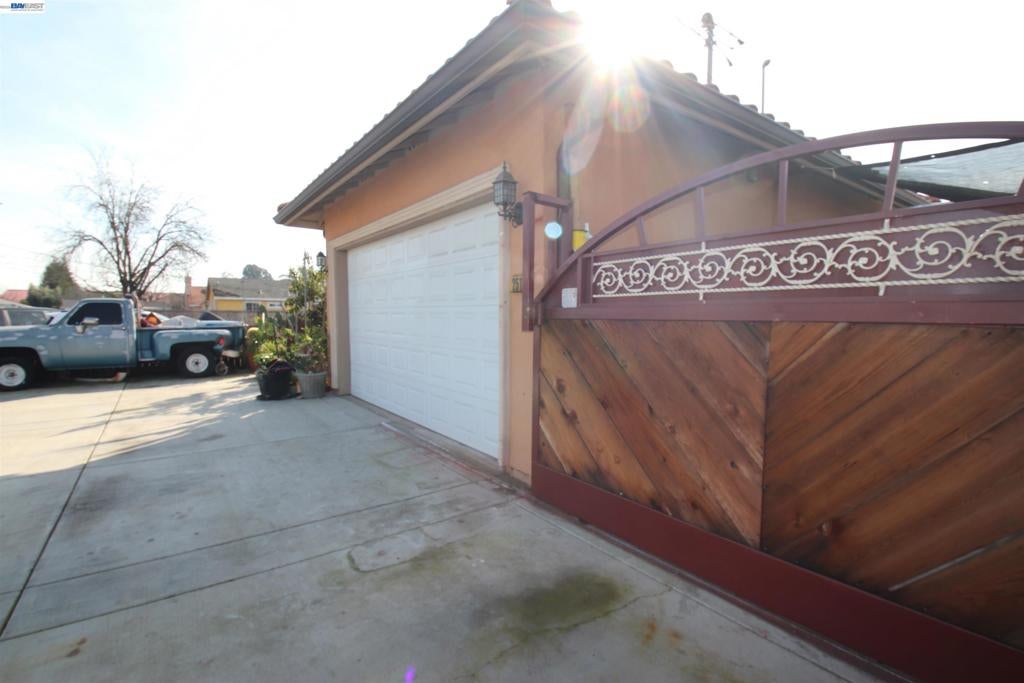
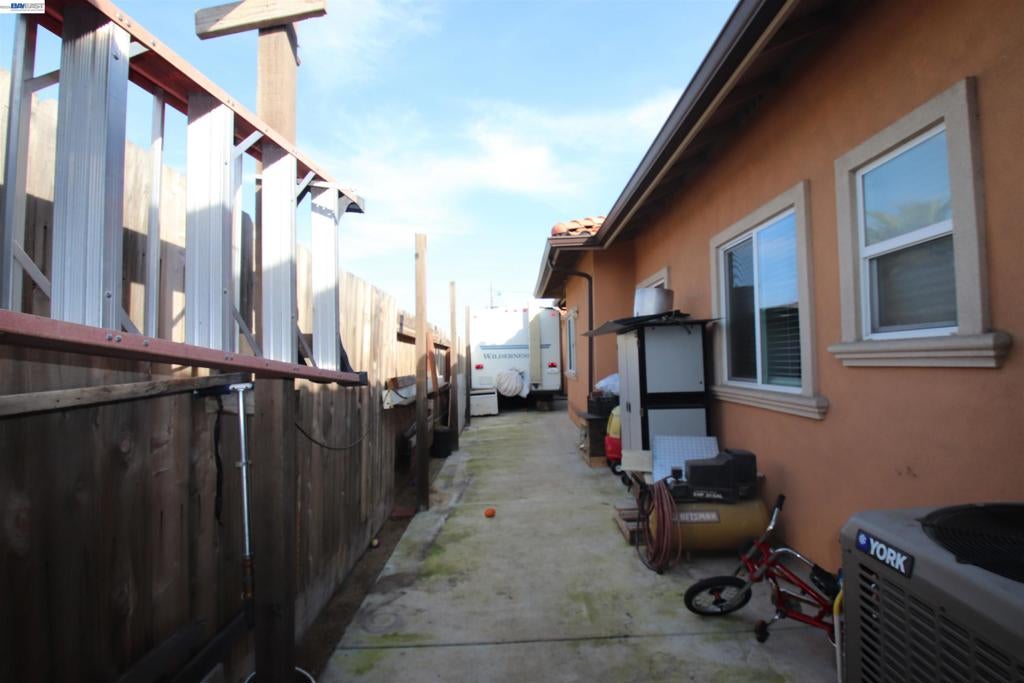
$2,167Beautifully maintained home featuring a bright open floor plan, spacious living room, and modern upgrades throughout. The updated kitchen offers granite countertops, stainless steel appliances, rich wood cabinetry, and a large island with pendant lighting. The dining area flows seamlessly into the living space, creating an inviting environment for everyday living and entertaining. Bedrooms are generously sized, including a comfortable primary suite with wood flooring and direct access to a private bath and walk-in closet. Bathrooms are well-appointed with upgraded lighting, framed mirrors, and organized storage. Outdoor areas include a covered patio perfect for gatherings, multiple side yards for storage or gardening, and well-kept landscaping.
| 3 months ago | Listing updated with changes from the MLS® | |
| 3 months ago | Status changed to Active | |
| 3 months ago | Price changed to $474,900 | |
| 7 months ago | Listing first seen on site |

This information is for your personal, non-commercial use and may not be used for any purpose other than to identify prospective properties you may be interested in purchasing. The display of MLS data is usually deemed reliable but is NOT guaranteed accurate by the MLS. Buyers are responsible for verifying the accuracy of all information and should investigate the data themselves or retain appropriate professionals. Information from sources other than the Listing Agent may have been included in the MLS data. Unless otherwise specified in writing, the Broker/Agent has not and will not verify any information obtained from other sources. The Broker/Agent providing the information contained herein may or may not have been the Listing and/or Selling Agent.
