

2705 Reddington WayBrentwood, CA 94513
Mortgage Calculator
Monthly Payment (Est.)
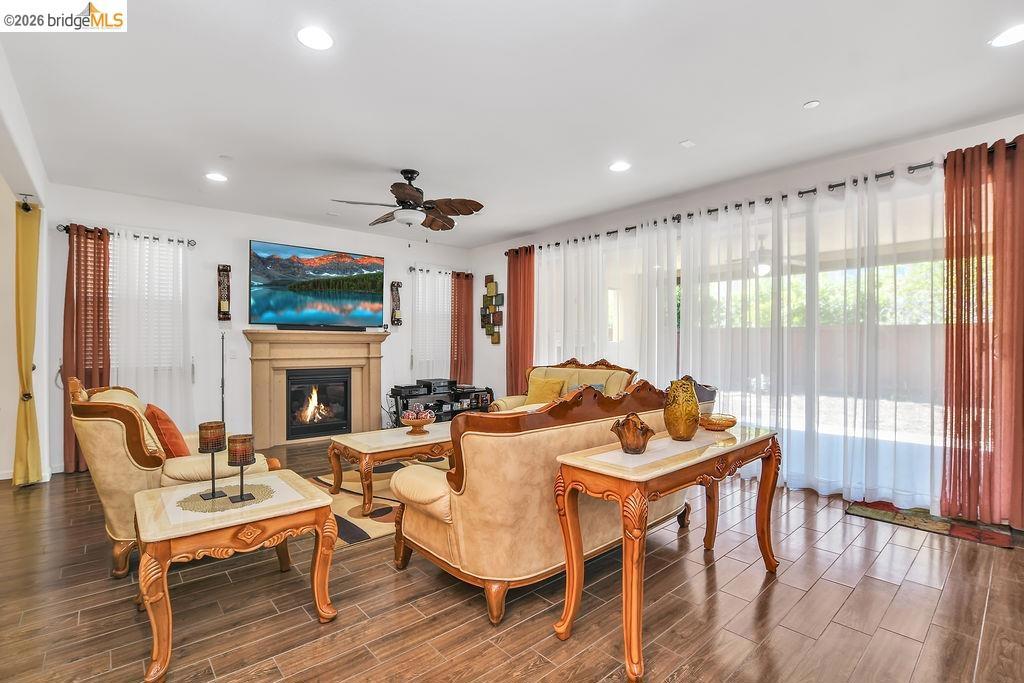
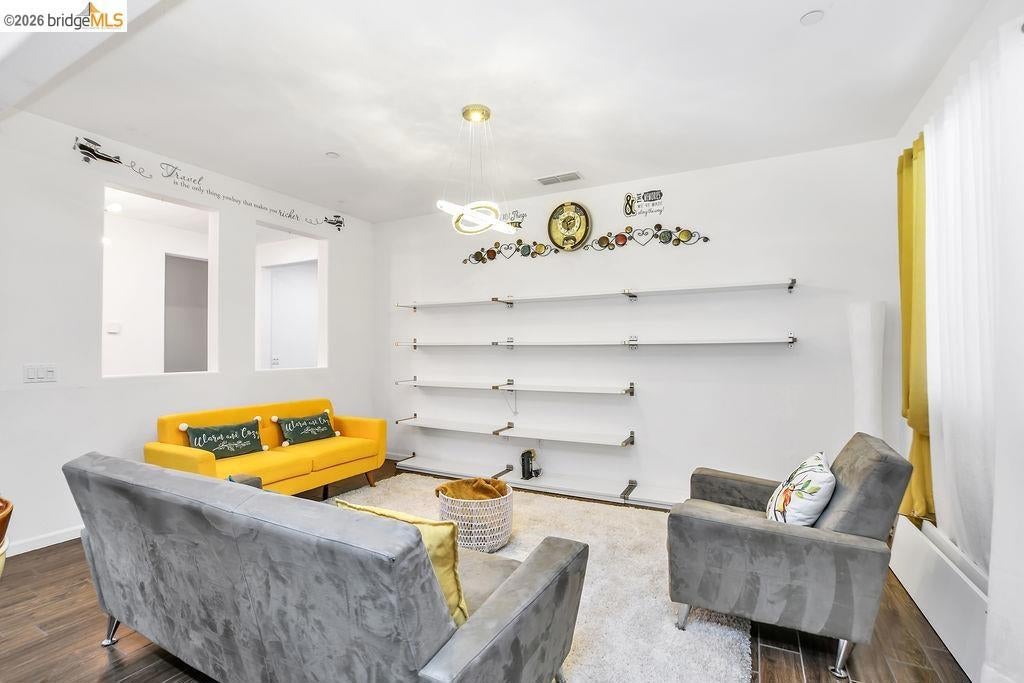
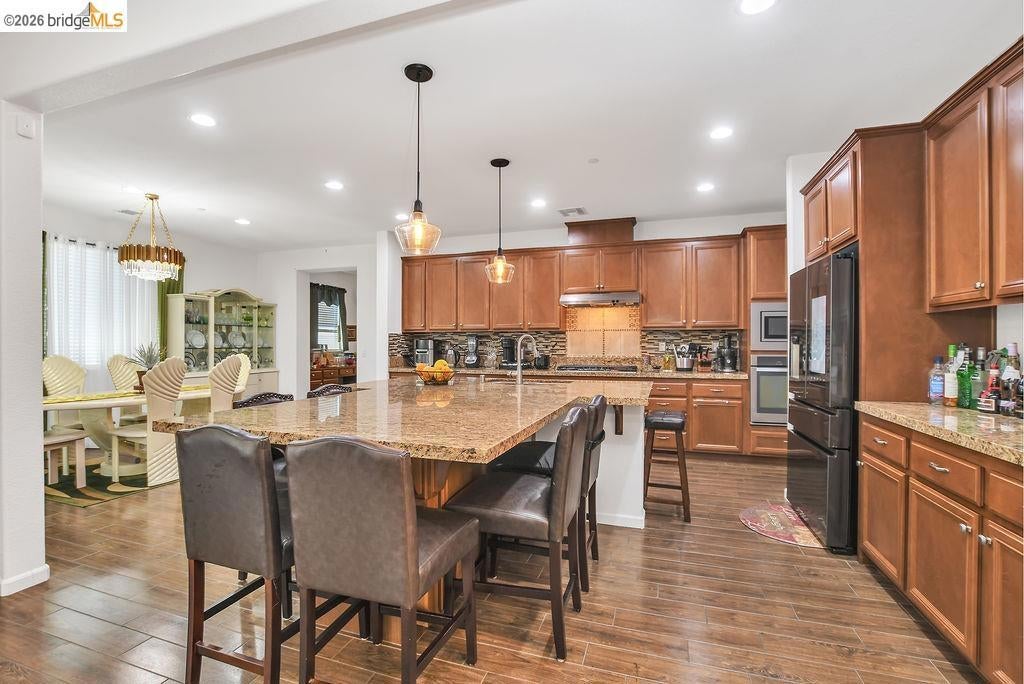
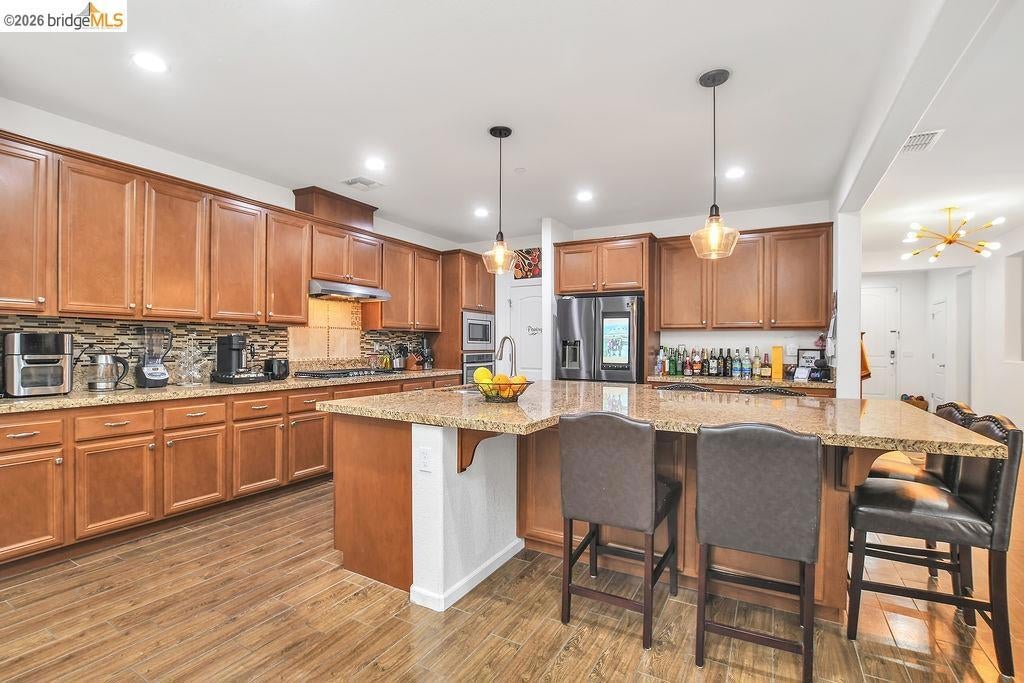
$3,969Located in Steeplechase, one of Brentwood's most sought-after neighborhoods, this spacious home offers the flexibility and layout buyers are looking for. Two junior primary suites! One on the main level and one upstairs make this ideal for multi-generational living or hosting long-term guests. The open-concept main living area features durable cement plank tile flooring and flows seamlessly into a covered California Room with fireplace, perfect for entertaining or relaxing year-round. A dedicated office just off the kitchen, a generous upstairs loft, spa-inspired primary suite with soaking tub, and an upstairs laundry room round out the thoughtful layout. The 3-car tandem garage adds flexibility for storage, a gym, or hobby space. Low-maintenance front and back yards. North-facing front door.
| a month ago | Listing updated with changes from the MLS® | |
| 2 months ago | Status changed to Active | |
| 3 months ago | Price changed to $870,000 | |
| 6 months ago | Listing first seen on site |

This information is for your personal, non-commercial use and may not be used for any purpose other than to identify prospective properties you may be interested in purchasing. The display of MLS data is usually deemed reliable but is NOT guaranteed accurate by the MLS. Buyers are responsible for verifying the accuracy of all information and should investigate the data themselves or retain appropriate professionals. Information from sources other than the Listing Agent may have been included in the MLS data. Unless otherwise specified in writing, the Broker/Agent has not and will not verify any information obtained from other sources. The Broker/Agent providing the information contained herein may or may not have been the Listing and/or Selling Agent.
