

7807 Outlook AveOakland, CA 94605
Mortgage Calculator
Monthly Payment (Est.)
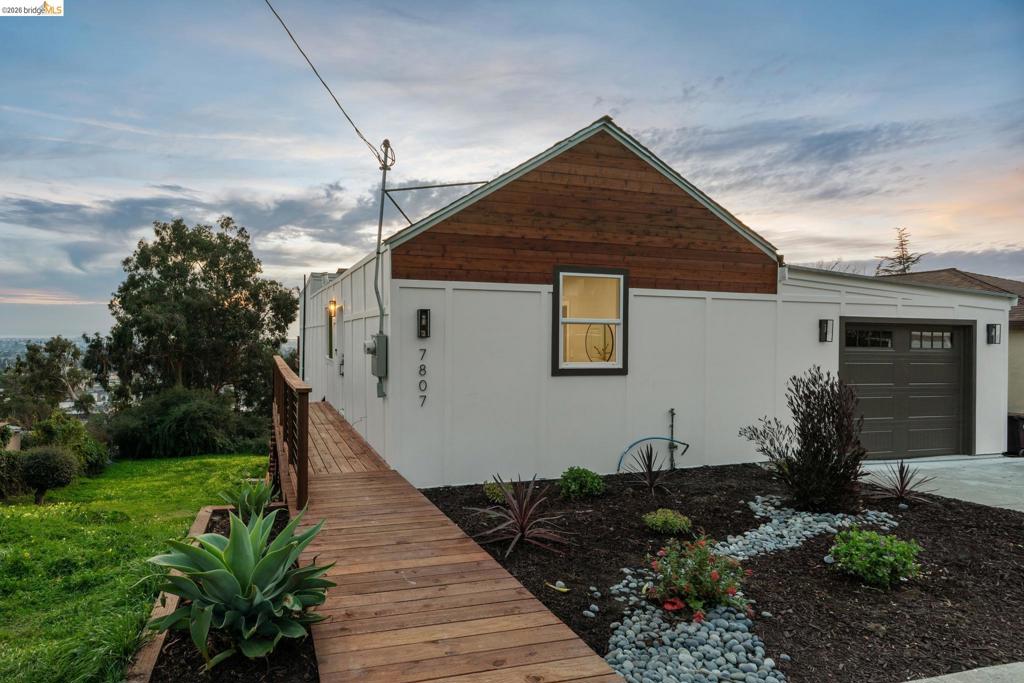
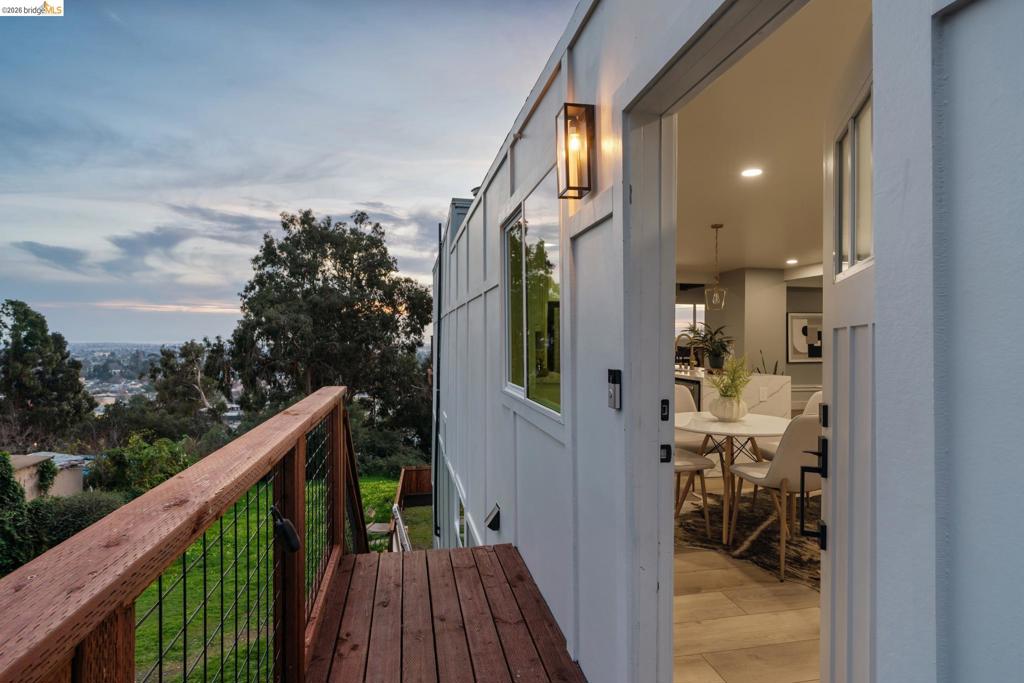
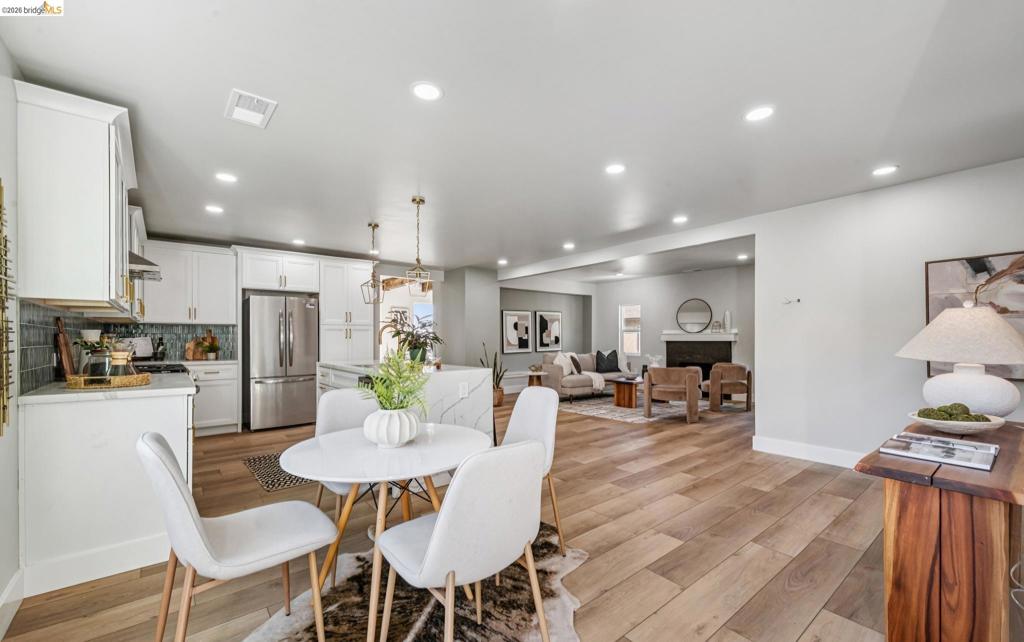
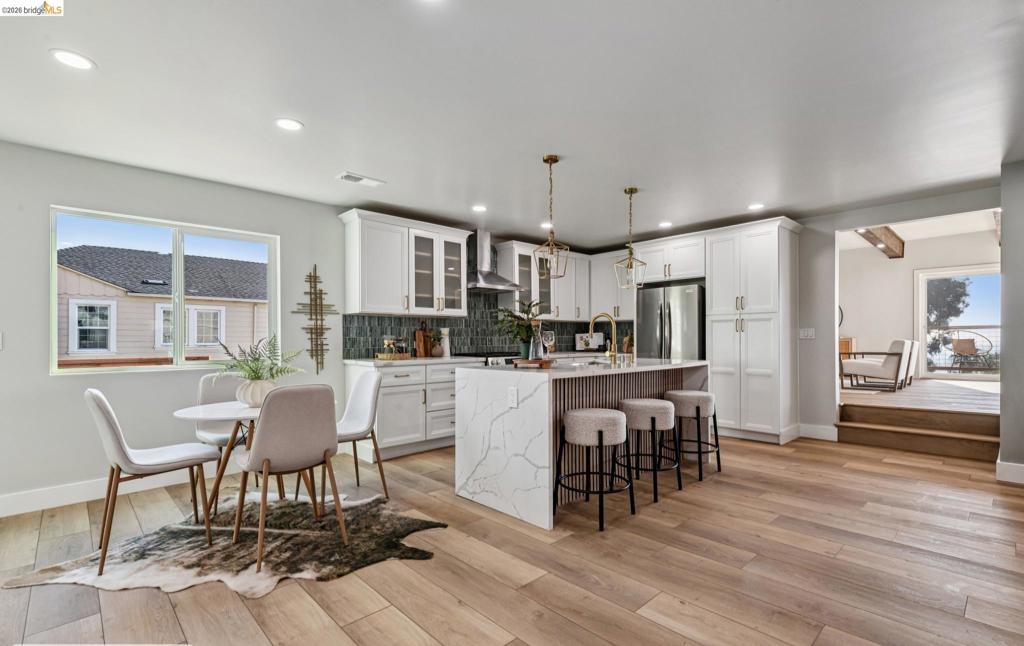
Enter an interest rate to see your estimated monthly payment.With swoon worthy views, an abundance of space and natural light, and a free flowing, practical floorplan, this stunning 4bd/4ba home with an attached 1bd/1ba ADU is not to be missed! Designed to live large, the spacious & cheerful eat-in kitchen with brand new appliances, a large island for entertaining & fab sightlines throughout the main level, that is open to the cozy living room anchored by a statement fireplace. A few steps away is the grand family/dining room combo with sweeping bay views from every angle, beautiful, beamed ceilings & great indoor/outdoor flow to the first & largest deck, perfect for relaxing and enjoying your nightly backdrop of our beautiful Bay Area sunsets! Also on the main level, you have a bedroom, full bathroom and garage access. Downstairs you have a generously sized primary suite with a large, spa-inspired bathroom, a walk-in closet & a sliding glass door to a private deck. A bonus family room/flex space with a laundry closet & two nicely sized bedrooms, both with beautiful en-suite bathrooms. The bottom level, charming & brand new 1/1 ADU has internal and exterior access, providing greater flexibility for how you utilize the additional space. The large, fenced in backyard is ready for all your play, gardening & outdoor entertaining customizations Views: Downtown
| 4 months ago | Listing updated with changes from the MLS® | |
| 7 months ago | Status changed to Pending | |
| 8 months ago | Listing first seen on site |

This information is for your personal, non-commercial use and may not be used for any purpose other than to identify prospective properties you may be interested in purchasing. The display of MLS data is usually deemed reliable but is NOT guaranteed accurate by the MLS. Buyers are responsible for verifying the accuracy of all information and should investigate the data themselves or retain appropriate professionals. Information from sources other than the Listing Agent may have been included in the MLS data. Unless otherwise specified in writing, the Broker/Agent has not and will not verify any information obtained from other sources. The Broker/Agent providing the information contained herein may or may not have been the Listing and/or Selling Agent.
