

Save
Ask
Tour
Hide
$455,000
208 Days On Site
2310 Lightcap StLancaster, CA 93535
Single Family Residence|Pending
4
Beds
3
Total Baths
2
Full Baths
1
Partial Bath
1,860
SqFt
$245
/SqFt
1990
Built
County:
Los Angeles
Listed by Levy Barnes of Dynamic Real Estate Services lbarnes@mtgdyngroup.com
Call Now: 951-203-4426
Is this the listing for you? We can help make it yours.
951-203-4426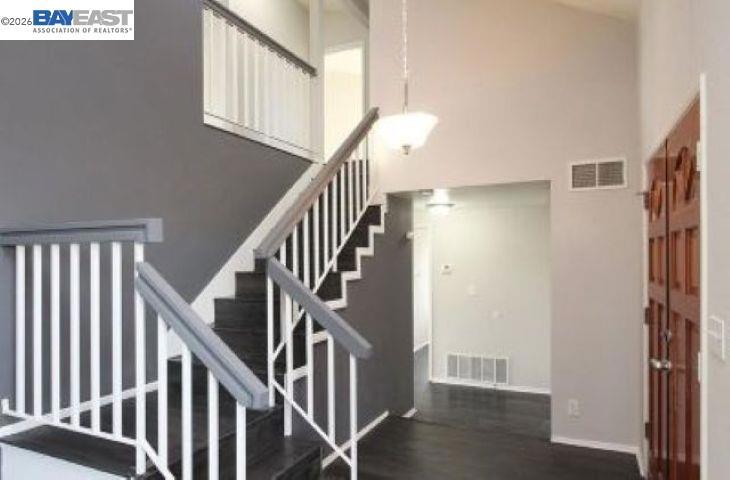
Save
Ask
Tour
Hide
Mortgage Calculator
Monthly Payment (Est.)
$2,076Calculator powered by Showcase IDX, a Constellation1 Company. Copyright ©2026 Information is deemed reliable but not guaranteed.
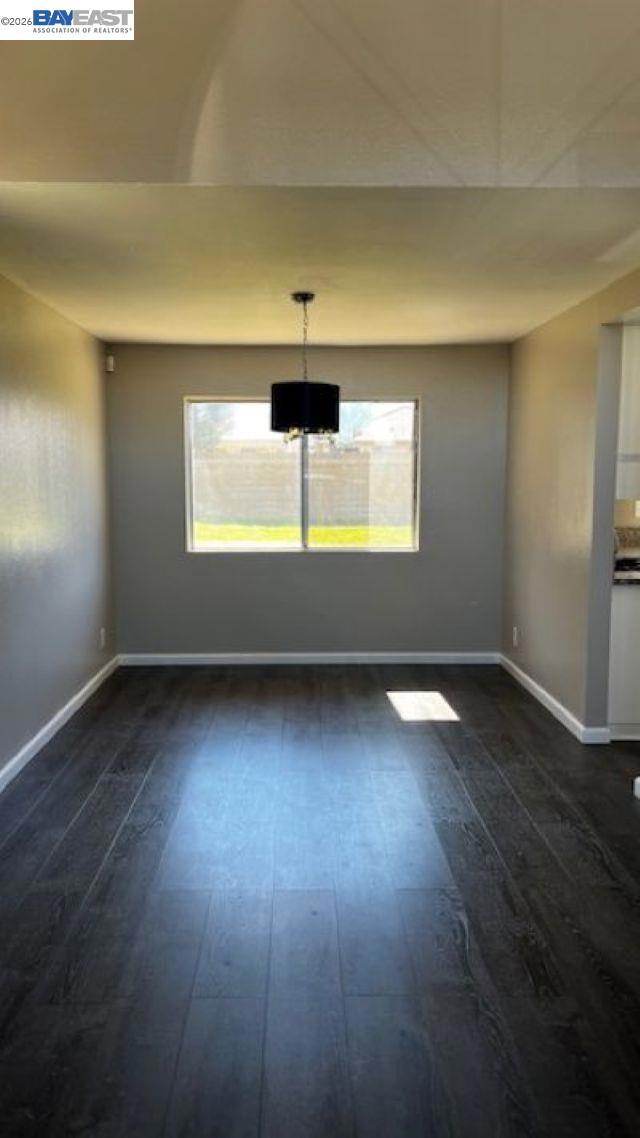
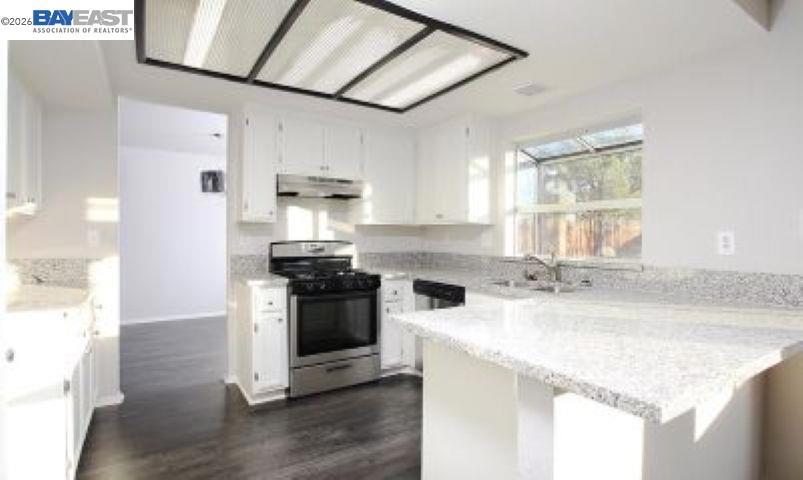
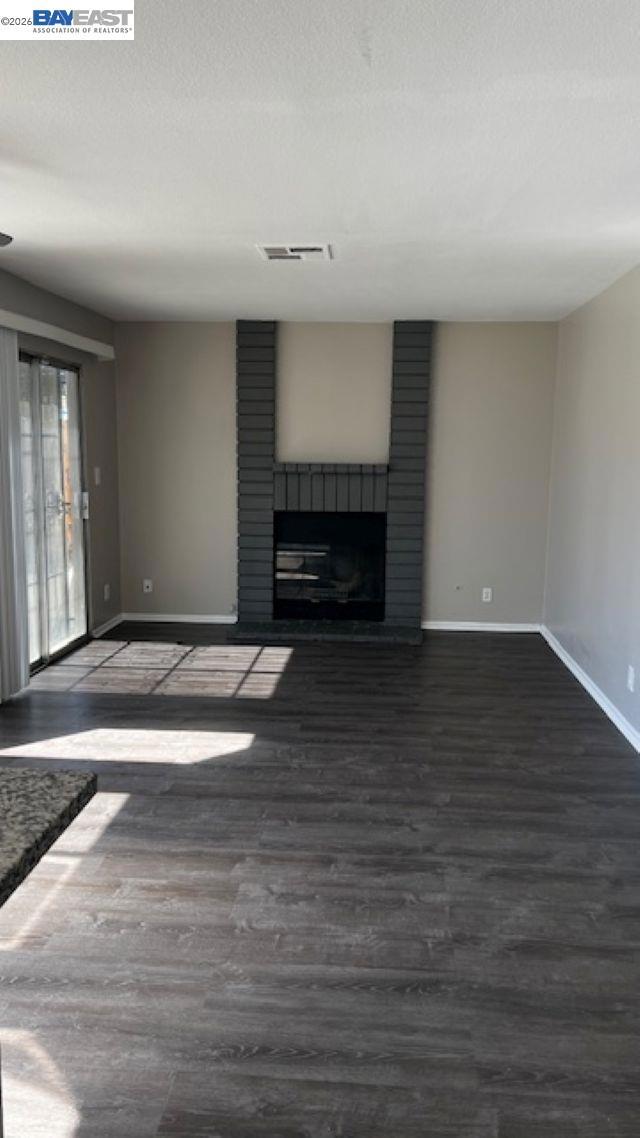
Babe, stop the car!!! This open concept home with an expansive backyard and a front yard that exudes curb appeal, would surely attract the pickiest of buyers. The entry foyer opens up to a living room with high ceiling that accentuates its spaciousness. A dining room that is adjacent to an open kitchen. A fireplace warms up the family room that slides open into an expansive backyard. Did we say no back neighbors? Come see for yourselves the upgrades on this property.
Save
Ask
Tour
Hide
Listing Snapshot
Price
$455,000
Days On Site
208 Days
Bedrooms
4
Inside Area (SqFt)
1,860 sqft
Total Baths
3
Full Baths
2
Partial Baths
1
Lot Size
0.1865 Acres
Year Built
1990
MLS® Number
41124892
Status
Pending
Property Tax
N/A
HOA/Condo/Coop Fees
N/A
Sq Ft Source
N/A
Friends & Family
Recent Activity
| 3 months ago | Listing updated with changes from the MLS® | |
| 5 months ago | Status changed to Pending | |
| 7 months ago | Listing first seen on site |
General Features
Acres
0.1865
Attached Garage
Yes
Garage
Yes
Garage Spaces
2
Levels
Two
Parking
AttachedGarageGarage Door Opener
Parking Spaces
2
Property Sub Type
Single Family Residence
Style
Contemporary
Interior Features
Cooling
Central Air
Fireplace
Yes
Fireplace Features
Gas
Flooring
Laminate
Heating
Forced Air
Interior
Eat-in Kitchen
Family Room
Kitchen
Features - Stone Counters
Save
Ask
Tour
Hide
Exterior Features
Construction Details
BrickStucco
Lot Features
Back YardFront Yard
Pool Features
None
Roof
Tile
Community Features
Financing Terms Available
CashConventionalFHAVA Loan

This information is for your personal, non-commercial use and may not be used for any purpose other than to identify prospective properties you may be interested in purchasing. The display of MLS data is usually deemed reliable but is NOT guaranteed accurate by the MLS. Buyers are responsible for verifying the accuracy of all information and should investigate the data themselves or retain appropriate professionals. Information from sources other than the Listing Agent may have been included in the MLS data. Unless otherwise specified in writing, the Broker/Agent has not and will not verify any information obtained from other sources. The Broker/Agent providing the information contained herein may or may not have been the Listing and/or Selling Agent.
Neighborhood & Commute
Source: Walkscore
Disclosure: Community information and market data powered by Constellation Data Labs. Information is deemed reliable but not guaranteed.
Save
Ask
Tour
Hide
