

Save
Ask
Tour
Hide
$399,000
199 Days On Site
1241 Parker AveTracy, CA 95376
For Sale|Single Family Residence|Active
3
Beds
2
Total Baths
2
Full Baths
1,170
SqFt
$341
/SqFt
1972
Built
Subdivision:
CENTRAL TRACY
County:
San Joaquin
Listed by Kathleen Minser of Legacy Real Estate & Assoc. Askkathleen@legacyrea.com
Call Now: 951-203-4426
Is this the listing for you? We can help make it yours.
951-203-4426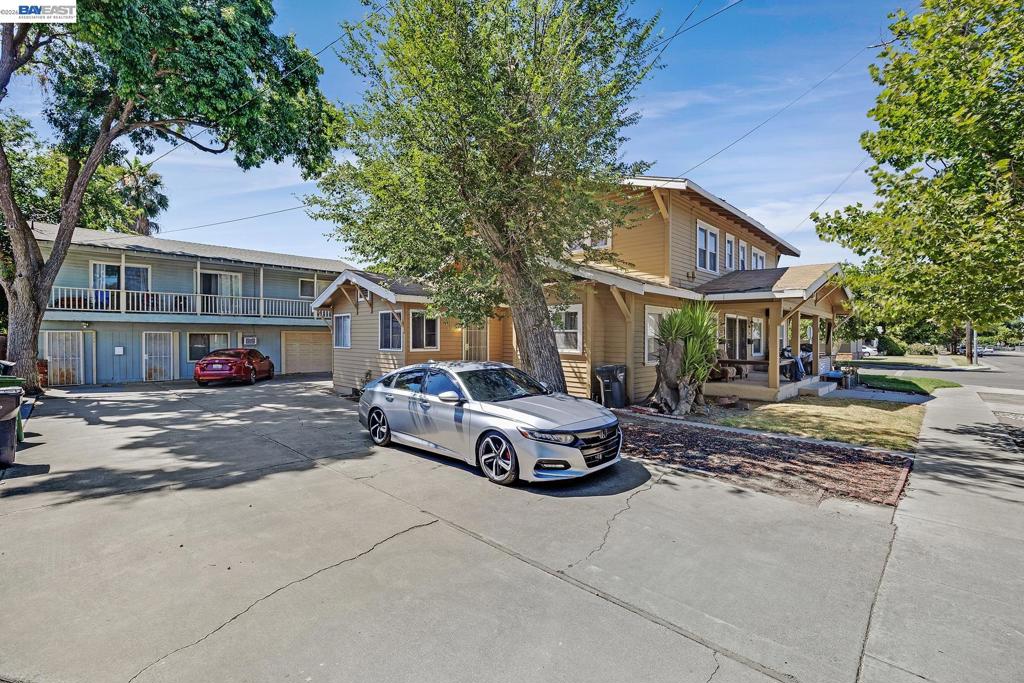
Save
Ask
Tour
Hide
Mortgage Calculator
Monthly Payment (Est.)
Enter an interest rate to see your estimated monthly payment.Calculator powered by Showcase IDX, a Constellation1 Company. Copyright ©2026 Information is deemed reliable but not guaranteed.
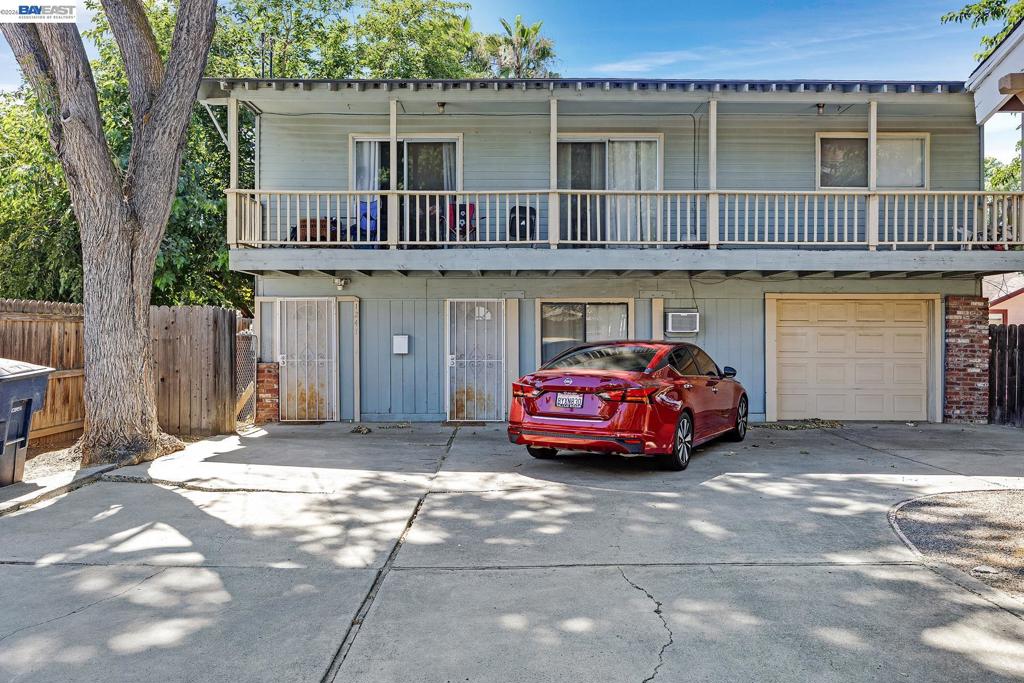
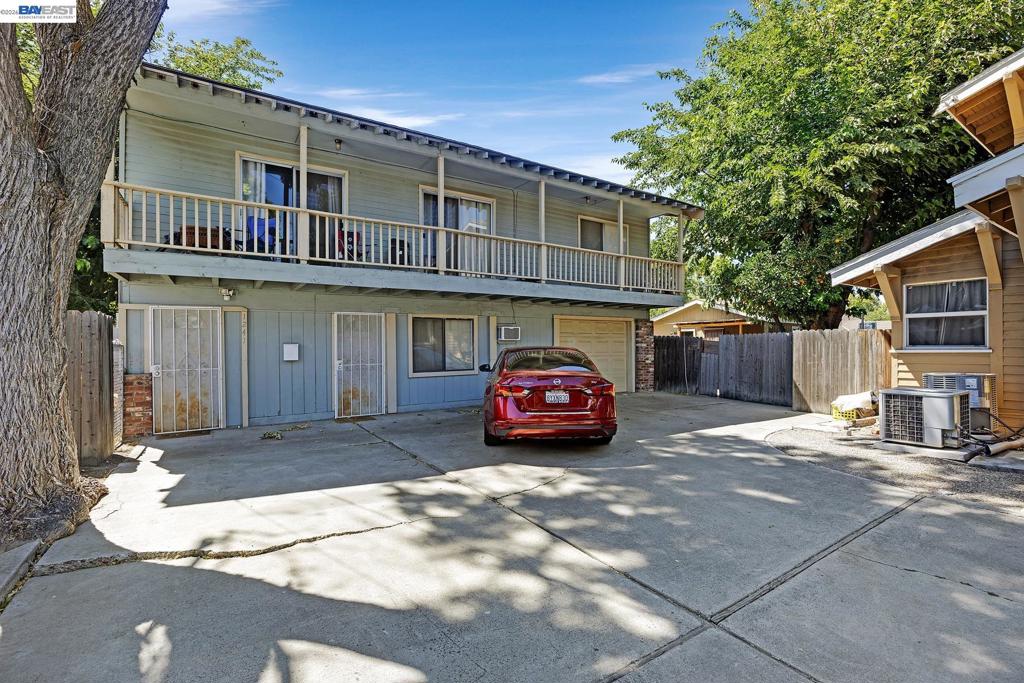
Unique Opportunity in the Heart of Tracy! This rare offering features three separate homes on three individual parcels, positioned together on a desirable corner lot near W. 11th Street. While the three properties are situated together and may appear at first glance to be one larger property, they are three separate parcels with three individual homes, creating excellent potential for investors, multi-generational living, or value-add opportunities. 1241 Parker Avenue offers approximately 1,170 square feet, with 3 bedrooms and 2 bathrooms, an attached garage, and a unique layout featuring 2 bedrooms and 1 bathroom upstairs, with 1 bedroom and 1 bathroom downstairs.
Save
Ask
Tour
Hide
Listing Snapshot
Price
$399,000
Days On Site
199 Days
Bedrooms
3
Inside Area (SqFt)
1,170 sqft
Total Baths
2
Full Baths
2
Partial Baths
N/A
Lot Size
0.0269 Acres
Year Built
1972
MLS® Number
41126267
Status
Active
Property Tax
N/A
HOA/Condo/Coop Fees
N/A
Sq Ft Source
N/A
Friends & Family
Recent Activity
| 3 days ago | Listing updated with changes from the MLS® | |
| 4 days ago | Status changed to Active | |
| a month ago | Price changed to $399,000 | |
| 7 months ago | Listing first seen on site |
General Features
Acres
0.0269
Attached Garage
Yes
Garage
Yes
Garage Spaces
1
Levels
Two
Parking
AttachedGarage
Parking Spaces
1
Property Sub Type
Single Family Residence
Interior Features
Cooling
Central AirWall/Window Unit(s)
Fireplace Features
None
Flooring
CarpetLaminateVinyl
Heating
Forced AirWall Furnace
Basement
Save
Ask
Tour
Hide
Exterior Features
Construction Details
StuccoWood Siding
Lot Features
Back YardCorner Lot
Other Structures
Barn(s)
Pool Features
None
Roof
Shingle
Community Features
Financing Terms Available
CashConventional

This information is for your personal, non-commercial use and may not be used for any purpose other than to identify prospective properties you may be interested in purchasing. The display of MLS data is usually deemed reliable but is NOT guaranteed accurate by the MLS. Buyers are responsible for verifying the accuracy of all information and should investigate the data themselves or retain appropriate professionals. Information from sources other than the Listing Agent may have been included in the MLS data. Unless otherwise specified in writing, the Broker/Agent has not and will not verify any information obtained from other sources. The Broker/Agent providing the information contained herein may or may not have been the Listing and/or Selling Agent.
Neighborhood & Commute
Source: Walkscore
Disclosure: Community information and market data powered by Constellation Data Labs. Information is deemed reliable but not guaranteed.
Save
Ask
Tour
Hide
