

18018 Sahara RdHayward, CA 94541
Mortgage Calculator
Monthly Payment (Est.)
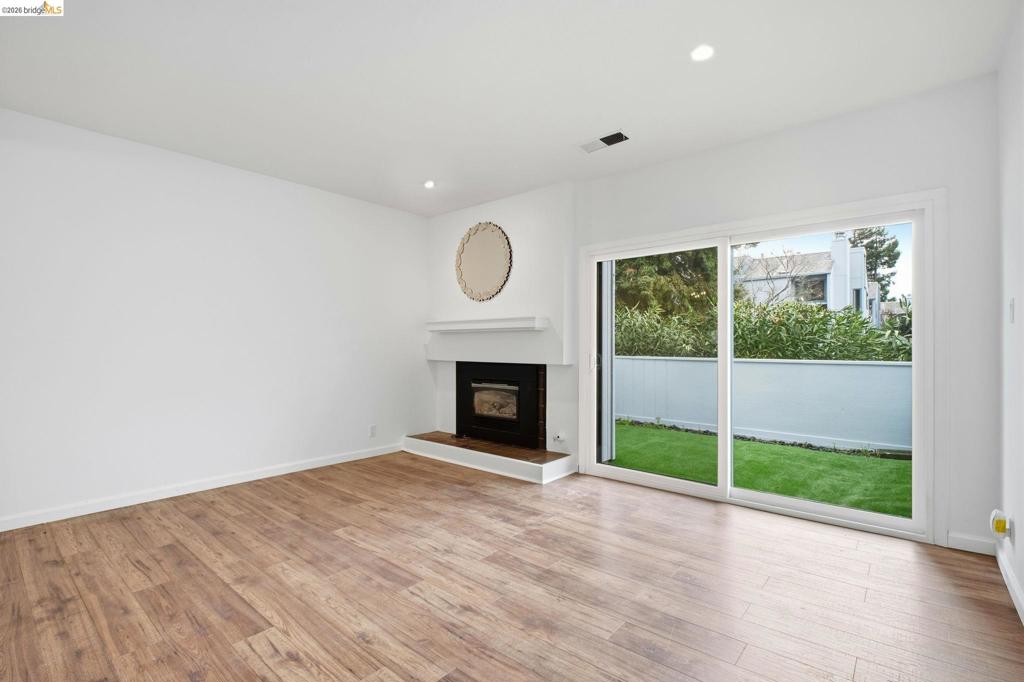
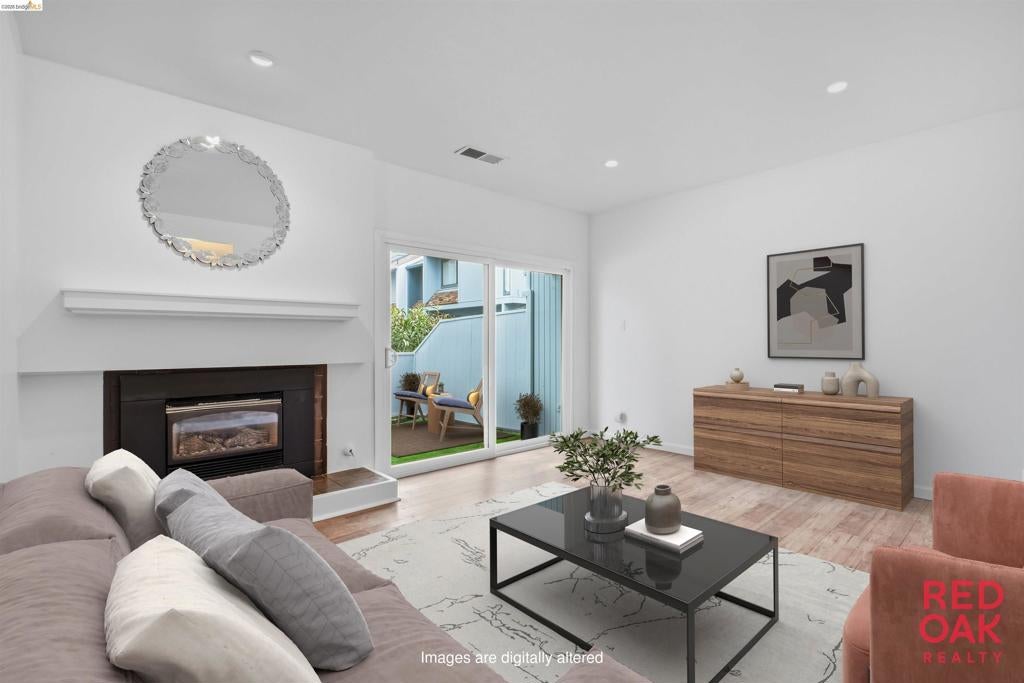
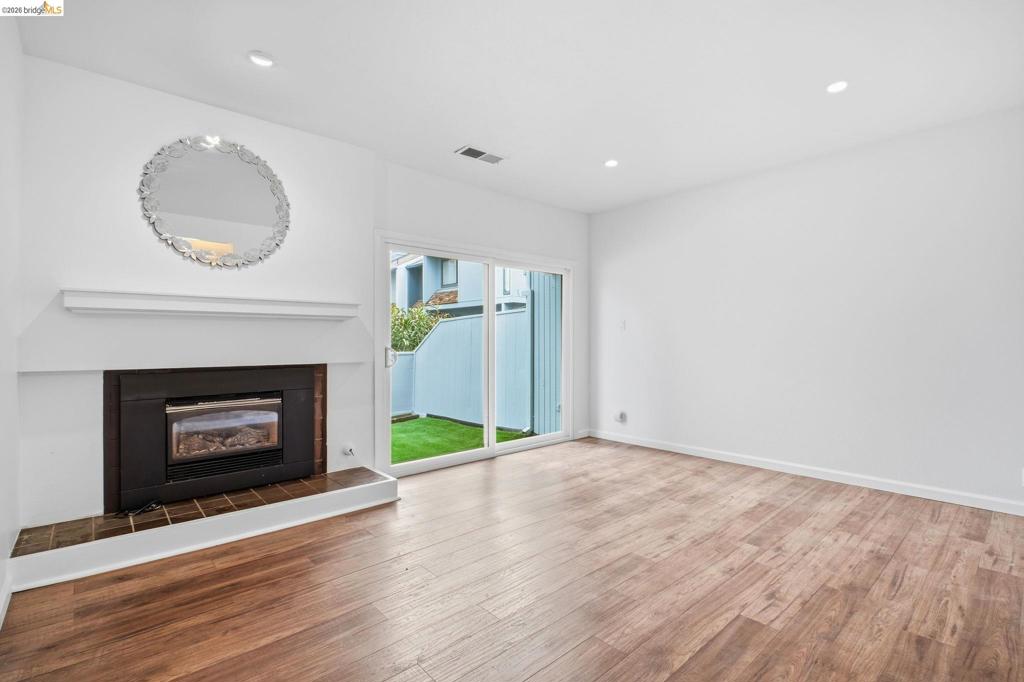
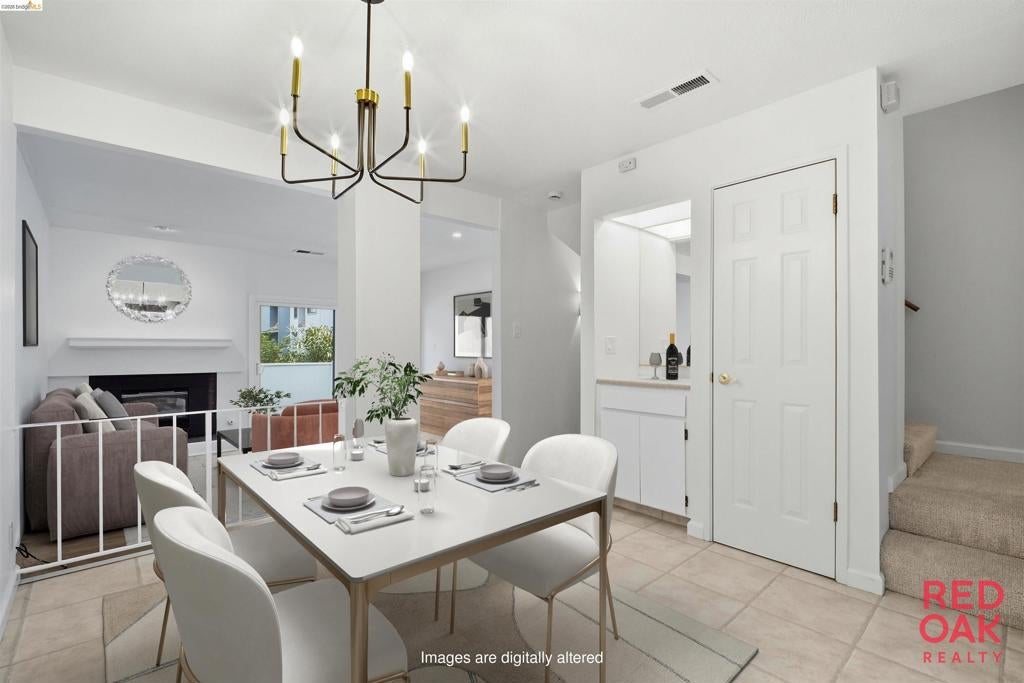
Enter an interest rate to see your estimated monthly payment.Charming townhouse with all new energy efficient windows and custom shutters. Freshly Painted, new carpeting and updated kitchen. This North Hayward town home is located in an up-and-coming neighborhood where community investment and new energy are bringing exciting changes. Featuring two spacious bedrooms, each with its own en suite bathroom and third half bath down on the main floor. This home offers a comfortable layout, large laundry room, and plenty of potential to make it your own. Just minutes away, the historic Lorenzo Theater is undergoing renovations that aim to restore it as a vibrant local destination for entertainment and community events. Located behind the newly renovated Kennedy Park, with playgrounds, picnic areas, and open green space, you're also only steps from the private community pool and clubhouse. Inside, you'll find a recently updated kitchen with modern appliances and custom solid-wood cabinets and granite countertops. The living room features a gas fireplace for cool evenings, while all-new windows and shutters fill the space with natural light. Out back, a private east-facing patio provides the ideal spot for morning coffee or weekend lounging. Starbucks, Target, EvGo Charging, Imperial Grocery and more around the corner. Easy freeway access.
| a week ago | Listing updated with changes from the MLS® | |
| 4 weeks ago | Status changed to Active | |
| a month ago | Price changed to $639,000 | |
| 7 months ago | Listing first seen on site |

This information is for your personal, non-commercial use and may not be used for any purpose other than to identify prospective properties you may be interested in purchasing. The display of MLS data is usually deemed reliable but is NOT guaranteed accurate by the MLS. Buyers are responsible for verifying the accuracy of all information and should investigate the data themselves or retain appropriate professionals. Information from sources other than the Listing Agent may have been included in the MLS data. Unless otherwise specified in writing, the Broker/Agent has not and will not verify any information obtained from other sources. The Broker/Agent providing the information contained herein may or may not have been the Listing and/or Selling Agent.
