

1827 Holland DrWalnut Creek, CA 94597
Mortgage Calculator
Monthly Payment (Est.)
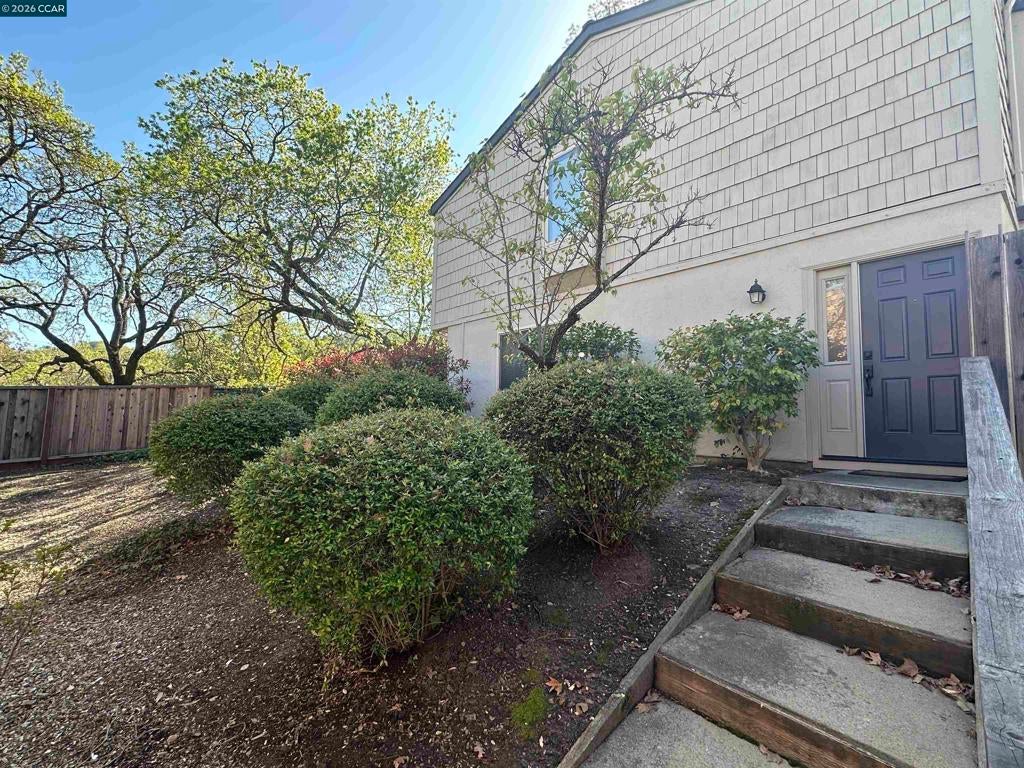
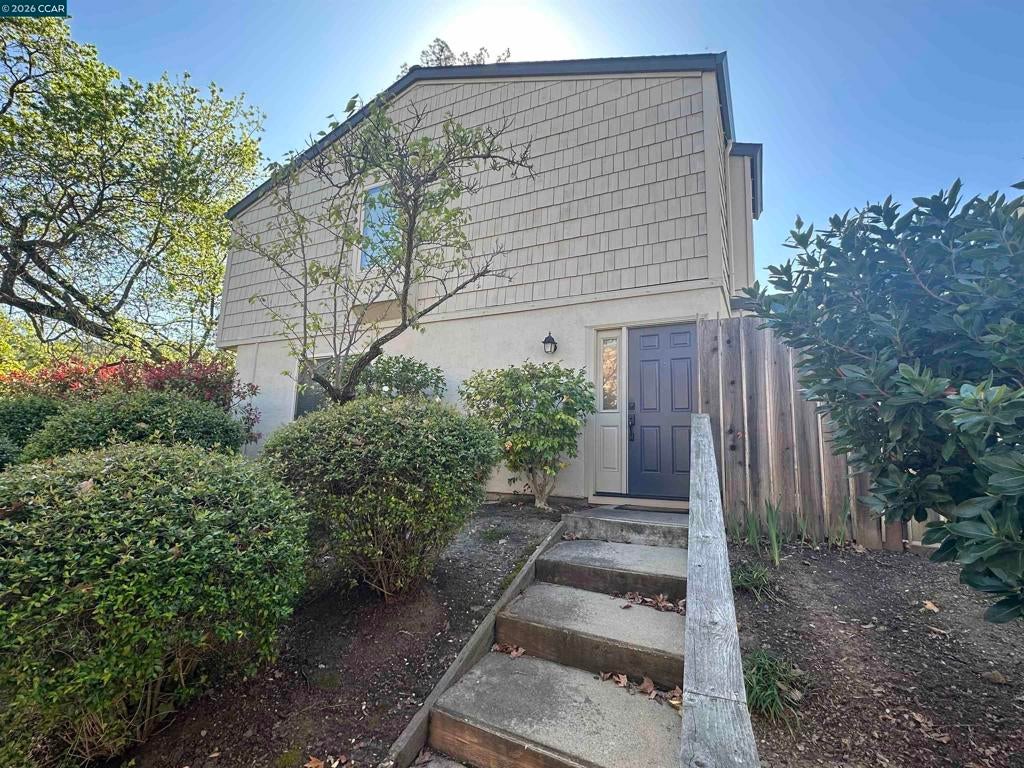
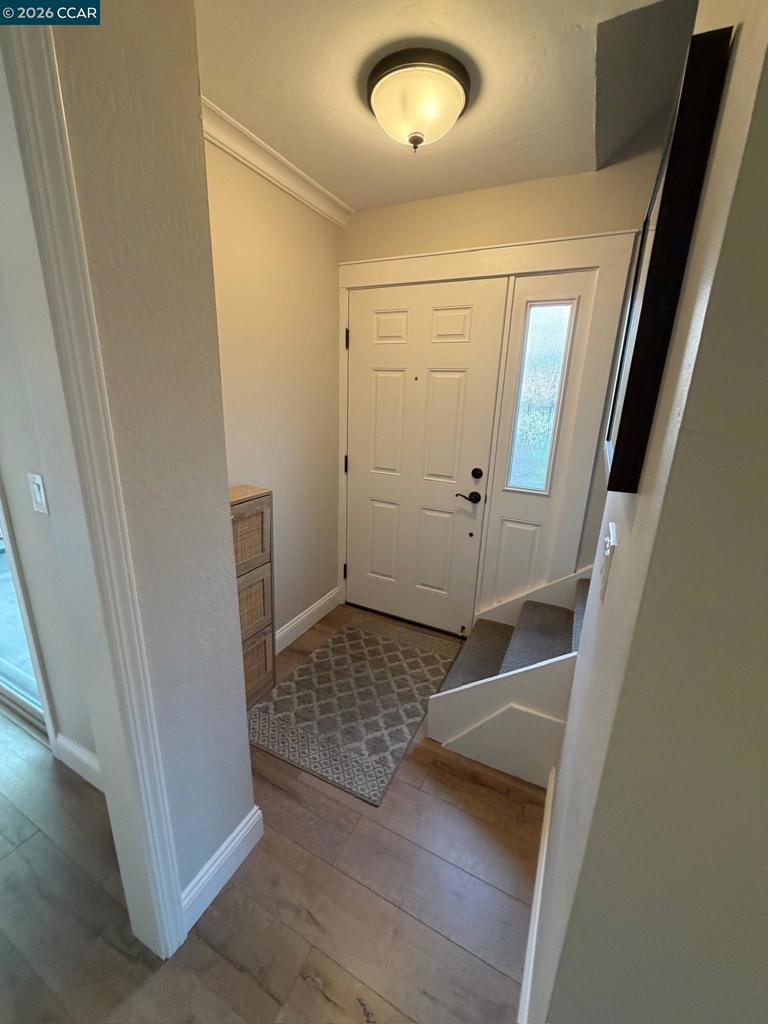
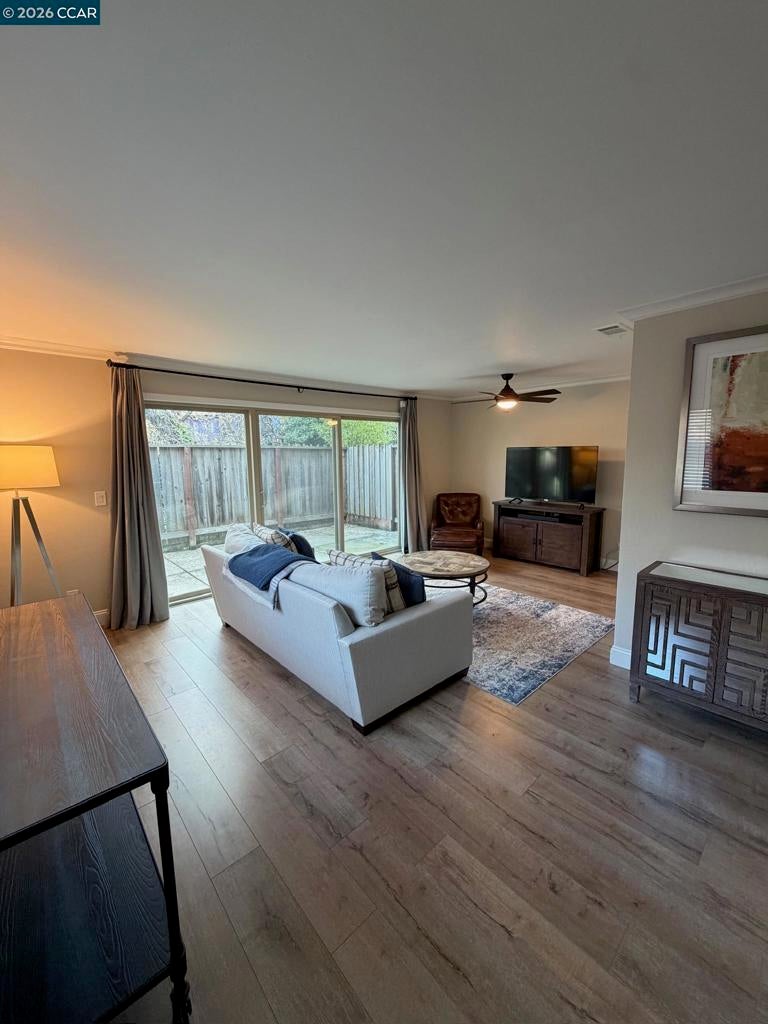
$2,966This beautiful Skywest townhouse is perfectly located on the Lafayette border for an easy commute. This two-story unit features two bedrooms, two and a half bathrooms, and an attached two-car garage. The entire home has been tastefully remodeled and updated. The lower level features laminate flooring and a remodeled kitchen. The small family room, which includes a fireplace, functions perfectly as a dining room and opens to a patio ideal for grilling. The living room also provides access to a second enclosed patio area. Upstairs, you will find two primary suites, both with beautifully remodeled en suite bathrooms. For your convenience, the home includes an inside laundry area with a washer and dryer, as well as a refrigerator. The complex offers excellent amenities, including tennis courts and a pool that is currently under renovation.
| 3 days ago | Listing updated with changes from the MLS® | |
| a week ago | Status changed to Active | |
| 2 weeks ago | Price changed to $650,000 | |
| 6 months ago | Listing first seen on site |

This information is for your personal, non-commercial use and may not be used for any purpose other than to identify prospective properties you may be interested in purchasing. The display of MLS data is usually deemed reliable but is NOT guaranteed accurate by the MLS. Buyers are responsible for verifying the accuracy of all information and should investigate the data themselves or retain appropriate professionals. Information from sources other than the Listing Agent may have been included in the MLS data. Unless otherwise specified in writing, the Broker/Agent has not and will not verify any information obtained from other sources. The Broker/Agent providing the information contained herein may or may not have been the Listing and/or Selling Agent.
