

20602 Longridge Ct.Groveland, CA 95321

Mortgage Calculator
Monthly Payment (Est.)
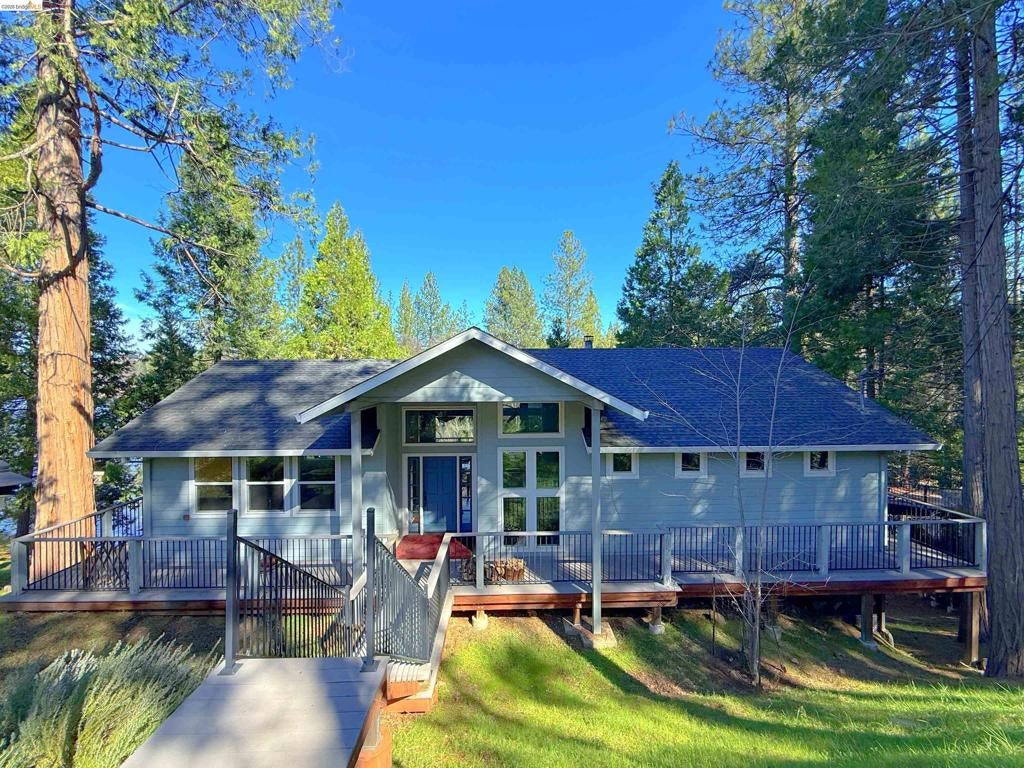
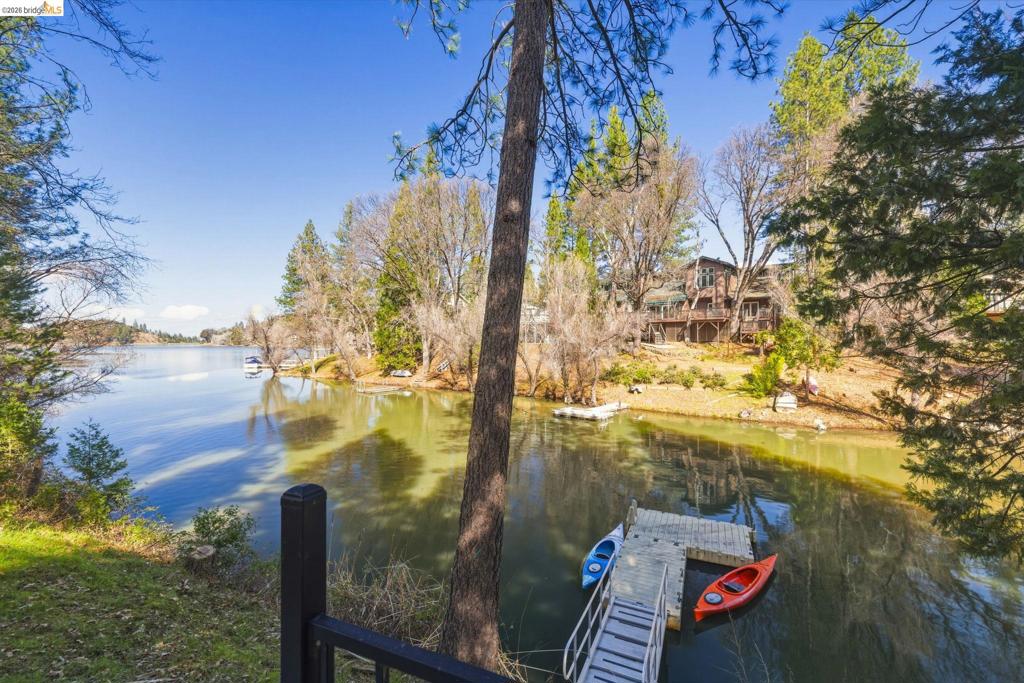
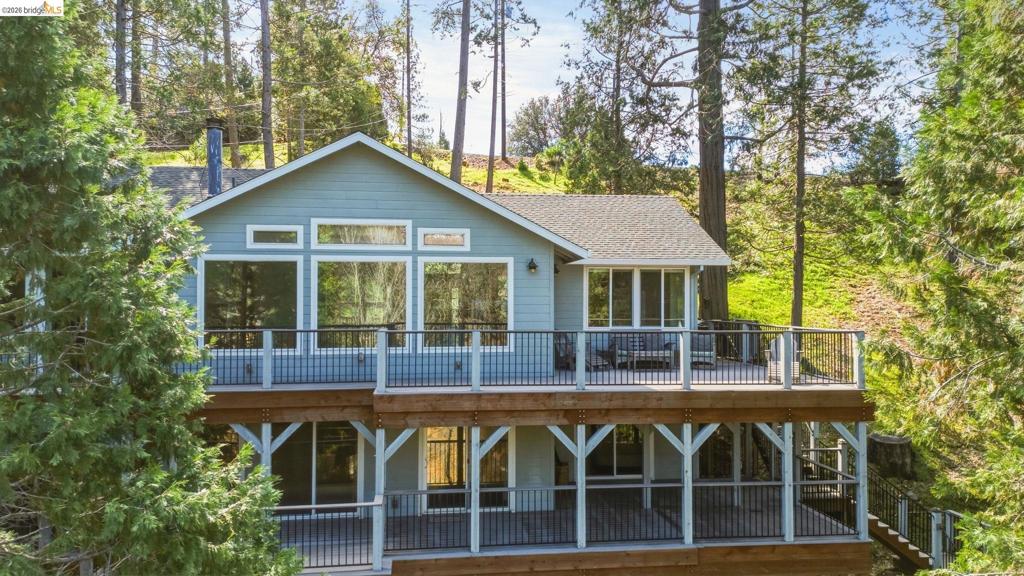
$5,452Welcome to lakefront living in Pine Mountain Lake. Nestled at the entrance to one of the lake’s serene fingers, this 5-bedroom, 2.5-bath home perfectly blends privacy, tranquility, and easy access to open water. Rare waterfront location The main level showcases breathtaking views of the lake and surrounding forest. Expansive windows fill the spacious living room, dining area, and kitchen with natural light, bringing the outdoors in. The primary suite is conveniently located on this level, providing easy single-level living, along with a 1/2 bath. Downstairs, four generously sized bedrooms, a full bath, and a versatile second living area offer the perfect space for a gathering room, game room, or multi-generational retreat. This flexible lower level is ideal for hosting guests, large families, or weekend lake escapes. Lake life shines here. Expansive decks on both levels provide multiple areas to relax, entertain, and soak in the stunning views. Your private dock gives effortless access to paddleboarding, kayaking, swimming, or boating. Tucked into a peaceful cove yet just a short paddle from open water, this property delivers the best of both worlds with over 170ft of waterfront. Offered fully furnished, this lakefront gem is ready and waiting for your family vacations or guests as soon as you are!
| 7 days ago | Listing updated with changes from the MLS® | |
| 3 weeks ago | Status changed to Pending | |
| 3 months ago | Price changed to $1,195,000 | |
| 3 months ago | Listing first seen on site |

This information is for your personal, non-commercial use and may not be used for any purpose other than to identify prospective properties you may be interested in purchasing. The display of MLS data is usually deemed reliable but is NOT guaranteed accurate by the MLS. Buyers are responsible for verifying the accuracy of all information and should investigate the data themselves or retain appropriate professionals. Information from sources other than the Listing Agent may have been included in the MLS data. Unless otherwise specified in writing, the Broker/Agent has not and will not verify any information obtained from other sources. The Broker/Agent providing the information contained herein may or may not have been the Listing and/or Selling Agent.
