

376 Mountain View Dr.Lewiston, CA 96052
Mortgage Calculator
Monthly Payment (Est.)
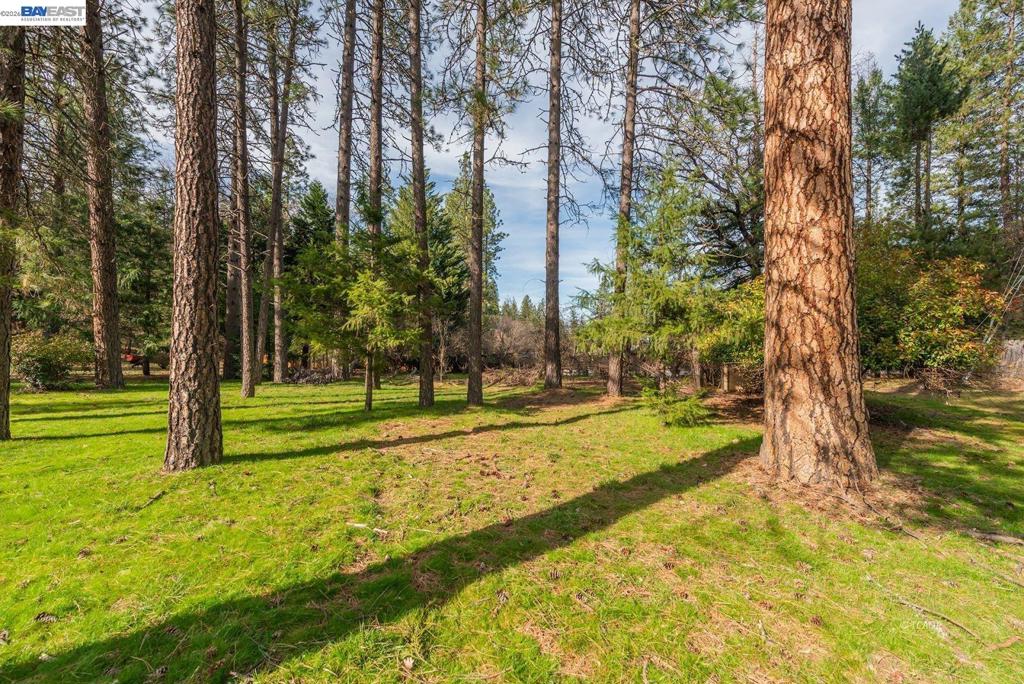
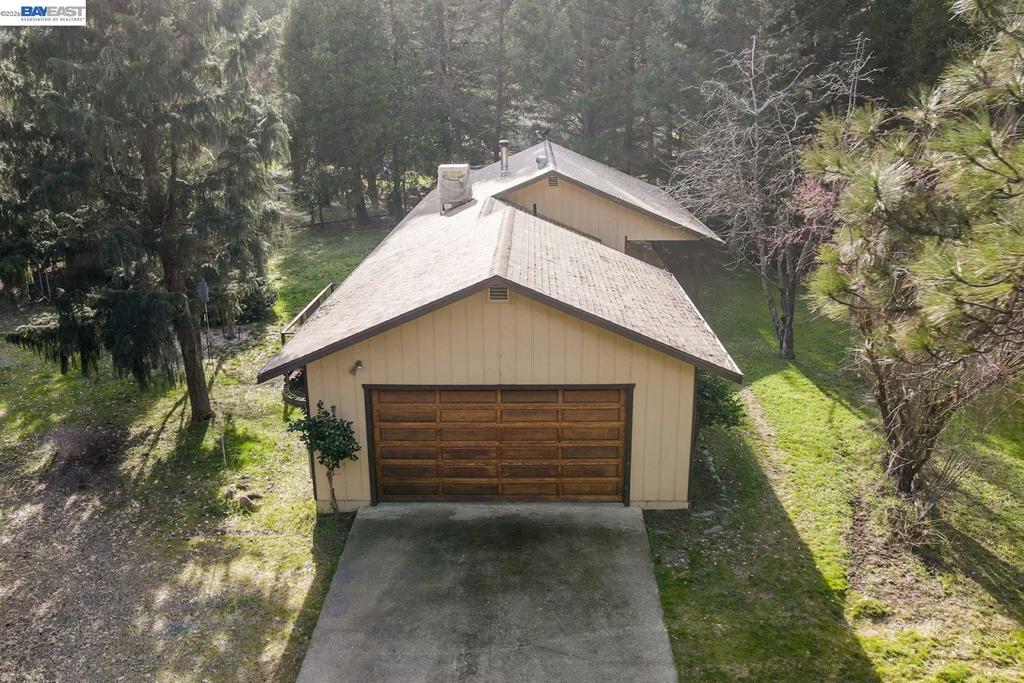
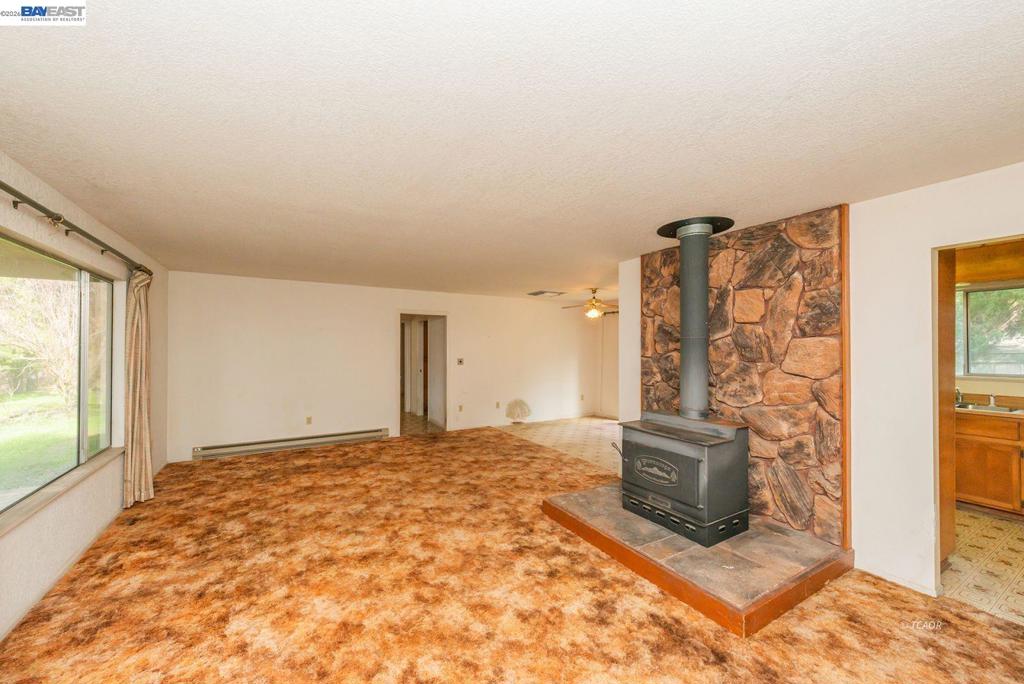
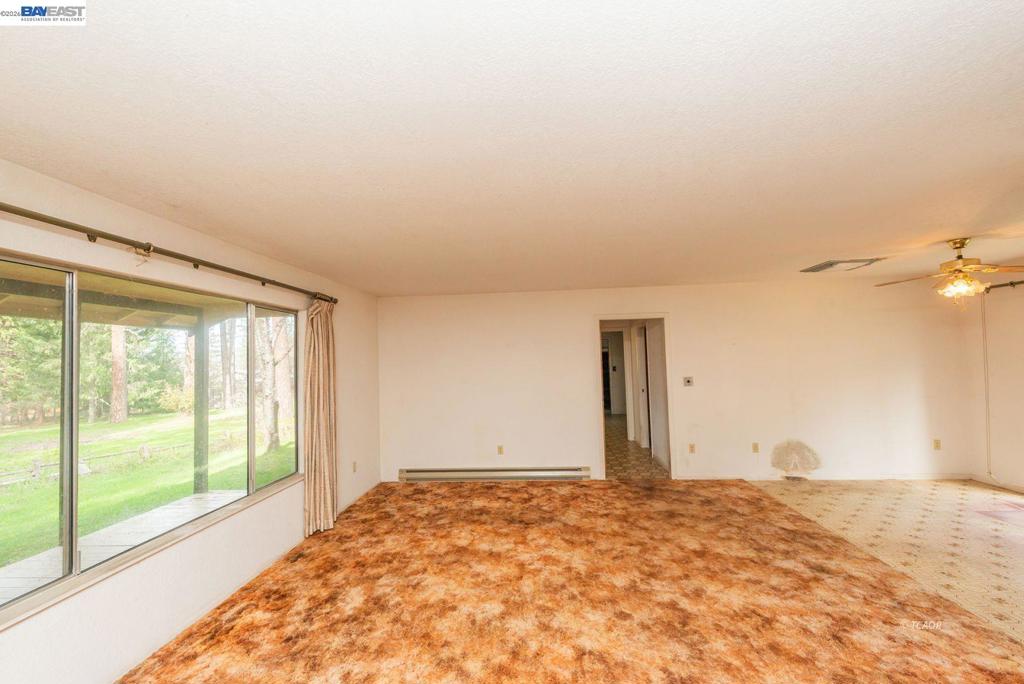
Enter an interest rate to see your estimated monthly payment.Charming Country Home Near the Trinity Alps. Enjoy peaceful mountain living in this cozy 2-bedroom, 2-bath home offering 941 square feet of comfortable space. Built in 1976, the home features a laundry room and a versatile bonus room, perfect for an office, hobby space, or guest area. Living room features a cozy wood stove, dining room leads to back deck, convenient kitchen and an attached two-car garage provides convenience and additional storage. Situated on .86 acres, the property is fully fenced and set up for country living with a fruit orchard, large garden area, three storage sheds, and a carport. Relax outdoors on the covered front deck or unwind on the back deck while enjoying the peaceful surroundings. Located at the base of the beautiful Trinity Alps, this property offers a fantastic location close to area lakes and the scenic Trinity River-perfect for outdoor enthusiasts who enjoy fishing, boating, hiking, and exploring nature. This is a great opportunity to own a comfortable home with space to garden, relax, and enjoy the beauty of Trinity County.
| a month ago | Listing updated with changes from the MLS® | |
| 7 months ago | Status changed to Active | |
| 7 months ago | Listing first seen on site |

This information is for your personal, non-commercial use and may not be used for any purpose other than to identify prospective properties you may be interested in purchasing. The display of MLS data is usually deemed reliable but is NOT guaranteed accurate by the MLS. Buyers are responsible for verifying the accuracy of all information and should investigate the data themselves or retain appropriate professionals. Information from sources other than the Listing Agent may have been included in the MLS data. Unless otherwise specified in writing, the Broker/Agent has not and will not verify any information obtained from other sources. The Broker/Agent providing the information contained herein may or may not have been the Listing and/or Selling Agent.
