

619 Heathridge StreetManteca, CA 95336
Mortgage Calculator
Monthly Payment (Est.)
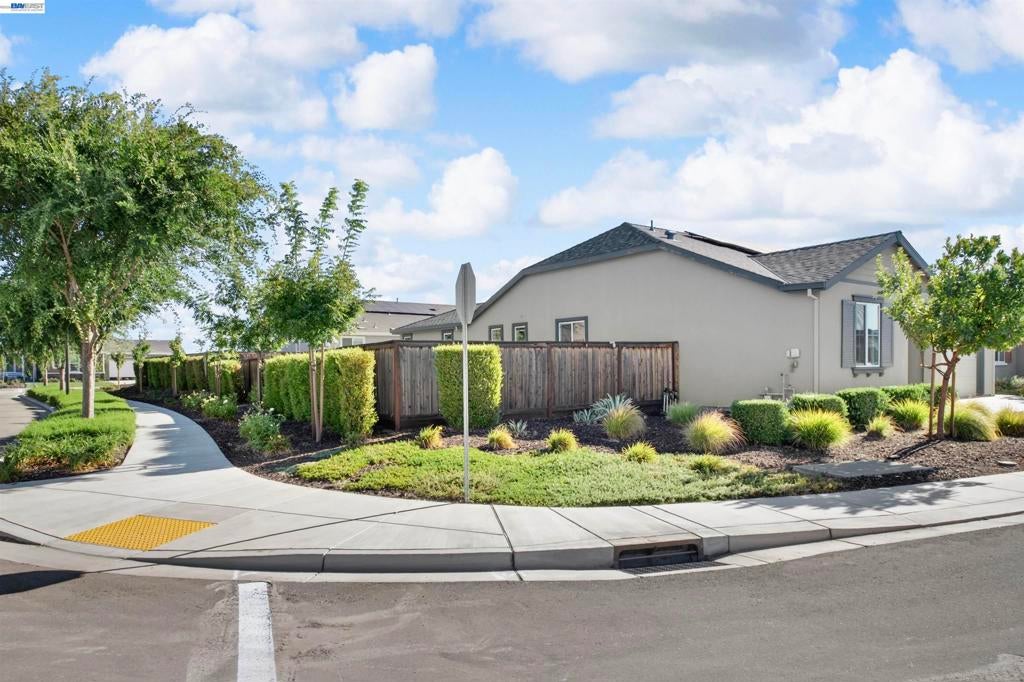
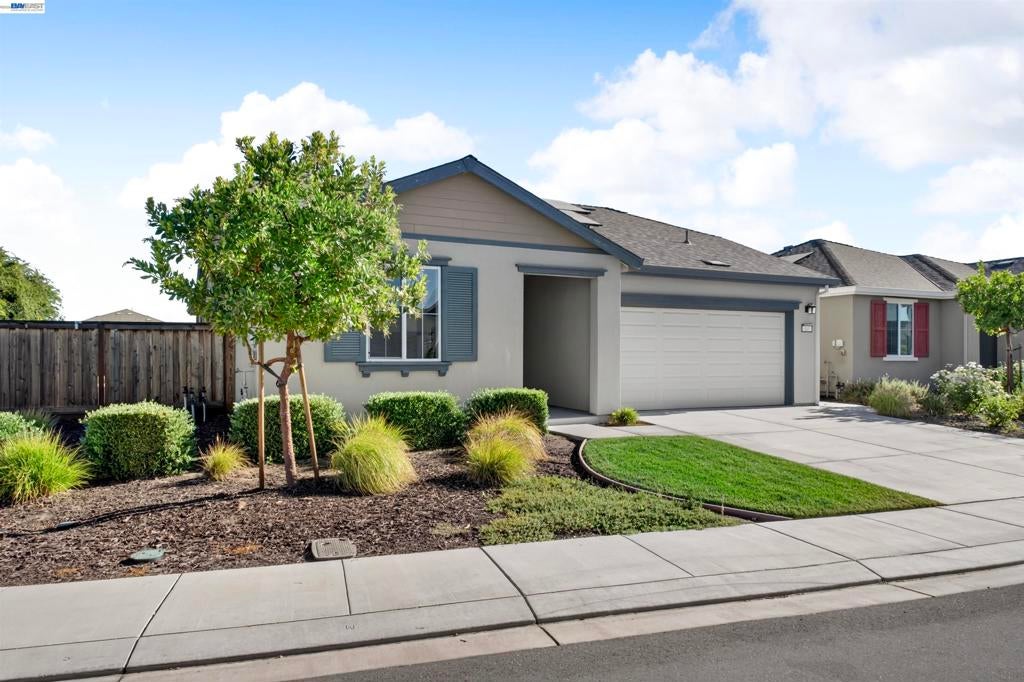
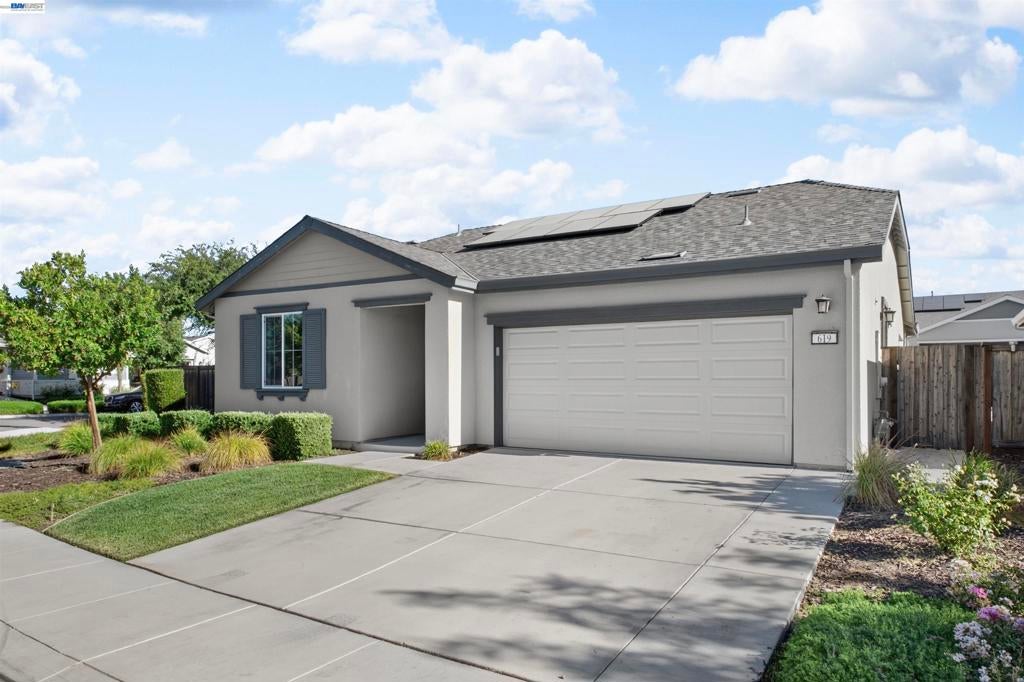
Enter an interest rate to see your estimated monthly payment.UPGRADES INCLUDED - $539,000! Enjoy resort-style 55+ living in this upgraded, single-level home in a gated community. With 2 bedrooms, 2 bathrooms and approx. 1,708 sq. ft., it offers an open great room, designer kitchen with Thermador appliances, quartz counters, rich cabinetry, walk-in pantry and LVP flooring. The primary suite features a zero-entry shower; indoor laundry adds convenience. A fully paved, low-maintenance backyard is ready for entertaining on a premium 7,565-sq.-ft. lot. Side yard may accommodate RV or boat parking (buyer to verify). Seller-owned solar is included with no solar loan or lien, per seller. Enjoy the 10,000-sq.-ft. clubhouse, pool, fitness center, pickleball, bocce, game rooms, BBQ areas and dog park. Seller will consider reasonable offers and may consider a closing cost or rate-buydown credit with an acceptable offer. Schedule a tour and bring your offer!
| 2 weeks ago | Listing updated with changes from the MLS® | |
| a month ago | Status changed to Active | |
| a month ago | Price changed to $539,000 | |
| 7 months ago | Listing first seen on site |

This information is for your personal, non-commercial use and may not be used for any purpose other than to identify prospective properties you may be interested in purchasing. The display of MLS data is usually deemed reliable but is NOT guaranteed accurate by the MLS. Buyers are responsible for verifying the accuracy of all information and should investigate the data themselves or retain appropriate professionals. Information from sources other than the Listing Agent may have been included in the MLS data. Unless otherwise specified in writing, the Broker/Agent has not and will not verify any information obtained from other sources. The Broker/Agent providing the information contained herein may or may not have been the Listing and/or Selling Agent.
