

23160 Mark Twain DrTwain Harte, CA 95383
Mortgage Calculator
Monthly Payment (Est.)
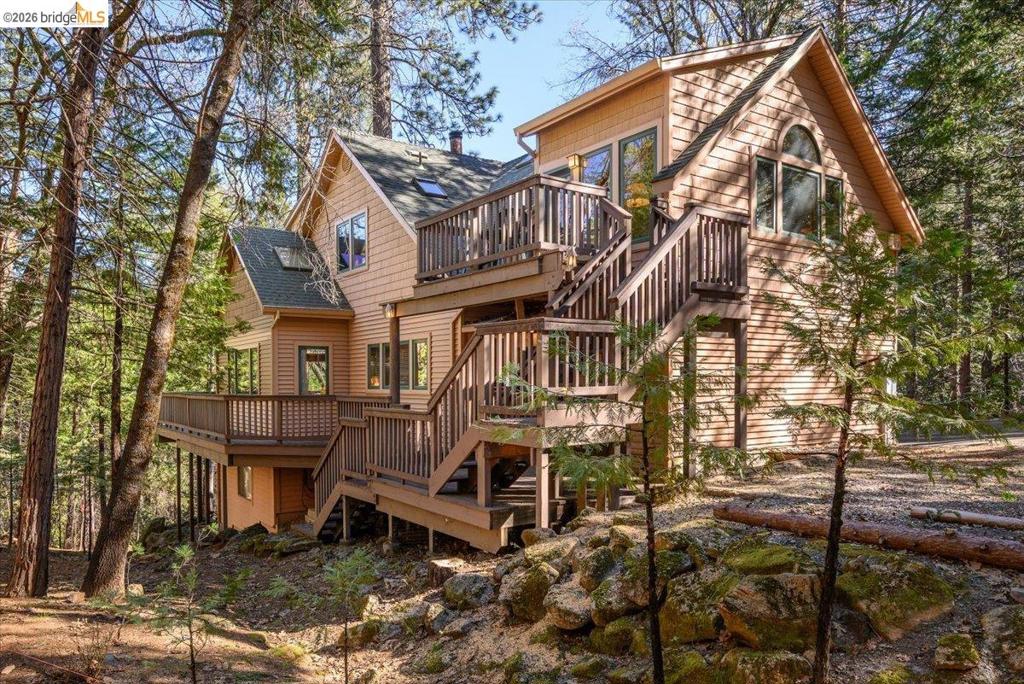
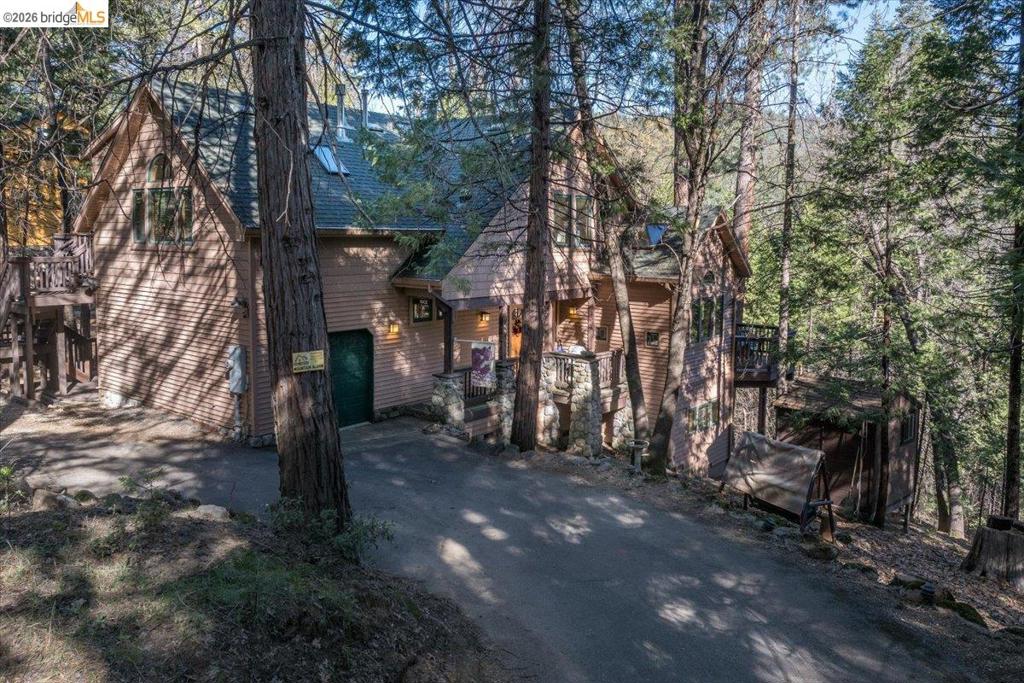
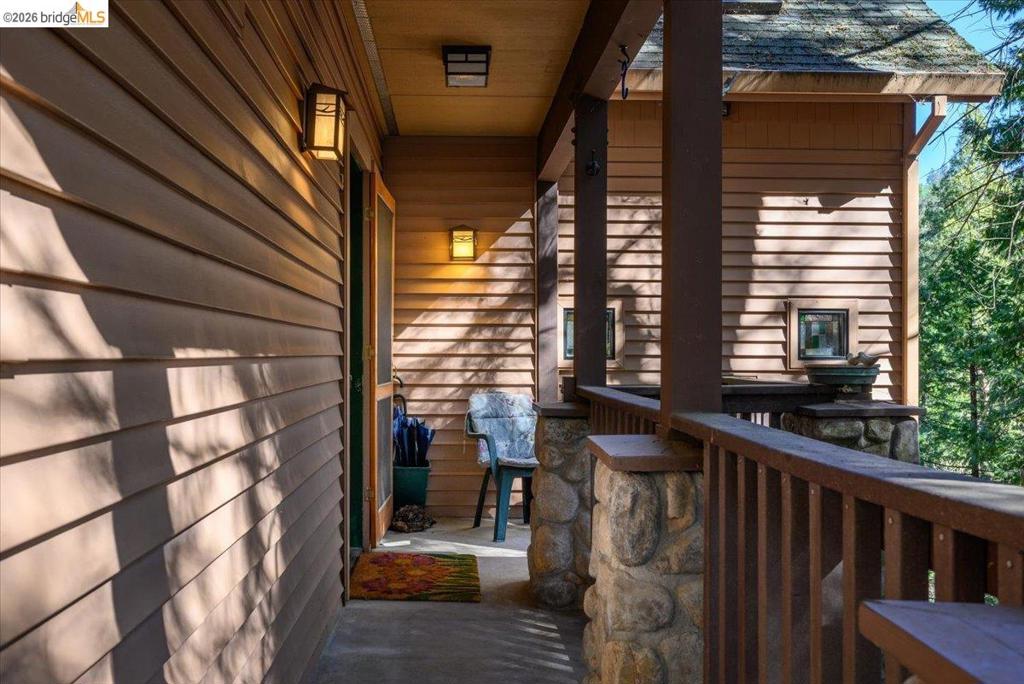
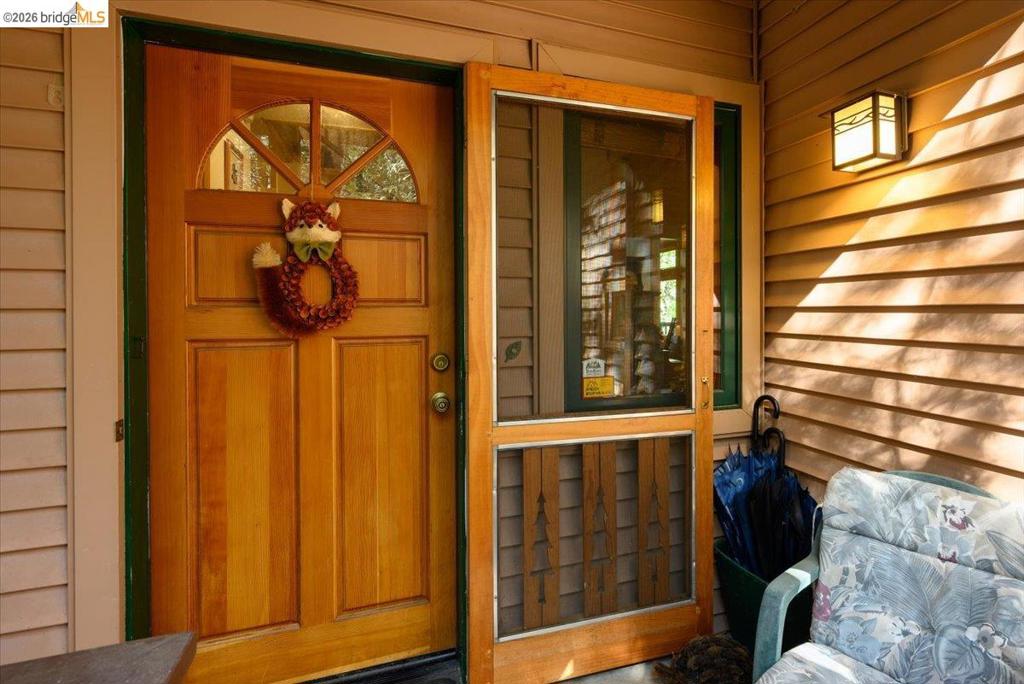
Enter an interest rate to see your estimated monthly payment.Come see this beautiful Craftsman style home nestled in the trees of Twain Harte on two lots that total just over an acre of land. This home has had one owner and shows the design and quality of the love and thought they put into it. There are wood framed double pane windows throughout...pine ceilings and trim...and the wood staircase is beautiful! Check out the large downstairs area that is being used as a workshop/game room. It only needs a little bit to finish it off and it could have an extra bedroom down there. RV parking and hook-ups. The town of Twain Harte with shops, restaurants, golf course and community pool is just a short walk from the property. Twain Harte also has special events year round! Located only 2 1/2 hours from most Bay Area locations and a short drive to Pinecrest Lake, Dodge Ridge Ski area, Black Oak and Chicken Ranch Casinos, historic Sonora and Columbia, and Yosemite National Park. Come and take a look!
| 17 hours ago | Listing updated with changes from the MLS® | |
| a month ago | Status changed to Pending | |
| 4 months ago | Listing first seen on site |

This information is for your personal, non-commercial use and may not be used for any purpose other than to identify prospective properties you may be interested in purchasing. The display of MLS data is usually deemed reliable but is NOT guaranteed accurate by the MLS. Buyers are responsible for verifying the accuracy of all information and should investigate the data themselves or retain appropriate professionals. Information from sources other than the Listing Agent may have been included in the MLS data. Unless otherwise specified in writing, the Broker/Agent has not and will not verify any information obtained from other sources. The Broker/Agent providing the information contained herein may or may not have been the Listing and/or Selling Agent.
