

1555 Lakeside Dr. 50Oakland, CA 94612

Mortgage Calculator
Monthly Payment (Est.)
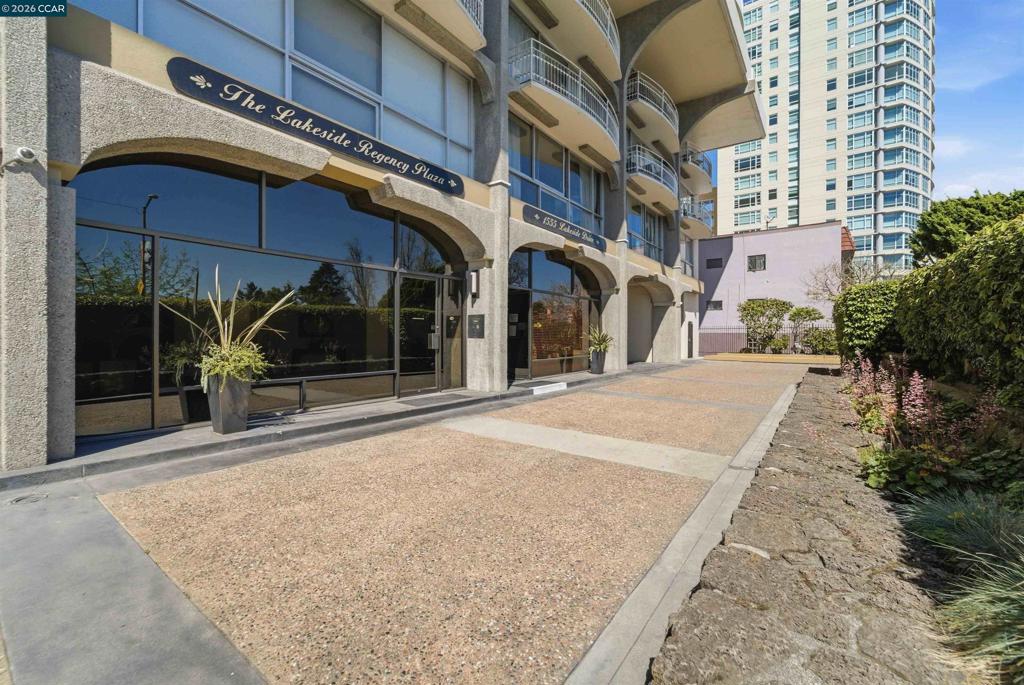
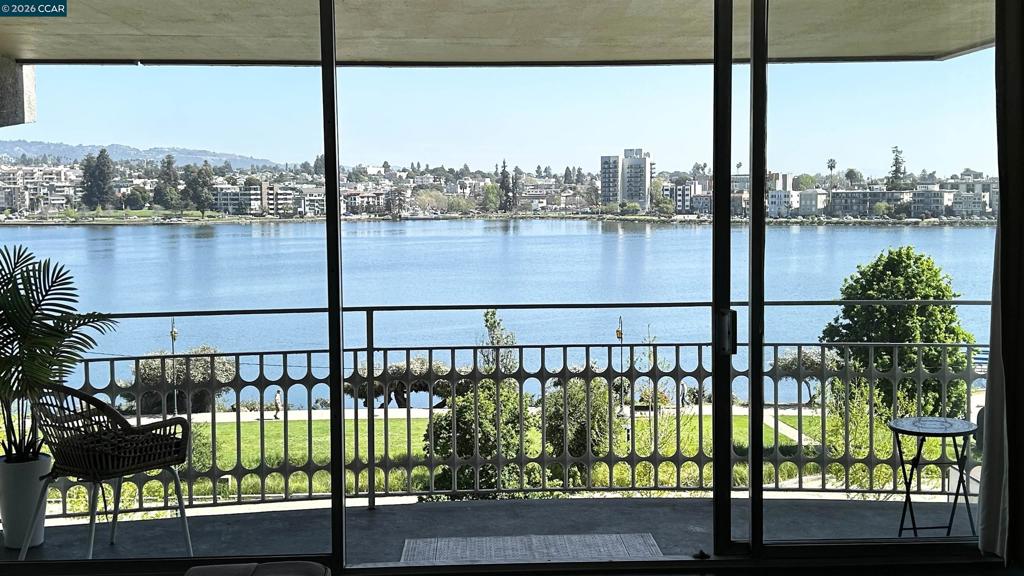
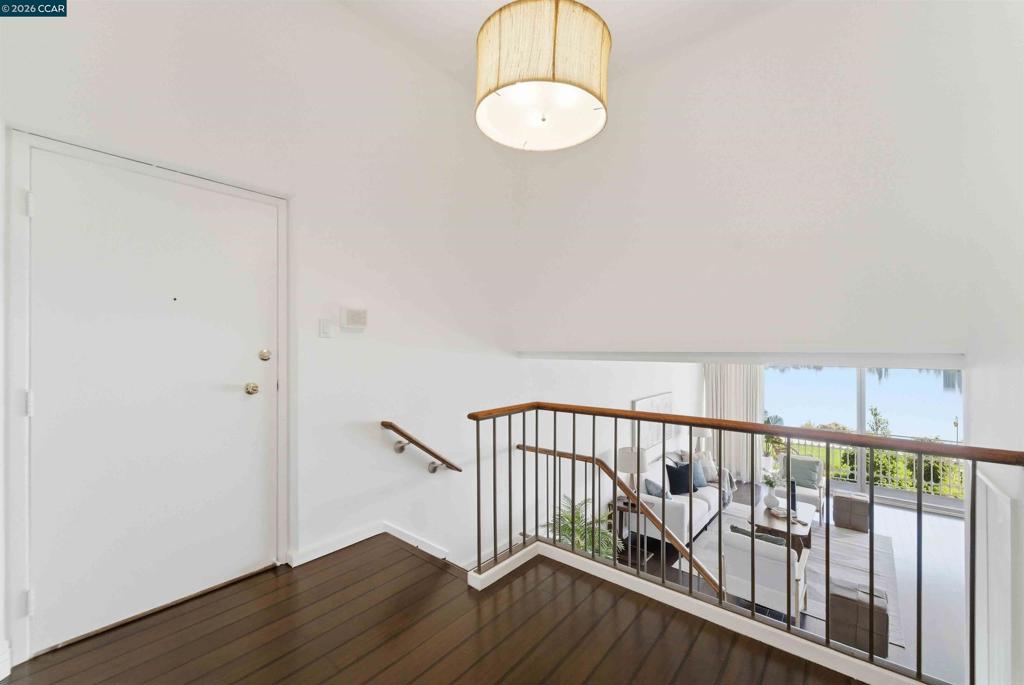
$2,966Experience an elevated lifestyle in this elegant contemporary residence at the Lakeside Regency, an iconic fourteen-story mid-century building designed by Michael Marks, a former apprentice of Frank Lloyd Wright. This architectural gem blends timeless design with elegance. The residence features floor-to-ceiling windows and sliding glass doors that open to breathtaking views of Lake Merritt and the Oakland hills, creating a backdrop for both everyday living and entertaining. This well-appointed corner unit offers two bedrooms with access to a private balcony where you can enjoy views of the city skyline. Ample closet space adds comfort and functionality. Hardwood floors throughout. Residents enjoy full-service amenities, including 24-hr door service, secured parking, a mezzanine and a club house. The property offers close proximity to renowned dining, shopping and a variety of recreational experiences. A rare opportunity to own a sophisticated condominium in one of Oakland's most desirable locations. A Must See.
| 13 hours ago | Listing updated with changes from the MLS® | |
| 2 weeks ago | Status changed to Active | |
| 3 weeks ago | Price changed to $650,000 | |
| 6 months ago | Listing first seen on site |

This information is for your personal, non-commercial use and may not be used for any purpose other than to identify prospective properties you may be interested in purchasing. The display of MLS data is usually deemed reliable but is NOT guaranteed accurate by the MLS. Buyers are responsible for verifying the accuracy of all information and should investigate the data themselves or retain appropriate professionals. Information from sources other than the Listing Agent may have been included in the MLS data. Unless otherwise specified in writing, the Broker/Agent has not and will not verify any information obtained from other sources. The Broker/Agent providing the information contained herein may or may not have been the Listing and/or Selling Agent.
