

12808 Mammoth Mine RoadJamestown, CA 95327
Mortgage Calculator
Monthly Payment (Est.)
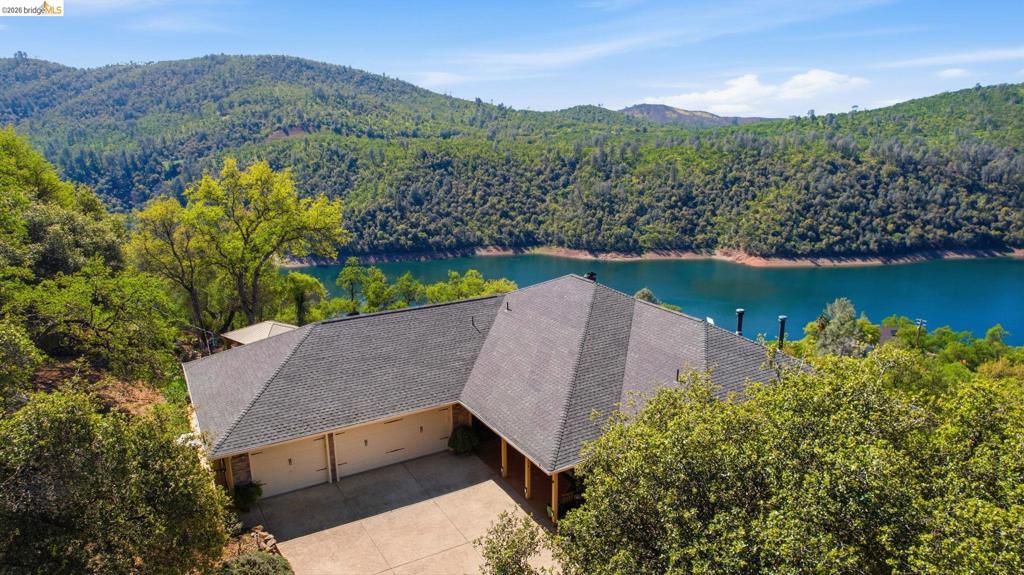
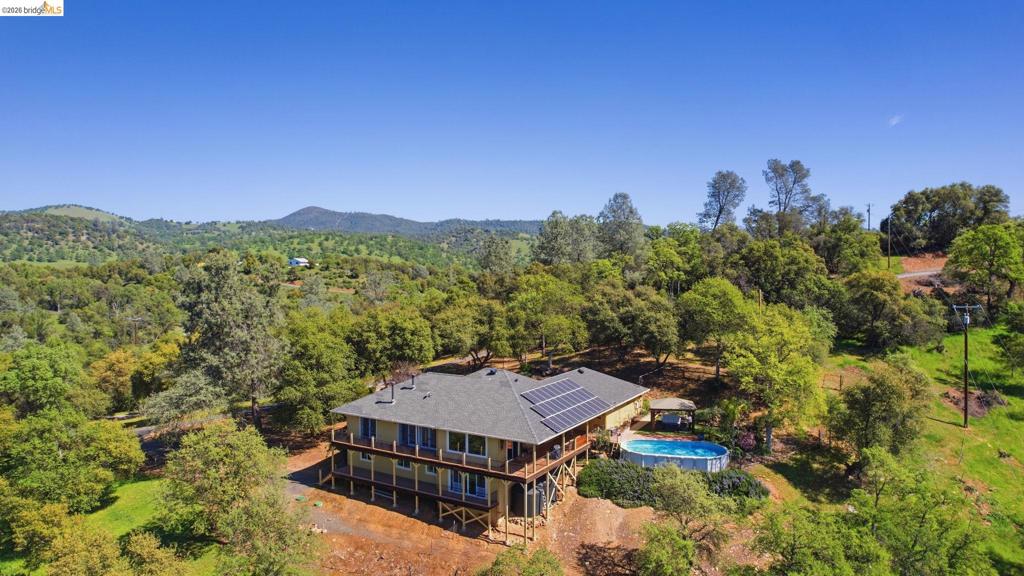
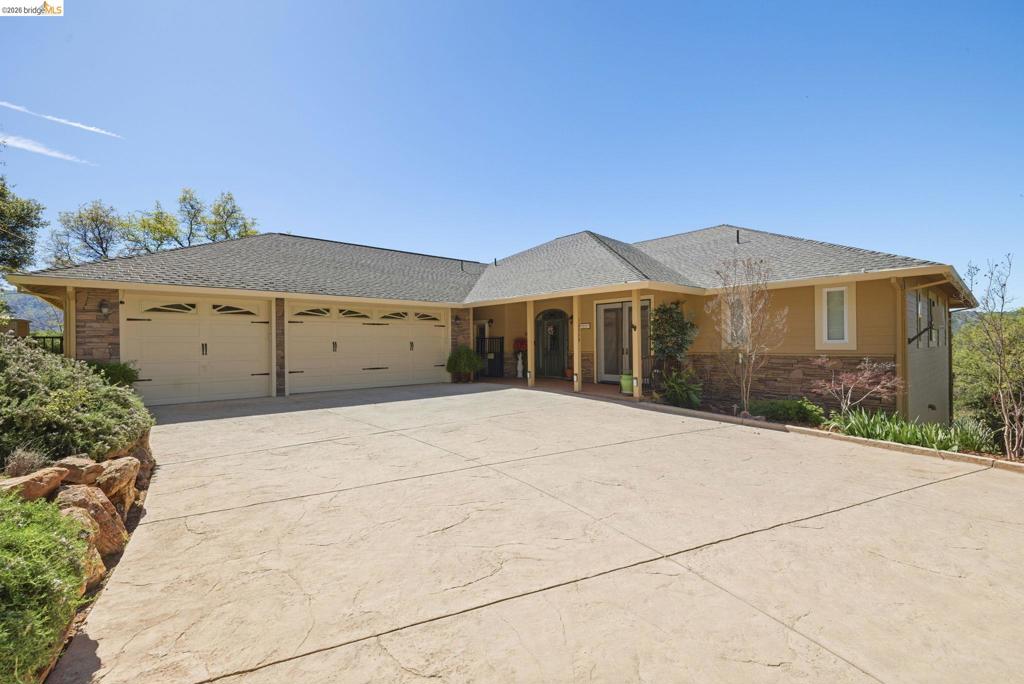
$6,342Peaceful - Private Foothill Living meets Modern Efficiency on this beautiful 10-acre Sierra foothill property offering picturesque lake views from all vantage points and an exceptional connection to nature. So so easy to fall in love with the exceptional panoramic views. The buildings on the property have been fashioned together with love and care. A dream hacienda for all. The home is easy to keep, with OWNED solar, two Tesla Powerwalls, and a whole-house generator, this home delivers solid reliable, energy-efficient living year-round. This spacious 3,400 sq. ft. residence features 4 bedrooms, 3 bathrooms, and a welcoming office with sliding barn doors and a custom built-in desk. The main-level primary suite includes a fireplace, deck access, walk-in tile shower, jetted tub, double sinks, and a generous walk-in closet. The open living and dining areas showcase stunning lake views, a wood-burning fireplace, built-in storage, and Alexa-enabled smart-home features. The kitchen offers granite counters, abundant storage, and excellent space for entertaining. A second bedroom, full bath, and laundry room complete the main floor. The lower level provides two additional bedrooms, a full bath, a second living room, and a partial kitchen with sink, microwave, and fridge. Ideal for guests or multi-generational living. A finished three-car garage includes a sawdust collection system, with 220 volts available, a whole-house fan, and a great space for boat parking. The 1,200 sq. ft. drive-thru shop features a car lift, piped compressed air, 220 amps for welding. Wall work benches, tool storage and so much more. Outdoor amenities include a pristine pool, peaceful water fountain, covered RV parking with utilities, chicken coop, tractor shed, storage shed, horseshoe pit, and three fenced areas for animals. The property is rich with wildlife — deer grazing at sunrise, eagles soaring overhead, and graceful Great Egrets along the shoreline — creating a serene, ever-changing natural backdrop. Located just 4.1 miles from Moccasin Point Marina, just minutes from the boat launch ramps. 10-15 minutes to Groveland. Easy access to The Great Yosemite National Park, all the forest in between, as well as the Great Hetch Hetchy. Visit Pinecrest Lake & Dodge Ridge off HWY 108. This home offers the perfect blend of tranquility, recreational choices, and energy-efficient living. An easy commute to the valley. Just 40 to 60 minutes to Riverbank/Modesto/Ripon. A commuters dream home.
| 3 days ago | Listing updated with changes from the MLS® | |
| 2 weeks ago | Status changed to Active | |
| 3 weeks ago | Price changed to $1,390,000 | |
| 3 weeks ago | Listing first seen on site |

This information is for your personal, non-commercial use and may not be used for any purpose other than to identify prospective properties you may be interested in purchasing. The display of MLS data is usually deemed reliable but is NOT guaranteed accurate by the MLS. Buyers are responsible for verifying the accuracy of all information and should investigate the data themselves or retain appropriate professionals. Information from sources other than the Listing Agent may have been included in the MLS data. Unless otherwise specified in writing, the Broker/Agent has not and will not verify any information obtained from other sources. The Broker/Agent providing the information contained herein may or may not have been the Listing and/or Selling Agent.
